481 Buckhorn Drive, Winter Springs, FL 32708
- $500,000
- 4
- BD
- 3
- BA
- 2,076
- SqFt




- Sold Price
- $500,000
- List Price
- $549,000
- Status
- Sold
- Days on Market
- 18
- Closing Date
- Jun 03, 2024
- MLS#
- O6191840
- Property Style
- Single Family
- Architectural Style
- Contemporary
- Year Built
- 2014
- Bedrooms
- 4
- Bathrooms
- 3
- Baths Half
- 1
- Living Area
- 2,076
- Lot Size
- 3,214
- Acres
- 0.07
- Total Acreage
- 0 to less than 1/4
- Legal Subdivision Name
- Winter Spgs Village Ph 2
- MLS Area Major
- Casselberrry/Winter Springs / Tuscawilla
Property Description
4 bedroom plus LOFT home in the desirable Winter Springs Village! Features wood plank style tile flooring throughout the first floor! Spacious kitchen overlooks the living area featuring 42" cabinets, back-splash, granite counter-tops, stainless steel appliances and large pantry! Separate formal dining room adjacent to the kitchen area!Half bath for guests in the first floor , The Four bedrooms, loft & laundry room are on the second floor . Spacious Master-Bedroom with beautiful tray ceiling and over-sized walk-in closet. MasterBath with a garden tub & shower with upgraded tile on floor and shower walls. Double Pane Windows, 2022 AC , Foam Insulation and more! Community Pool, Playground and all common areas are maintained by HOA! HOA fees INCLUDES: Lawn, tree & shrub maintenance for ALL homes in the community! Winter Springs Village is located in the heart of the new Winter Springs Town Center! Easy access to shopping, dining and major highways.
/u.realgeeks.media/homesinorlando/NextHome-Neighborhood-Realty-Logo-Horizontal-OrangeOnWhite-Web-RGB.jpg)
Additional Information
- Taxes
- $5712
- Minimum Lease
- 7 Months
- HOA Fee
- $156
- HOA Payment Schedule
- Monthly
- Maintenance Includes
- Common Area Taxes, Pool
- Location
- City Limits, Level, Paved
- Community Features
- Deed Restrictions, Playground, Pool
- Property Description
- Two Story
- Zoning
- SFR
- Interior Layout
- Ceiling Fans(s), Kitchen/Family Room Combo, Open Floorplan, Solid Surface Counters
- Interior Features
- Ceiling Fans(s), Kitchen/Family Room Combo, Open Floorplan, Solid Surface Counters
- Floor
- Carpet, Tile
- Appliances
- Cooktop, Dishwasher, Disposal, Electric Water Heater, Microwave, Range, Refrigerator
- Utilities
- Cable Available, Electricity Connected, Public, Street Lights
- Heating
- Central, Electric
- Air Conditioning
- Central Air
- Exterior Construction
- Block, Stucco
- Exterior Features
- Irrigation System, Sidewalk
- Roof
- Shingle
- Foundation
- Slab
- Pool
- Community
- Garage Carport
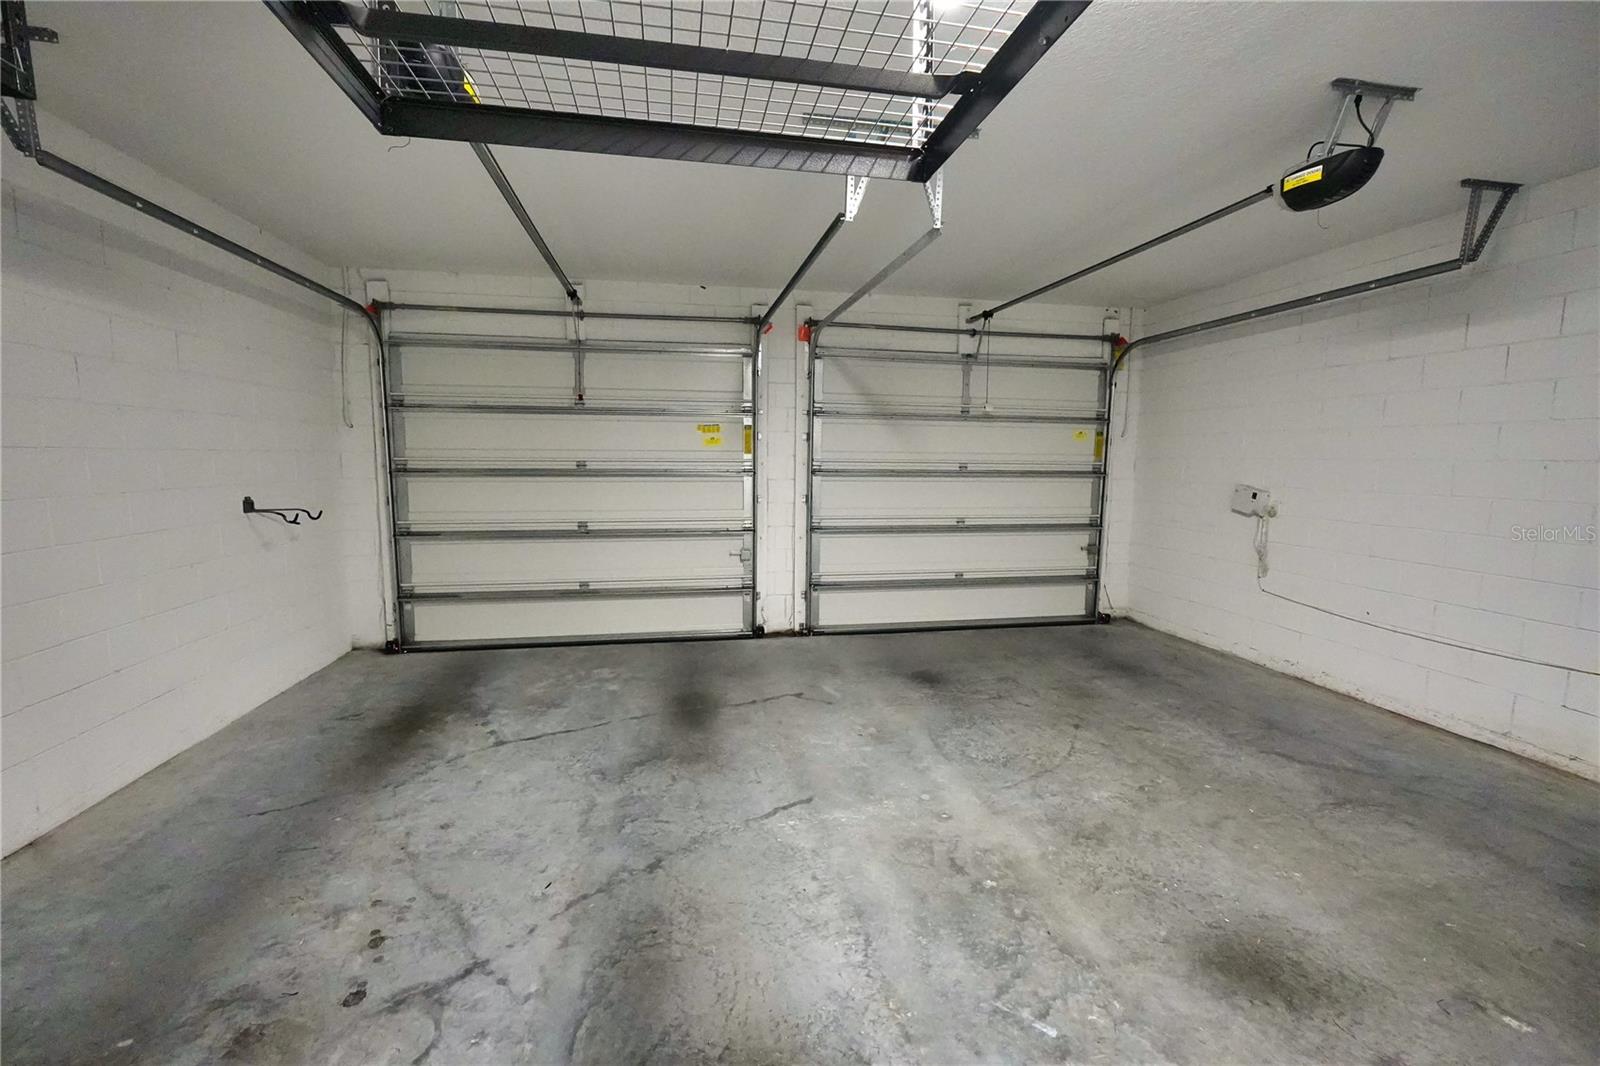
- 2 Car Garage
- Garage Spaces
- 2
- Garage Features
- Garage Door Opener
- Garage Dimensions
- 20x20
- Elementary School
- Layer Elementary
- Middle School
- Indian Trails Middle
- High School
- Winter Springs High
- Pets
- Allowed
- Flood Zone Code
- X
- Parcel ID
- 31 20 31 5TF 0000 0790
- Legal Description
- LOT 79 WINTER SPRINGS VILLAGE PHASE 2 PB 76 PGS 74 - 77
Listing courtesy of HOME WISE REALTY GROUP INC. 407-712-2000
Selling Office: FATHOM REALTY FL LLC.Mortgage Calculator
StellarMLS is the source of this information via Internet Data Exchange Program. All listing information is deemed reliable but not guaranteed and should be independently verified through personal inspection by appropriate professionals. Listings displayed on this website may be subject to prior sale or removal from sale. Availability of any listing should always be independently verified. Listing information is provided for consumer personal, non-commercial use, solely to identify potential properties for potential purchase. All other use is strictly prohibited and may violate relevant federal and state law. Data last updated on