5419 Rutland Court, Orlando, FL 32812
- $364,000
- 3
- BD
- 3
- BA
- 1,624
- SqFt




- Sold Price
- $364,000
- List Price
- $357,000
- Status
- Sold
- Days on Market
- 4
- Closing Date
- May 07, 2024
- MLS#
- O6191818
- Property Style
- Half Duplex
- Year Built
- 1987
- Bedrooms
- 3
- Bathrooms
- 3
- Baths Half
- 1
- Living Area
- 1,624
- Lot Size
- 4,131
- Acres
- 0.09
- Total Acreage
- 0 to less than 1/4
- Legal Subdivision Name
- Essex Point South
- MLS Area Major
- Orlando/Conway / Belle Isle
Property Description
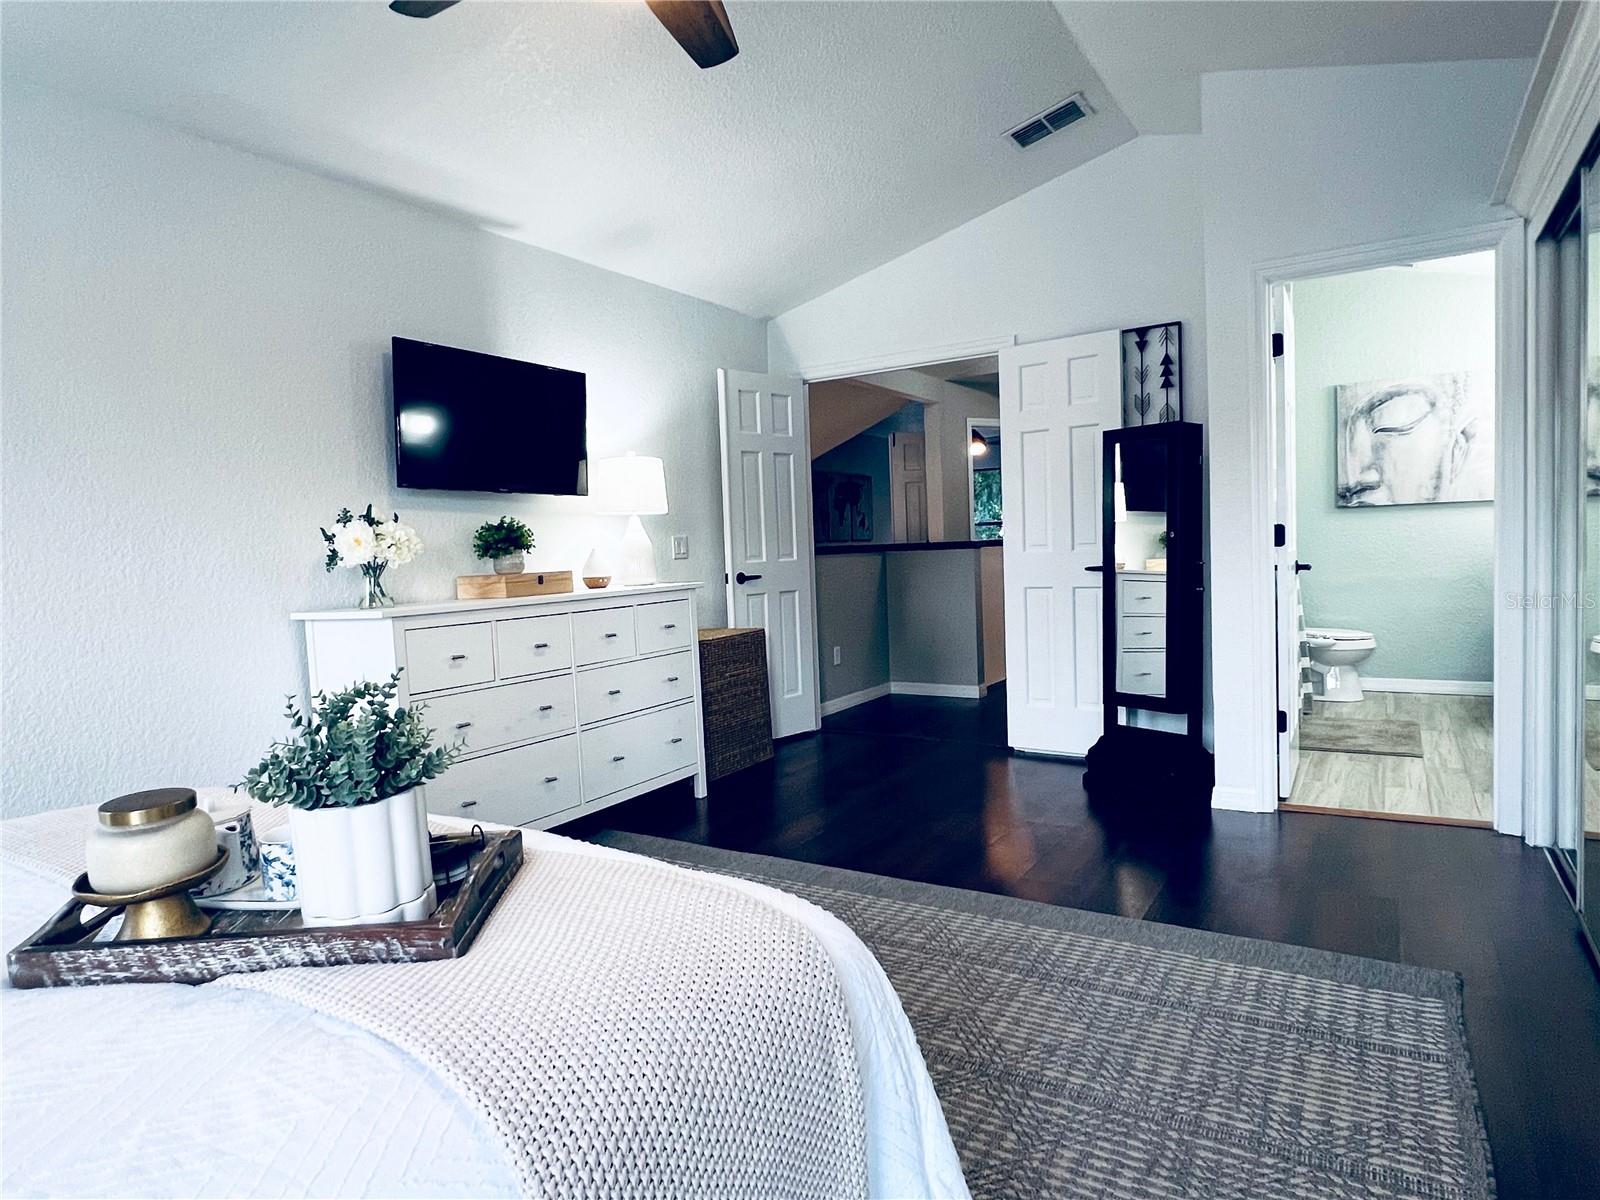
Welcome to 5419 Rutland Ct. located in Essex Point South with community pool / spa, pickleball, tennis courts and outdoor grilling area. This 1/2 Duplex Home features laminate flooring throughout the main living areas and tile in the wet areas. Extended living space in the covered and enclosed Florida Room with newer windows and tile flooring. Move-in to this beautifully updated home with peace of mind knowing the it has just been Repiped 2024 / Roof replaced 2019 / HVAC replaced 2018 / Vinyl Fence 2022 / Hot Water Heater replaced 2023 / Freshly Painted 2024. Located in the desirable Conway area, just 15 minutes to Orlando International Airport, Hospitals and 10 minutes to shopping and dining. Bedroom Closet Type: Built In Closet (Primary Bedroom).
/u.realgeeks.media/homesinorlando/NextHome-Neighborhood-Realty-Logo-Horizontal-OrangeOnWhite-Web-RGB.jpg)
Additional Information
- Taxes
- $3254
- Minimum Lease
- 8-12 Months
- HOA Fee
- $390
- HOA Payment Schedule
- Semi-Annually
- Maintenance Includes
- Pool
- Location
- Sidewalk, Paved
- Community Features
- Community Mailbox, Pool, Tennis Courts, No Deed Restriction
- Property Description
- Two Story
- Zoning
- R-3A/AN
- Interior Layout
- Ceiling Fans(s), Eat-in Kitchen, High Ceilings, Solid Surface Counters, Stone Counters, Vaulted Ceiling(s)
- Interior Features
- Ceiling Fans(s), Eat-in Kitchen, High Ceilings, Solid Surface Counters, Stone Counters, Vaulted Ceiling(s)
- Floor
- Laminate, Tile
- Appliances
- Dishwasher, Disposal, Dryer, Electric Water Heater, Microwave, Range, Refrigerator, Washer
- Utilities
- Electricity Connected, Public, Sewer Connected, Water Connected
- Heating
- Central, Electric
- Air Conditioning
- Central Air
- Fireplace Description
- Wood Burning
- Exterior Construction
- Vinyl Siding
- Exterior Features
- Rain Gutters, Sidewalk, Sliding Doors
- Roof
- Shingle
- Foundation
- Slab
- Pool
- Community
- Garage Carport
- 2 Car Garage
- Garage Spaces
- 2
- Garage Features
- Driveway
- Elementary School
- Lake George Elem
- Middle School
- Conway Middle
- High School
- Boone High
- Fences
- Vinyl
- Pets
- Allowed
- Flood Zone Code
- X
- Parcel ID
- 04-23-30-2523-00-280
- Legal Description
- ESSEX POINT SOUTH 19/119 LOT 28
Listing courtesy of CARIS REALTY AND INVESTMENTS INC. 407-595-0009
Selling Office: EXP REALTY LLC.Mortgage Calculator
StellarMLS is the source of this information via Internet Data Exchange Program. All listing information is deemed reliable but not guaranteed and should be independently verified through personal inspection by appropriate professionals. Listings displayed on this website may be subject to prior sale or removal from sale. Availability of any listing should always be independently verified. Listing information is provided for consumer personal, non-commercial use, solely to identify potential properties for potential purchase. All other use is strictly prohibited and may violate relevant federal and state law. Data last updated on