439 Wilford Avenue, Longwood, FL 32750
- $1,092,500
- 5
- BD
- 6
- BA
- 5,167
- SqFt












- Sold Price
- $1,092,500
- List Price
- $1,100,000
- Status
- Sold
- Days on Market
- 205
- Closing Date
- Dec 06, 2024
- MLS#
- O6191740
- Property Style
- Single Family
- Architectural Style
- Contemporary
- Year Built
- 2007
- Bedrooms
- 5
- Bathrooms
- 6
- Baths Half
- 1
- Living Area
- 5,167
- Lot Size
- 54,886
- Acres
- 1.26
- Total Acreage
- 1 to less than 2
- Legal Subdivision Name
- Sanlando Spgs
- MLS Area Major
- Longwood East
Property Description
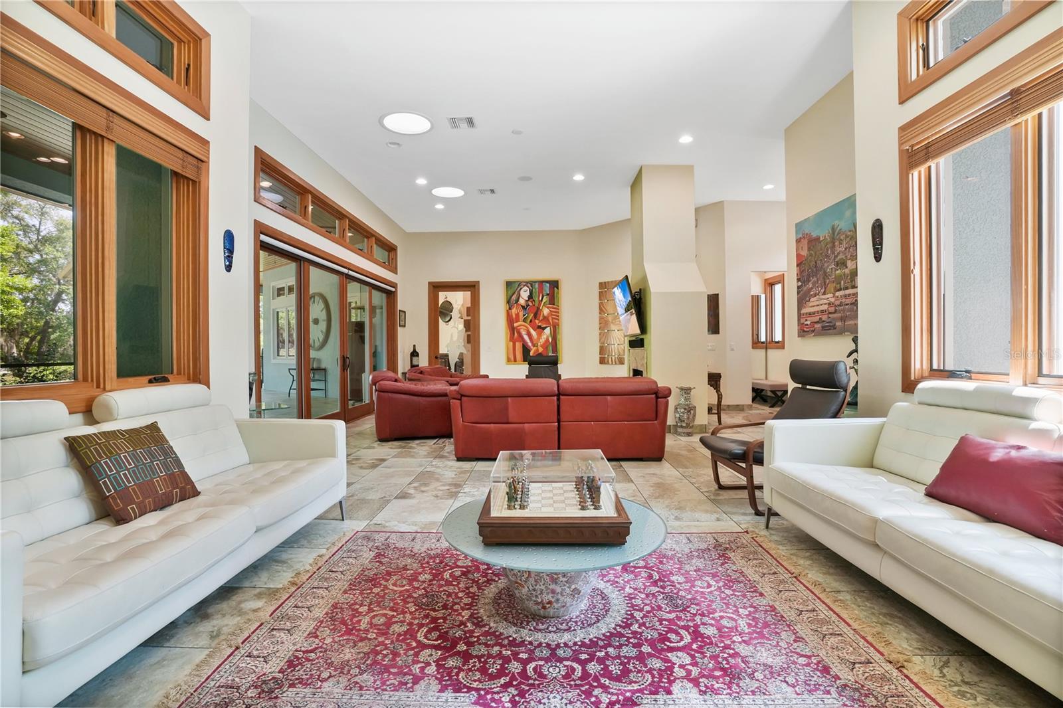
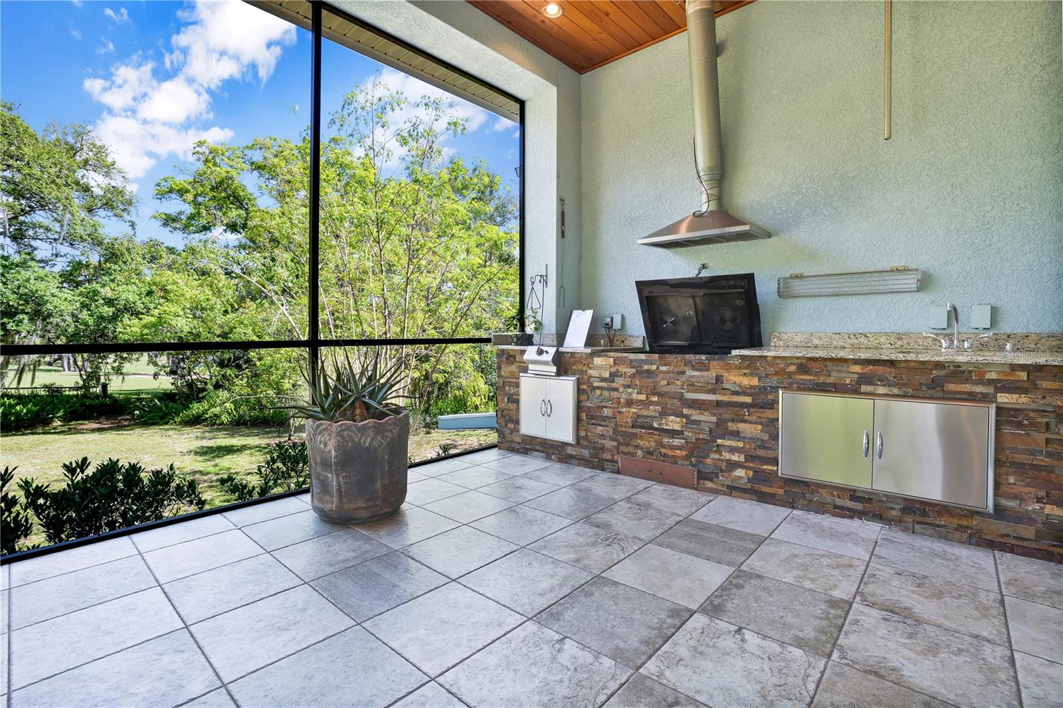
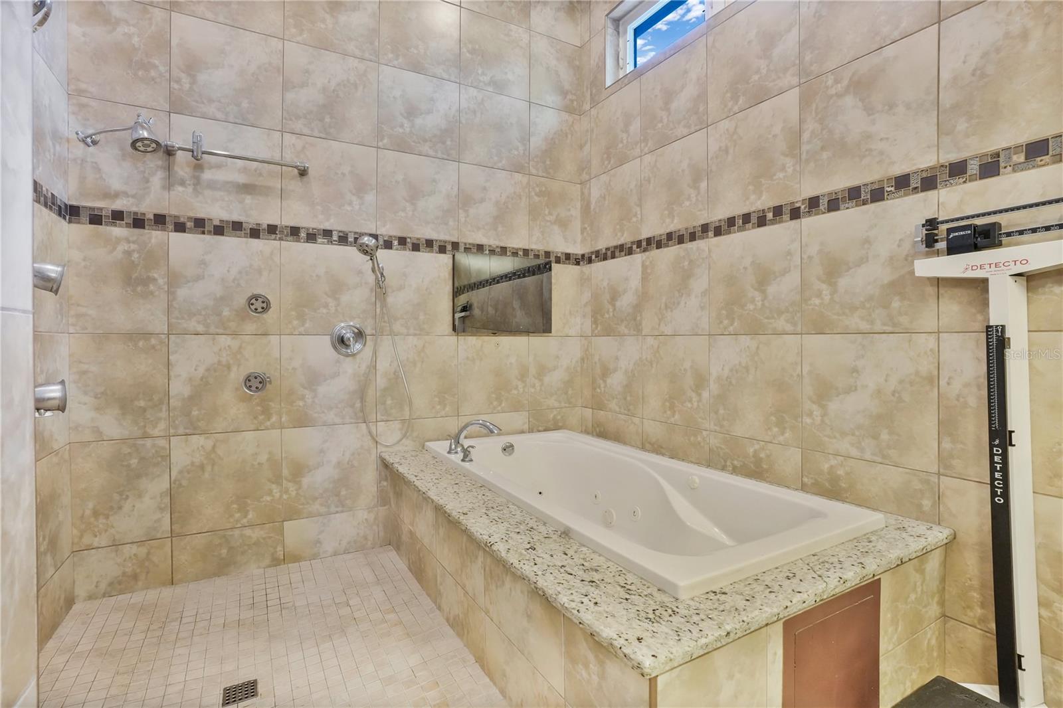
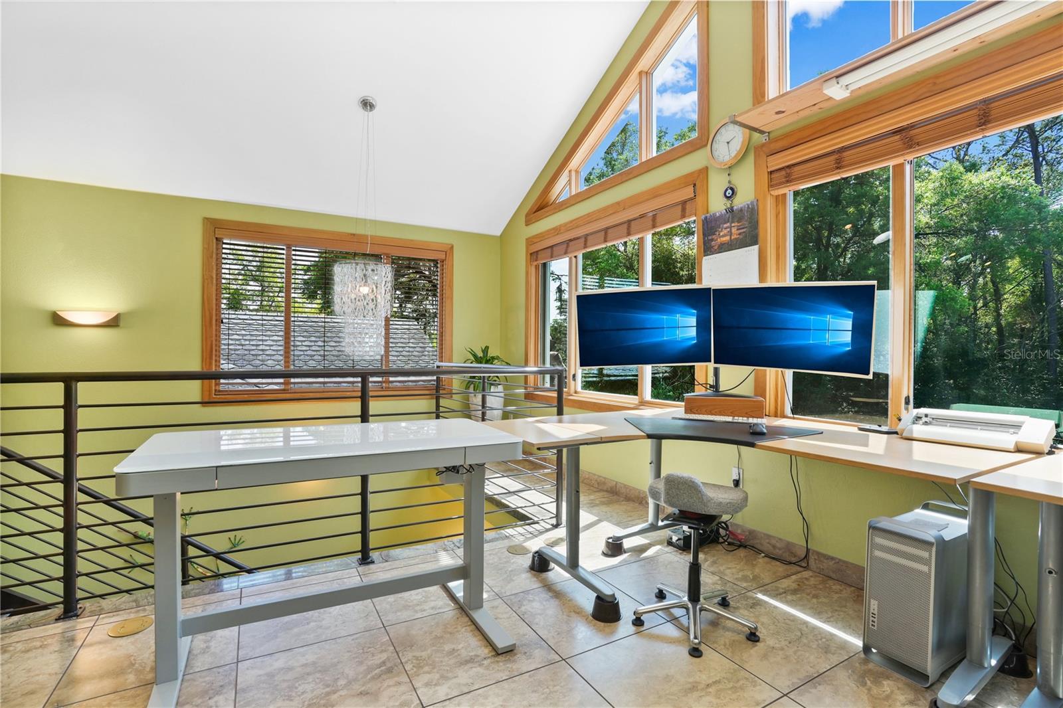
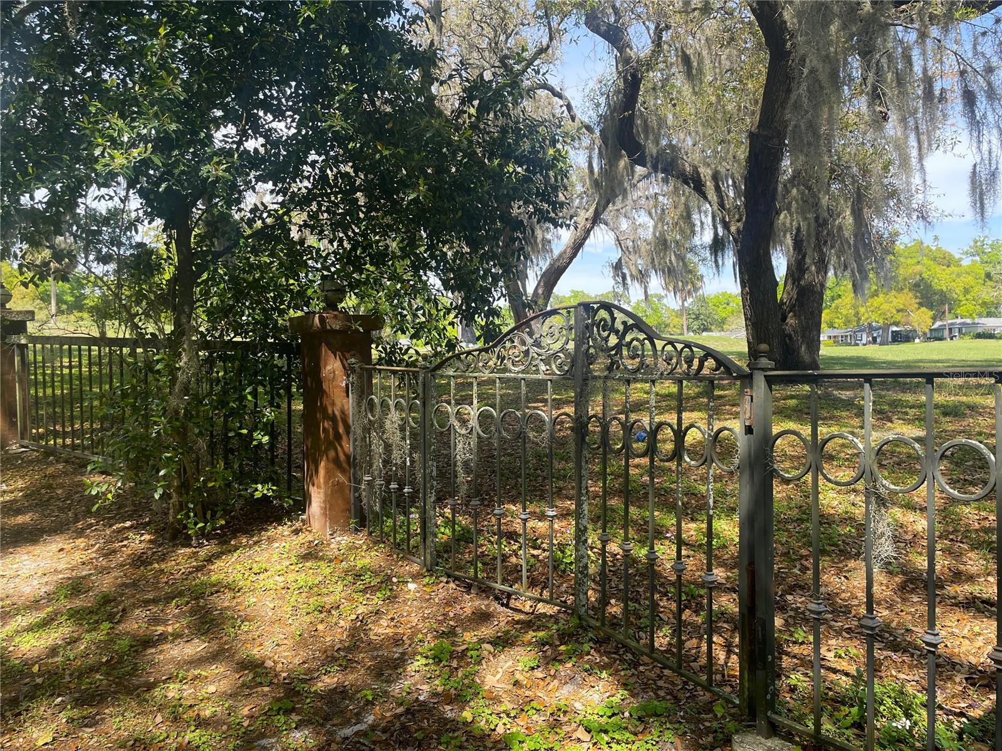
Welcome home to your one-of-a-kind custom built estate with an attached 1465 SF income producing in-law residence added in 2013 featuring a living room, fully equipped kitchen, full bath, bedroom & an attached 2 car garage with washer, dryer & generator hook up. Nestled on a private 1.26 acre wooded lot that backs up to a nature preserve & pond, this serene sanctuary is your ideal escape after a long day; taking in the best that Florida nature has to offer from the rustling leaves of the majestic oaks to the delicate sound of a song bird. From the minute you drive up the extended private driveway your zest for life senses are engaged to take in all that this unique & energy efficient home has to offer; including solar power, concrete block construction through the 2nd floor, tankless water heater, CAD 5, Ecobee smart thermostat, 8' solid core wood doors with architectural metal inlays & custom double pane wood frame windows & sliding glass doors. The architecturally captivating solid wood double doors lead you to the foyer featuring a mud room on the right & a guest 1/2 bath on your left. Your formal living room features a cozy gas fireplace & opens up to the spacious family room offering private views of the backyard. The gourmet kitchen is a chef's dream come true & features a commercial grade 6 burner gas range & griddle, a Wolf hood, 2 dishwashers, an island with a sink & level 5 Jaguar pattern granite counter tops, a breakfast bar, coffee bar & desk & a sink featuring an Onyx backsplash wall. The oversized 9'x12' adjacent pantry is sure to satisfy the most sophistcated culinary aficionado featuring a 3rd commercial sink with pot filler & plenty of shelving to accommodate any ingredients that an exquisite recipe calls for. The adjacent dining room opens up to the screened wrap around back porch highlighted by a rich wood ceiling & features a summer kitchen with generator hook up, a barbeque pit, single burner stove & hood, making this the ideal area to entertain your guests. The master retreat is privately located in a split floor plan configuration & features an en-suite bath with dual granite top sinks, a spacious dual head shower with floor to ceiling tile & custom mosaic motif, a jetted hydro tub & private WC. 2 additional bedrooms are located on the opposite side each with their en-suite bath featuring designer glass bowl sinks & custom vanities. A private hallway leads you to the attached in-law residence offering access flexibility from the main house or through it's own private entrance, making it ideal as an income producing rental or a private parent or teen residence. The custom marble staircase leads you to the 2nd floor featuring architecturally captivating volume ceilings & triangular wood framed windows to take in all the picturesque views that this estate has to offer. The 2nd floor office is equipped with a gas & plumbing stub out to accomodate a wet bar or kitchen & the adjacent 19'x37' bonus room features a full bath, walk-in closet & another gas stub out making this the ideal flex space for another bedroom, a home theatre, gym or an art or yoga studio.The oversized 25'x34' main garage features 16' ceilings & 12' roll up doors to accommodate car lifts or an RV.<div style="padding:56.25% 0 0 0;position:relative;"><iframe src="https://my.matterport.com/show/?m=RBP7HbnheJD&mls=1" frameborder="0" allow="autoplay; fullscreen" allowfullscreen style="position:absolute;top:0;left:0;width:100%;height:100%;"></iframe></div>
/u.realgeeks.media/homesinorlando/NextHome-Neighborhood-Realty-Logo-Horizontal-OrangeOnWhite-Web-RGB.jpg)
Additional Information
- Taxes
- $7099
- Minimum Lease
- 6 Months
- Location
- Oversized Lot, Private
- Community Features
- No Deed Restriction
- Property Description
- Two Story
- Zoning
- R-1AA
- Interior Layout
- Ceiling Fans(s), Coffered Ceiling(s), Eat-in Kitchen, High Ceilings, Primary Bedroom Main Floor, Solid Surface Counters, Solid Wood Cabinets, Stone Counters, Thermostat, Walk-In Closet(s)
- Interior Features
- Ceiling Fans(s), Coffered Ceiling(s), Eat-in Kitchen, High Ceilings, Primary Bedroom Main Floor, Solid Surface Counters, Solid Wood Cabinets, Stone Counters, Thermostat, Walk-In Closet(s)
- Floor
- Marble, Tile
- Appliances
- Dishwasher, Disposal, Dryer, Gas Water Heater, Range, Range Hood, Refrigerator, Tankless Water Heater, Washer, Water Softener
- Utilities
- BB/HS Internet Available, Cable Connected, Electricity Connected, Phone Available, Propane, Public, Solar, Sprinkler Well, Water Connected
- Heating
- Central, Electric
- Air Conditioning
- Central Air
- Fireplace Description
- Gas, Living Room
- Exterior Construction
- Block, Stucco
- Exterior Features
- Balcony, Garden, Irrigation System, Lighting, Outdoor Grill, Outdoor Shower, Rain Gutters, Sliding Doors
- Roof
- Shingle
- Foundation
- Slab
- Pool
- No Pool
- Garage Carport
- 5+ Car Garage, Golf Cart Garage, RV Garage
- Garage Spaces
- 5
- Garage Features
- Garage Faces Side, Golf Cart Garage, Golf Cart Parking, Oversized, RV Garage, RV Parking, Split Garage, Workshop in Garage
- Garage Dimensions
- 25x34
- Elementary School
- Altamonte Elementary
- Middle School
- Milwee Middle
- High School
- Lyman High
- Fences
- Fenced
- Water View
- Pond
- Pets
- Allowed
- Flood Zone Code
- X
- Parcel ID
- 01-21-29-5CK-250C-0070
- Legal Description
- LOTS 7 TO 11 & LOT 23 & PT OF LOT 24 DESC AS BEG NLY MOST COR RUN SELY ALG ELY LI LOT 24 TO SW COR LOT 7 NWLY 37.31 FT TO NWLY LI LOT 24 30 FT SWLY OF BEG NELY 30 FT TO BEG & S 1/2 OF VACD BARTON ST & VICTOR AVE ADJ NELY OF LOTS 7 TO 11 BLK C TRACT 2 5 SANLANDO SPRINGS PB 5 PG 45
Listing courtesy of COLDWELL BANKER REALTY. 407-352-1040
Selling Office: EZ CHOICE REALTY.Mortgage Calculator
StellarMLS is the source of this information via Internet Data Exchange Program. All listing information is deemed reliable but not guaranteed and should be independently verified through personal inspection by appropriate professionals. Listings displayed on this website may be subject to prior sale or removal from sale. Availability of any listing should always be independently verified. Listing information is provided for consumer personal, non-commercial use, solely to identify potential properties for potential purchase. All other use is strictly prohibited and may violate relevant federal and state law. Data last updated on