4738 Cliveden Loop, Sanford, FL 32773
- $345,000
- 3
- BD
- 3
- BA
- 1,572
- SqFt




- Sold Price
- $345,000
- List Price
- $350,000
- Status
- Sold
- Days on Market
- 9
- Closing Date
- May 24, 2024
- MLS#
- O6191622
- Property Style
- Townhouse
- Year Built
- 2019
- Bedrooms
- 3
- Bathrooms
- 3
- Baths Half
- 1
- Living Area
- 1,572
- Lot Size
- 1,802
- Acres
- 0.04
- Total Acreage
- 0 to less than 1/4
- Building Name
- .
- Legal Subdivision Name
- Windsor Square
- MLS Area Major
- Sanford
Property Description
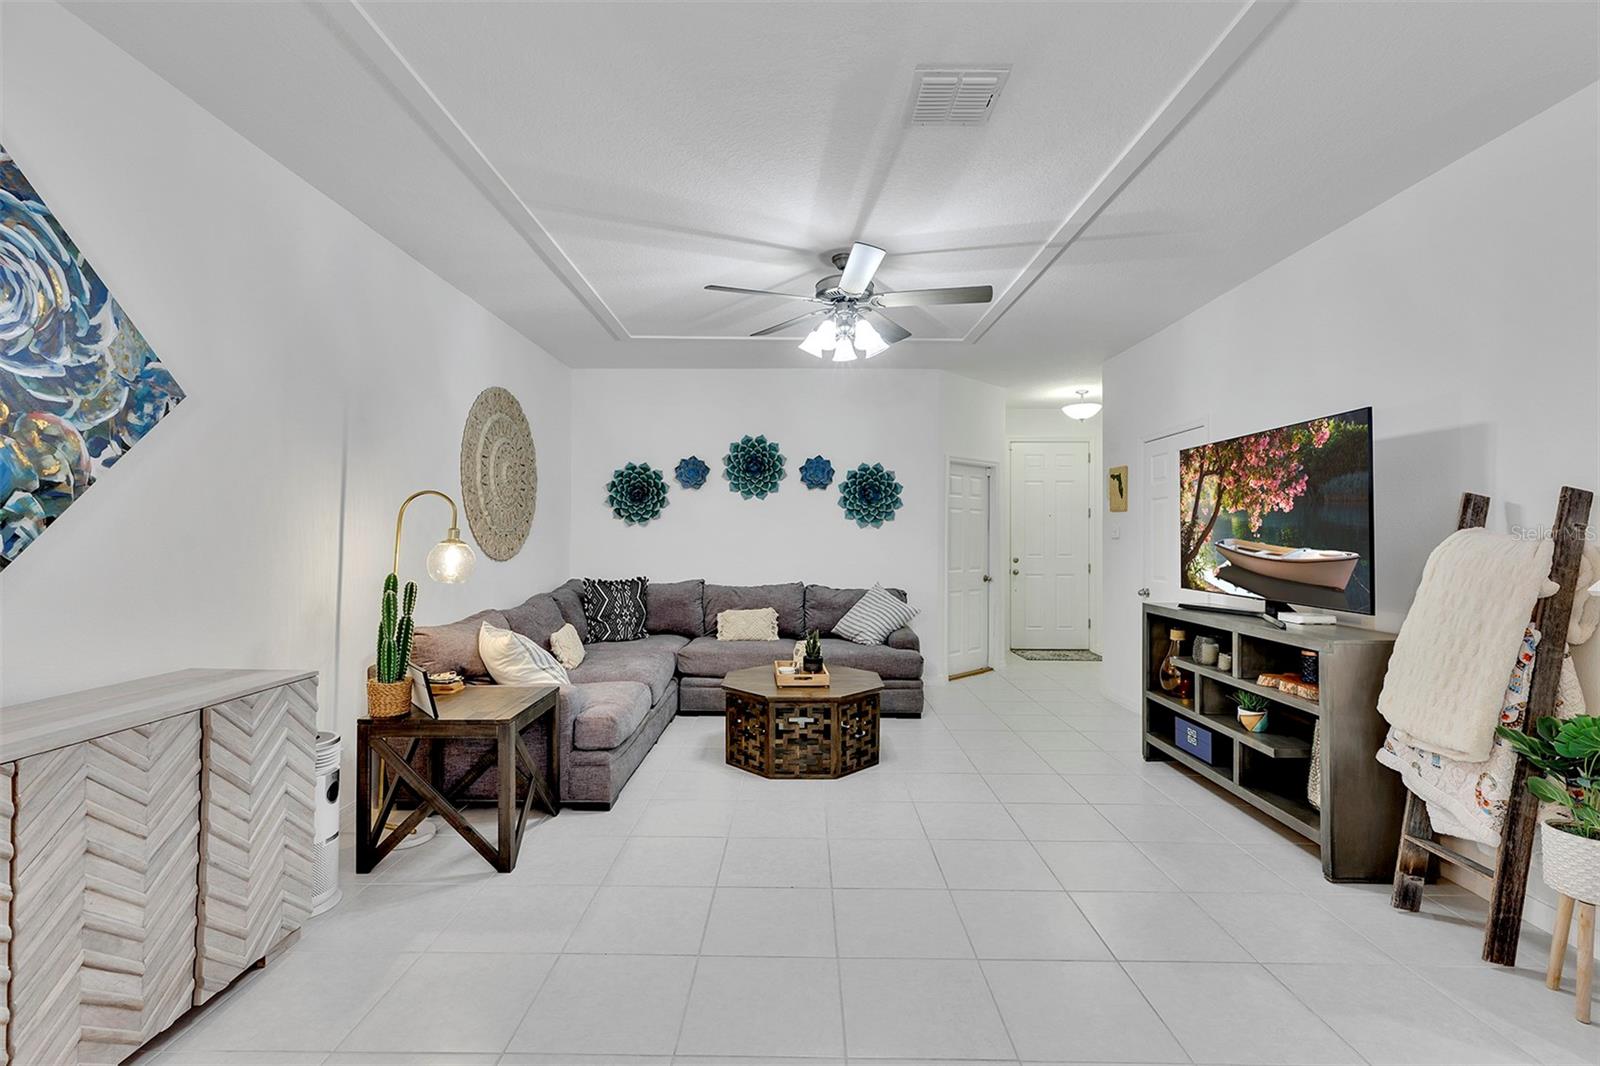
You will love this stylish 3 bedroom, 2.5 bath, 1 car garage townhome located in the quaint Windsor Square Community of Sanford! Wonderful appointments such as tall ceilings, updated lighting and a private patio are just a few of the WOW factors this home provides. As you drive up to the home, you are greeted by an oversized paver driveway and rain gutters. Upon entry into the home, step into the foyer and an open concept first floor with ceramic tile throughout. The great room includes an oversized ceiling fan with globe lights. The kitchen features 42” Timberlake Tahoe cabinets, granite counter tops, a finished back splash, stainless steel appliances as well an island for more seating and entertaining space. Updated pendant lighting and the dining room chandelier finish off the beautiful kitchen and dining areas. The sliding doors leading outside have motorized window coverings installed. Enjoy the privacy of no rear neighbors on the 8’ x 10’ paver patio. The downstairs half bathroom is also tastefully updated. Upstairs you will find three bedrooms, a laundry closet with storage cabinetry and a reading/office/gaming nook. Enjoy updated laminate flooring throughout the second floor living space. The primary bedroom features a tray ceiling with a ceiling fan and leads into the spacious en-suite with double sinks, a walk-in shower, and a large walk-in closet. For added seclusion, the other two bedrooms and full bath find their place on the opposite side of the home. Both the second and third bedrooms include ceiling fans. The second full bathroom features a tub and shower combo and updated fixtures. One-car garage is oversized with fresh epoxy floor coating! Extra items included with the home are the Washer, Dryer, WiFi Smart Garage Door, Ring Doorbell and Ring Alarm System. This residence boasts a low HOA encompassing roof maintenance, lawn care, and irrigation, granting you the luxury to live with ease. Experience an easy commute to the main highways of SR 417 and I-4 and Orlando/Sanford Airport. Less than an hour to the sun-kissed shores of New Smyrna and Daytona Beaches, and about an hour to Disney’s Magic Kingdom. Located near Seminole State College, ‘A’ rated Seminole County Public Schools and many charter schools. Don’t miss your chance to live the peaceful lifestyle you always wanted, close to it all but still far enough away!
/u.realgeeks.media/homesinorlando/NextHome-Neighborhood-Realty-Logo-Horizontal-OrangeOnWhite-Web-RGB.jpg)
Additional Information
- Taxes
- $2119
- Minimum Lease
- 7 Months
- Hoa Fee
- $162
- HOA Payment Schedule
- Monthly
- Maintenance Includes
- Maintenance Structure, Maintenance Grounds
- Community Features
- Deed Restrictions
- Property Description
- Two Story
- Zoning
- RES
- Interior Layout
- Ceiling Fans(s), Eat-in Kitchen, Open Floorplan, Tray Ceiling(s), Walk-In Closet(s)
- Interior Features
- Ceiling Fans(s), Eat-in Kitchen, Open Floorplan, Tray Ceiling(s), Walk-In Closet(s)
- Floor
- Ceramic Tile, Laminate
- Appliances
- Dishwasher, Disposal, Dryer, Electric Water Heater, Microwave, Range, Washer
- Utilities
- BB/HS Internet Available, Cable Available, Electricity Available, Public
- Heating
- Central
- Air Conditioning
- Central Air
- Exterior Construction
- Block, Stucco, Wood Frame
- Exterior Features
- Irrigation System, Rain Gutters, Sidewalk
- Roof
- Shingle
- Foundation
- Slab
- Pool
- No Pool
- Garage Carport
- 1 Car Garage
- Garage Spaces
- 1
- Garage Features
- Driveway, Garage Door Opener
- Garage Dimensions
- 13x20
- Pets
- Allowed
- Flood Zone Code
- X
- Parcel ID
- 23-20-30-509-0000-0400
- Legal Description
- LOT 40 WINDSOR SQUARE PLAT BOOK 82 PAGES 77-78
Listing courtesy of SCHULTE REALTY LLC. 407-721-0611
Selling Office: WEMERT GROUP REALTY LLC.Mortgage Calculator
StellarMLS is the source of this information via Internet Data Exchange Program. All listing information is deemed reliable but not guaranteed and should be independently verified through personal inspection by appropriate professionals. Listings displayed on this website may be subject to prior sale or removal from sale. Availability of any listing should always be independently verified. Listing information is provided for consumer personal, non-commercial use, solely to identify potential properties for potential purchase. All other use is strictly prohibited and may violate relevant federal and state law. Data last updated on