2551 Riva Court, Orlando, FL 32817
- $468,500
- 3
- BD
- 2
- BA
- 1,596
- SqFt






- Sold Price
- $468,500
- List Price
- $450,000
- Status
- Sold
- Days on Market
- 5
- Closing Date
- Apr 26, 2024
- MLS#
- O6191594
- Property Style
- Single Family
- Architectural Style
- Contemporary, Ranch
- Year Built
- 2021
- Bedrooms
- 3
- Bathrooms
- 2
- Living Area
- 1,596
- Lot Size
- 43,560
- Acres
- 1
- Total Acreage
- 1 to less than 2
- Legal Subdivision Name
- N/A
- MLS Area Major
- Orlando/Union Park/University Area
Property Description
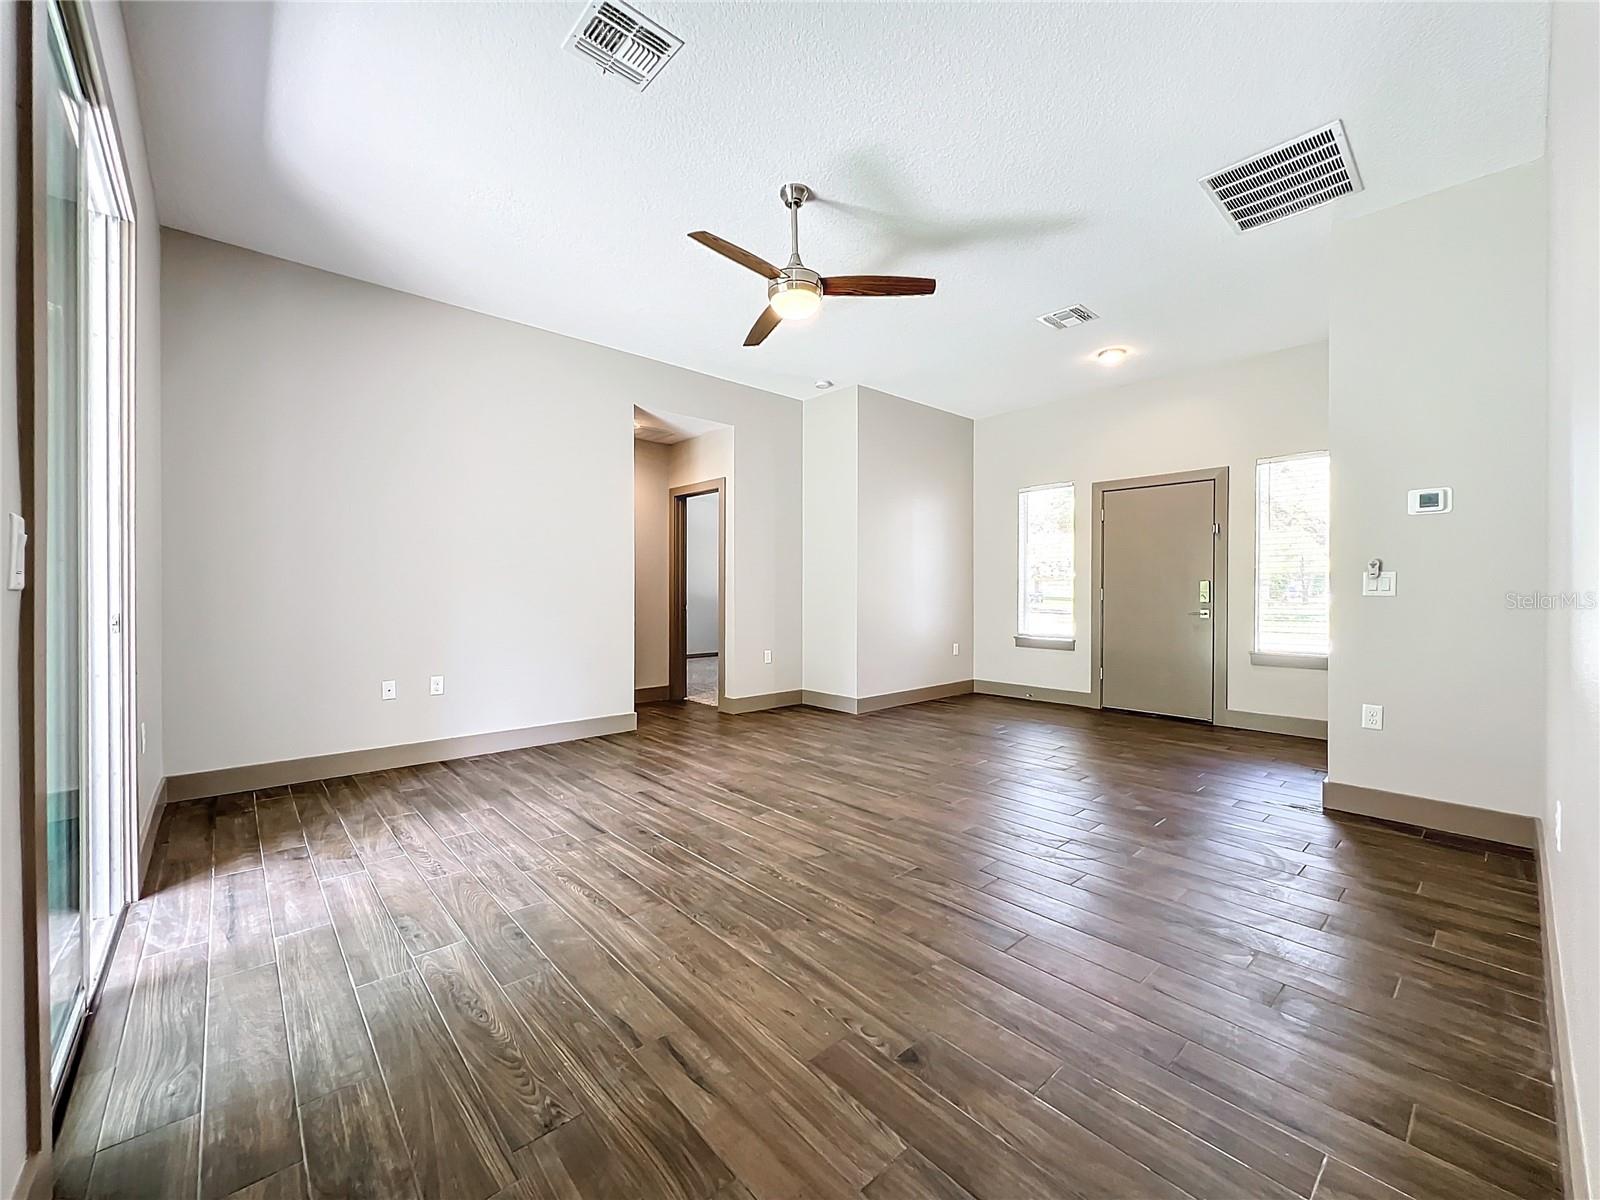
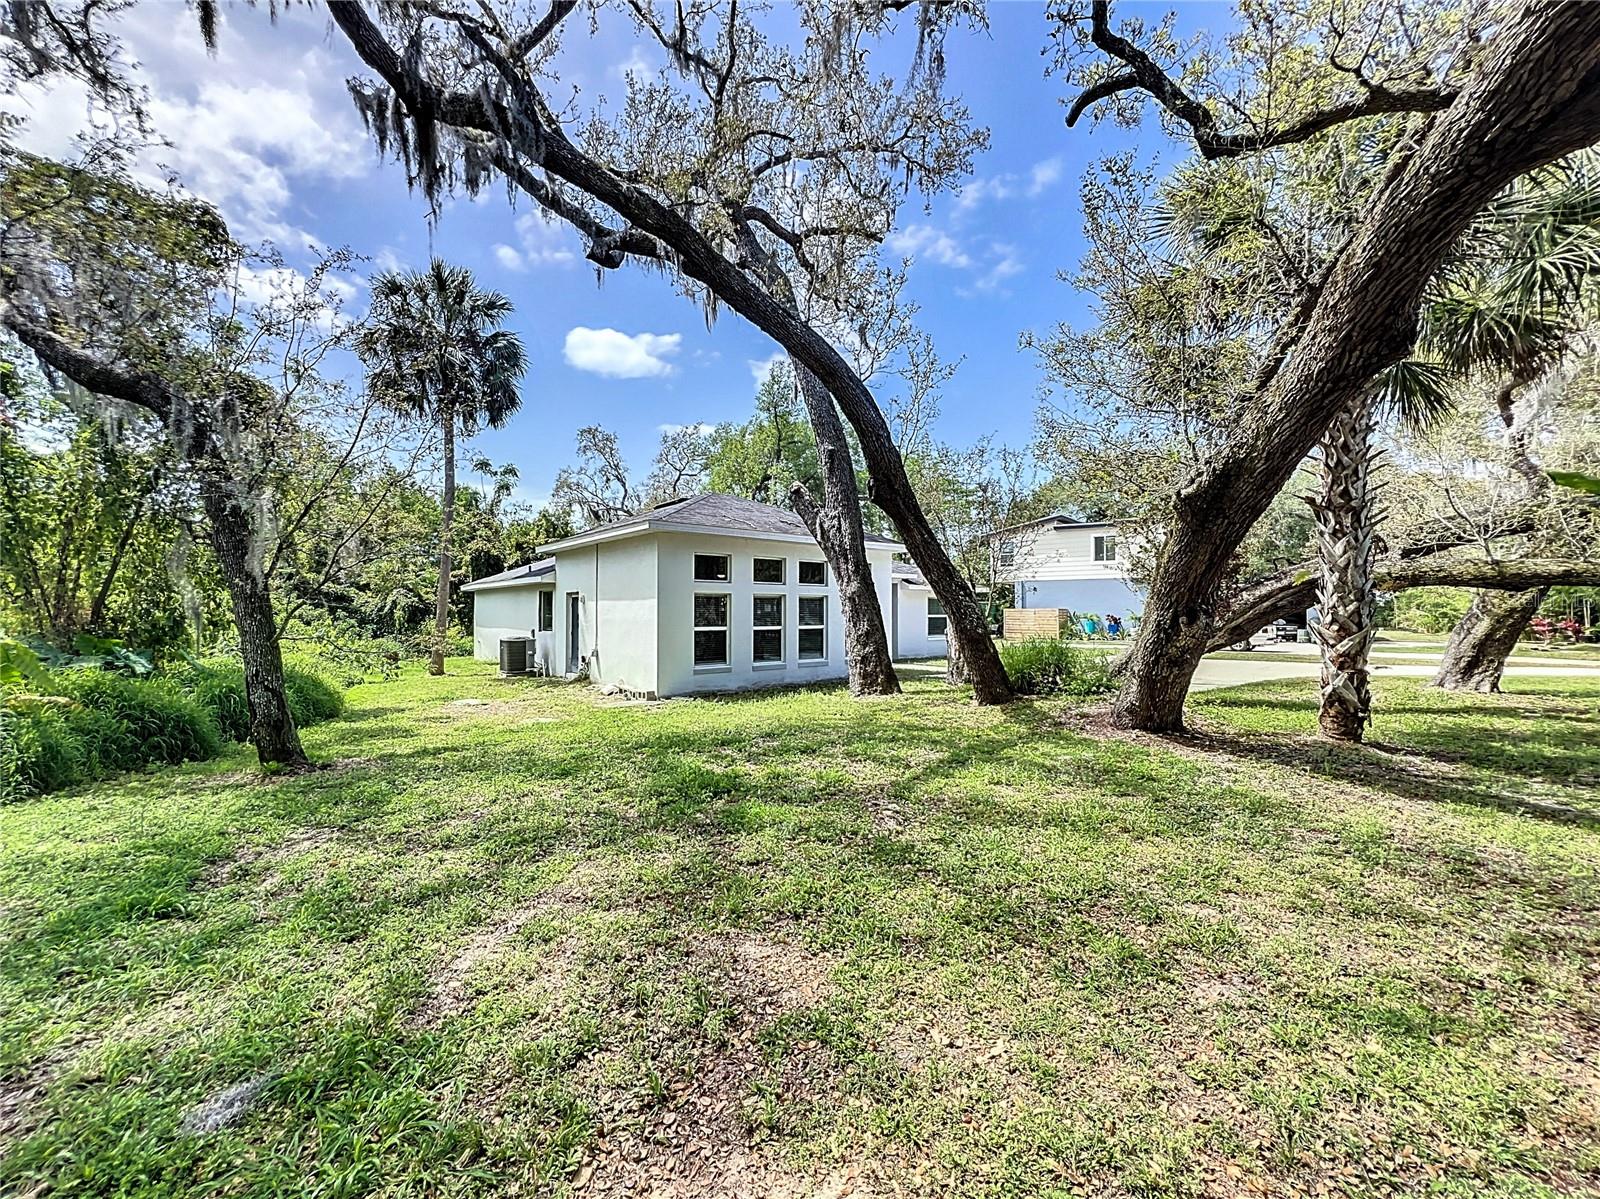
Nestled at the end of a quiet street this freshly painted newer custom home is sure to impress. Bring your toys big or small cause you can absolutely fit them all on this 1 ACRE conservation lot in desirable East Orange County with NO HOA. Cook your heart out in the gorgeous granite kitchen with more than enough storage in the 42" solid wood white shaker cabinets and breakfast bar. Large plank wood look tile shines in all common areas and brand new carpet and pad is freshly installed in all three bedrooms. This home features a finished garage, aka bonus room that is an additional 460 sqft with a closet. It is pre-plumbed ready for a wet bar to further enhance the entertainment or whatever your heart desires. Perhaps an in-law or rental suite because it has a private side door for access as well. Opportunities are endless in this Orlando home that is only 3 years old and conveniently central. Enjoy all that year-round outdoor Florida fun at nearby Jay Blanchard park situated on the Little Econlockhatchee River with a YMCA on site close to the intersection of Dean Road and East Colonial.
/u.realgeeks.media/homesinorlando/NextHome-Neighborhood-Realty-Logo-Horizontal-OrangeOnWhite-Web-RGB.jpg)
Additional Information
- Taxes
- $5570
- Minimum Lease
- No Minimum
- Location
- Conservation Area, Oversized Lot, Street Dead-End, Paved
- Community Features
- No Deed Restriction
- Property Description
- One Story
- Zoning
- P-D
- Interior Layout
- Ceiling Fans(s), Eat-in Kitchen, Primary Bedroom Main Floor, Solid Surface Counters, Solid Wood Cabinets, Stone Counters, Thermostat, Tray Ceiling(s), Walk-In Closet(s)
- Interior Features
- Ceiling Fans(s), Eat-in Kitchen, Primary Bedroom Main Floor, Solid Surface Counters, Solid Wood Cabinets, Stone Counters, Thermostat, Tray Ceiling(s), Walk-In Closet(s)
- Floor
- Carpet, Ceramic Tile
- Appliances
- Dishwasher, Disposal, Freezer, Microwave, Range, Refrigerator
- Utilities
- Electricity Connected, Public, Street Lights, Water Connected
- Heating
- Central
- Air Conditioning
- Central Air
- Exterior Construction
- Block, Stucco
- Exterior Features
- Sliding Doors
- Roof
- Shingle
- Foundation
- Block, Slab
- Pool
- No Pool
- Elementary School
- Riverdale Elem
- Middle School
- Union Park Middle
- High School
- University High
- Pets
- Allowed
- Flood Zone Code
- X, AE
- Parcel ID
- 17-22-31-0000-00-100
- Legal Description
- FROM THE NE COR OF NW1/4 OF SEC 17-22-31RUN N89-55-44E 961.07 FT ALONG N LINE OF NE1/4 TH S0-4-16E 217.55 FT TH S73-25-45W 1637.62 FT TO POB TH N2-24-16W 206.27 FT TH N73-25-45E 162.76 FT TH S16-34-15E 200 FT TH S73-25-45W 213.24 TO POB
Listing courtesy of CENTURY 21 PROFESSIONAL GROUP. 407-573-2121
Selling Office: REDFIN CORPORATION.Mortgage Calculator
StellarMLS is the source of this information via Internet Data Exchange Program. All listing information is deemed reliable but not guaranteed and should be independently verified through personal inspection by appropriate professionals. Listings displayed on this website may be subject to prior sale or removal from sale. Availability of any listing should always be independently verified. Listing information is provided for consumer personal, non-commercial use, solely to identify potential properties for potential purchase. All other use is strictly prohibited and may violate relevant federal and state law. Data last updated on