2549 Abey Blanco Drive, Orlando, FL 32828
- $395,000
- 3
- BD
- 3
- BA
- 1,782
- SqFt




- Sold Price
- $395,000
- List Price
- $410,000
- Status
- Sold
- Days on Market
- 27
- Closing Date
- May 31, 2024
- MLS#
- O6191535
- Property Style
- Townhouse
- Architectural Style
- Contemporary
- Year Built
- 2007
- Bedrooms
- 3
- Bathrooms
- 3
- Living Area
- 1,782
- Lot Size
- 4,295
- Acres
- 0.10
- Total Acreage
- 0 to less than 1/4
- Building Name
- 2549
- Legal Subdivision Name
- Avalon Park Northwest Village Ph 02-4
- MLS Area Major
- Orlando/Alafaya/Waterford Lakes
Property Description
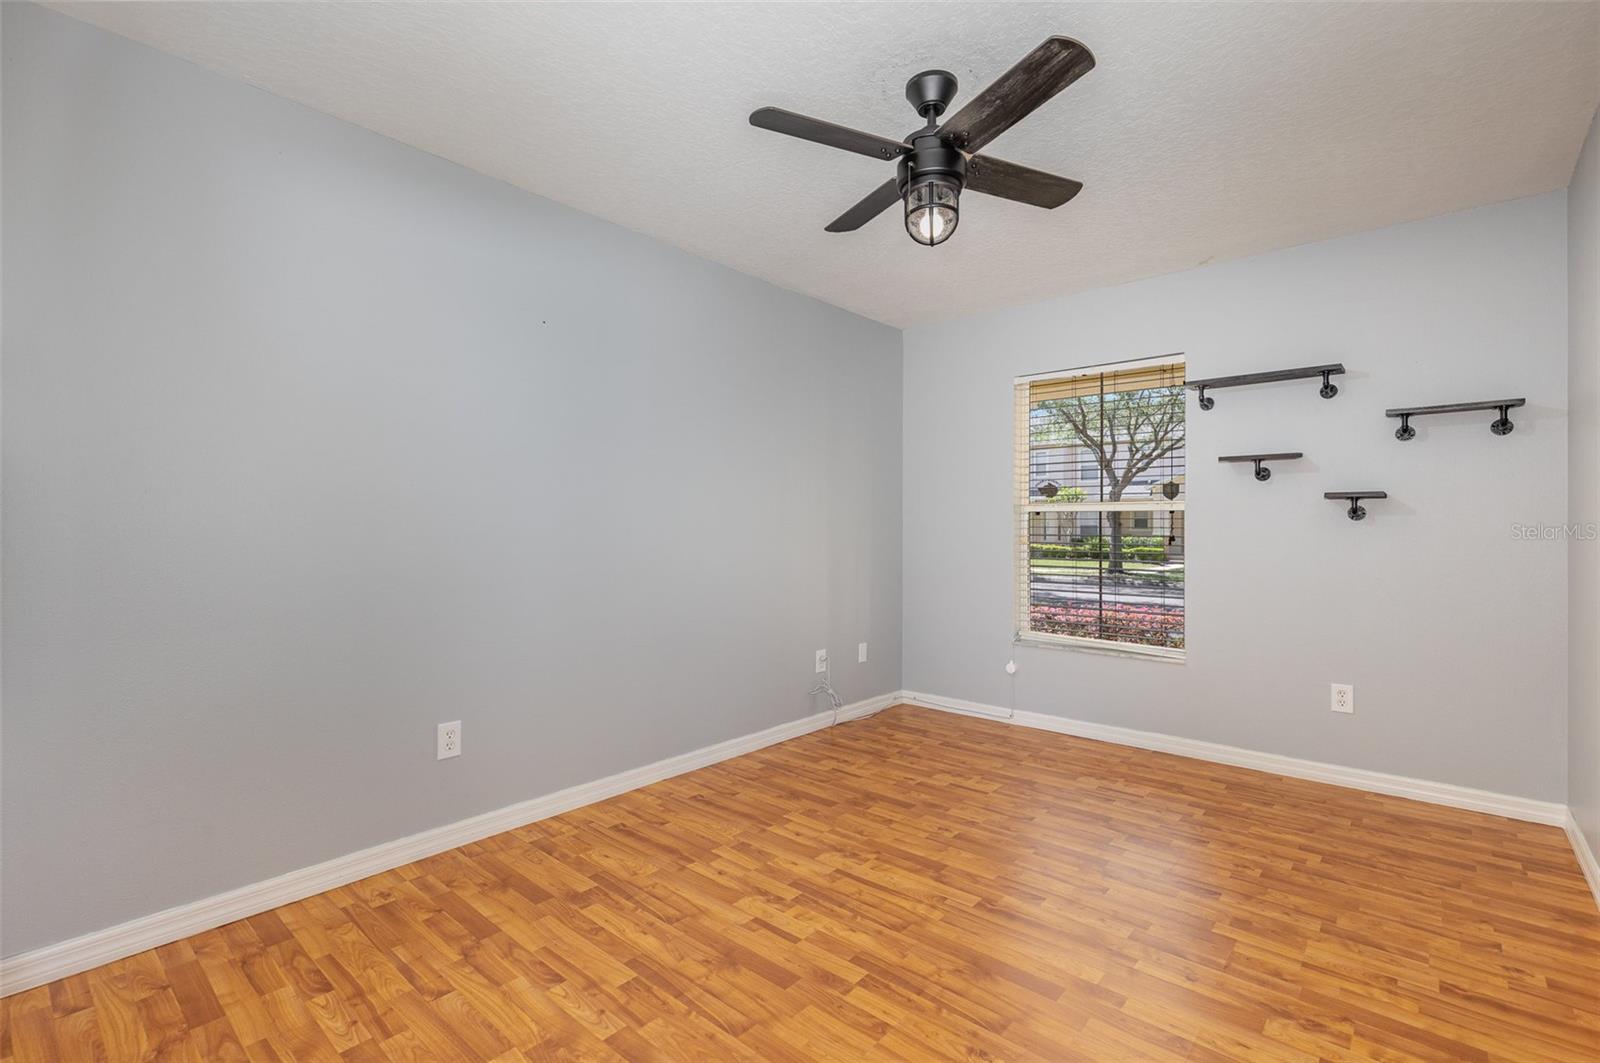
Welcome home! This lovely townhome on an oak-lined street in Avalon Park has been meticulously maintained, tastefully updated, and is ready for new owners. This end unit townhome has 3 bedrooms, 3 full bathrooms, a den, 2 car garage, and a fenced in courtyard. The A/C was replaced in 2021, new roof October 2023, new garage door opener 2023, W/D is two years old, recessed lighting was added 2023, kitchen has a newer water filtration system, and all fans/light fixtures/faucets/hardware have been updated. All appliances stay! HOA covers cable TV, community pools, maintenance of the exterior, and maintenance of the grounds. The community has 2 pools, tennis courts, walking/bike trails, parks, a community center and more. You are a short walk away from the restaurants, shops and parks of downtown Avalon Park. The community has many events throughout the year. Come check this one out before its gone!
/u.realgeeks.media/homesinorlando/NextHome-Neighborhood-Realty-Logo-Horizontal-OrangeOnWhite-Web-RGB.jpg)
Additional Information
- Taxes
- $3363
- Minimum Lease
- 1-2 Years
- Hoa Fee
- $734
- HOA Payment Schedule
- Quarterly
- Maintenance Includes
- Pool, Maintenance Structure, Maintenance Grounds, Recreational Facilities
- Location
- Paved
- Community Features
- Deed Restrictions, Dog Park, Playground, Pool, Sidewalks, Tennis Courts
- Property Description
- Two Story
- Zoning
- P-D
- Interior Layout
- Ceiling Fans(s), Eat-in Kitchen, Kitchen/Family Room Combo, Open Floorplan, Solid Surface Counters, Solid Wood Cabinets, Split Bedroom, Tray Ceiling(s), Walk-In Closet(s), Window Treatments
- Interior Features
- Ceiling Fans(s), Eat-in Kitchen, Kitchen/Family Room Combo, Open Floorplan, Solid Surface Counters, Solid Wood Cabinets, Split Bedroom, Tray Ceiling(s), Walk-In Closet(s), Window Treatments
- Floor
- Carpet, Ceramic Tile
- Appliances
- Dishwasher, Disposal, Electric Water Heater, Microwave, Range, Refrigerator, Washer
- Utilities
- Cable Connected, Electricity Connected, Sewer Connected, Street Lights, Underground Utilities, Water Connected
- Heating
- Central, Electric
- Air Conditioning
- Central Air
- Exterior Construction
- Block, Stucco, Wood Frame
- Exterior Features
- Sidewalk
- Roof
- Shingle
- Foundation
- Slab
- Pool
- Community
- Garage Carport
- 2 Car Garage
- Garage Spaces
- 2
- Garage Features
- Alley Access
- Garage Dimensions
- 21x21
- Elementary School
- Stone Lake Elem
- Middle School
- Avalon Middle
- High School
- Timber Creek High
- Pets
- Allowed
- Flood Zone Code
- X
- Parcel ID
- 06-23-32-1007-04-680
- Legal Description
- AVALON PARK NORTHWEST VILLAGE PHASES 2,3& 4 63/94 LOT 468
Listing courtesy of EXP REALTY LLC.
Selling Office: LIV AT NONA.Mortgage Calculator
StellarMLS is the source of this information via Internet Data Exchange Program. All listing information is deemed reliable but not guaranteed and should be independently verified through personal inspection by appropriate professionals. Listings displayed on this website may be subject to prior sale or removal from sale. Availability of any listing should always be independently verified. Listing information is provided for consumer personal, non-commercial use, solely to identify potential properties for potential purchase. All other use is strictly prohibited and may violate relevant federal and state law. Data last updated on