7323 Fulcrum Avenue, Orlando, FL 32812
- $410,000
- 4
- BD
- 2
- BA
- 1,817
- SqFt





- Sold Price
- $410,000
- List Price
- $425,000
- Status
- Sold
- Days on Market
- 68
- Closing Date
- Jul 13, 2024
- MLS#
- O6191508
- Property Style
- Single Family
- Architectural Style
- Contemporary, Florida
- Year Built
- 1997
- Bedrooms
- 4
- Bathrooms
- 2
- Living Area
- 1,817
- Lot Size
- 6,926
- Acres
- 0.16
- Total Acreage
- 0 to less than 1/4
- Legal Subdivision Name
- Crescent Park Ph 2
- Complex/Comm Name
- Crescent Park/Conway
- MLS Area Major
- Orlando/Conway / Belle Isle
Property Description
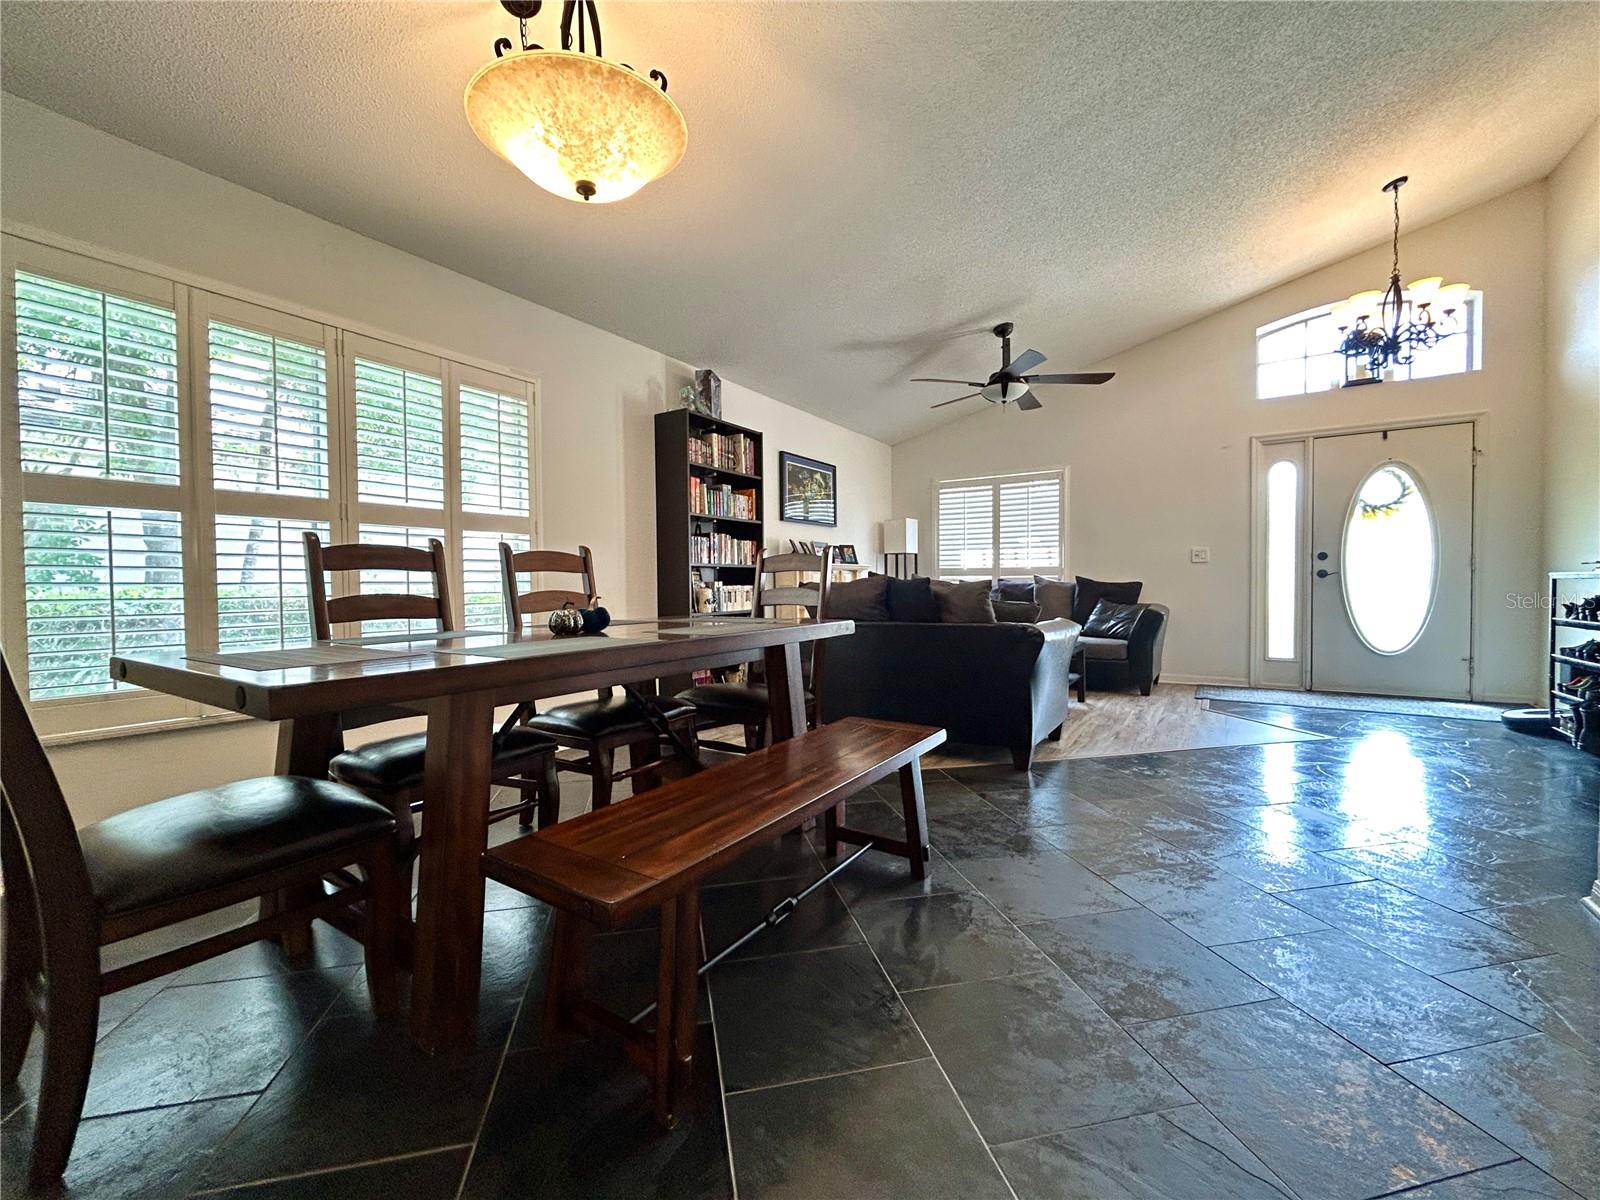
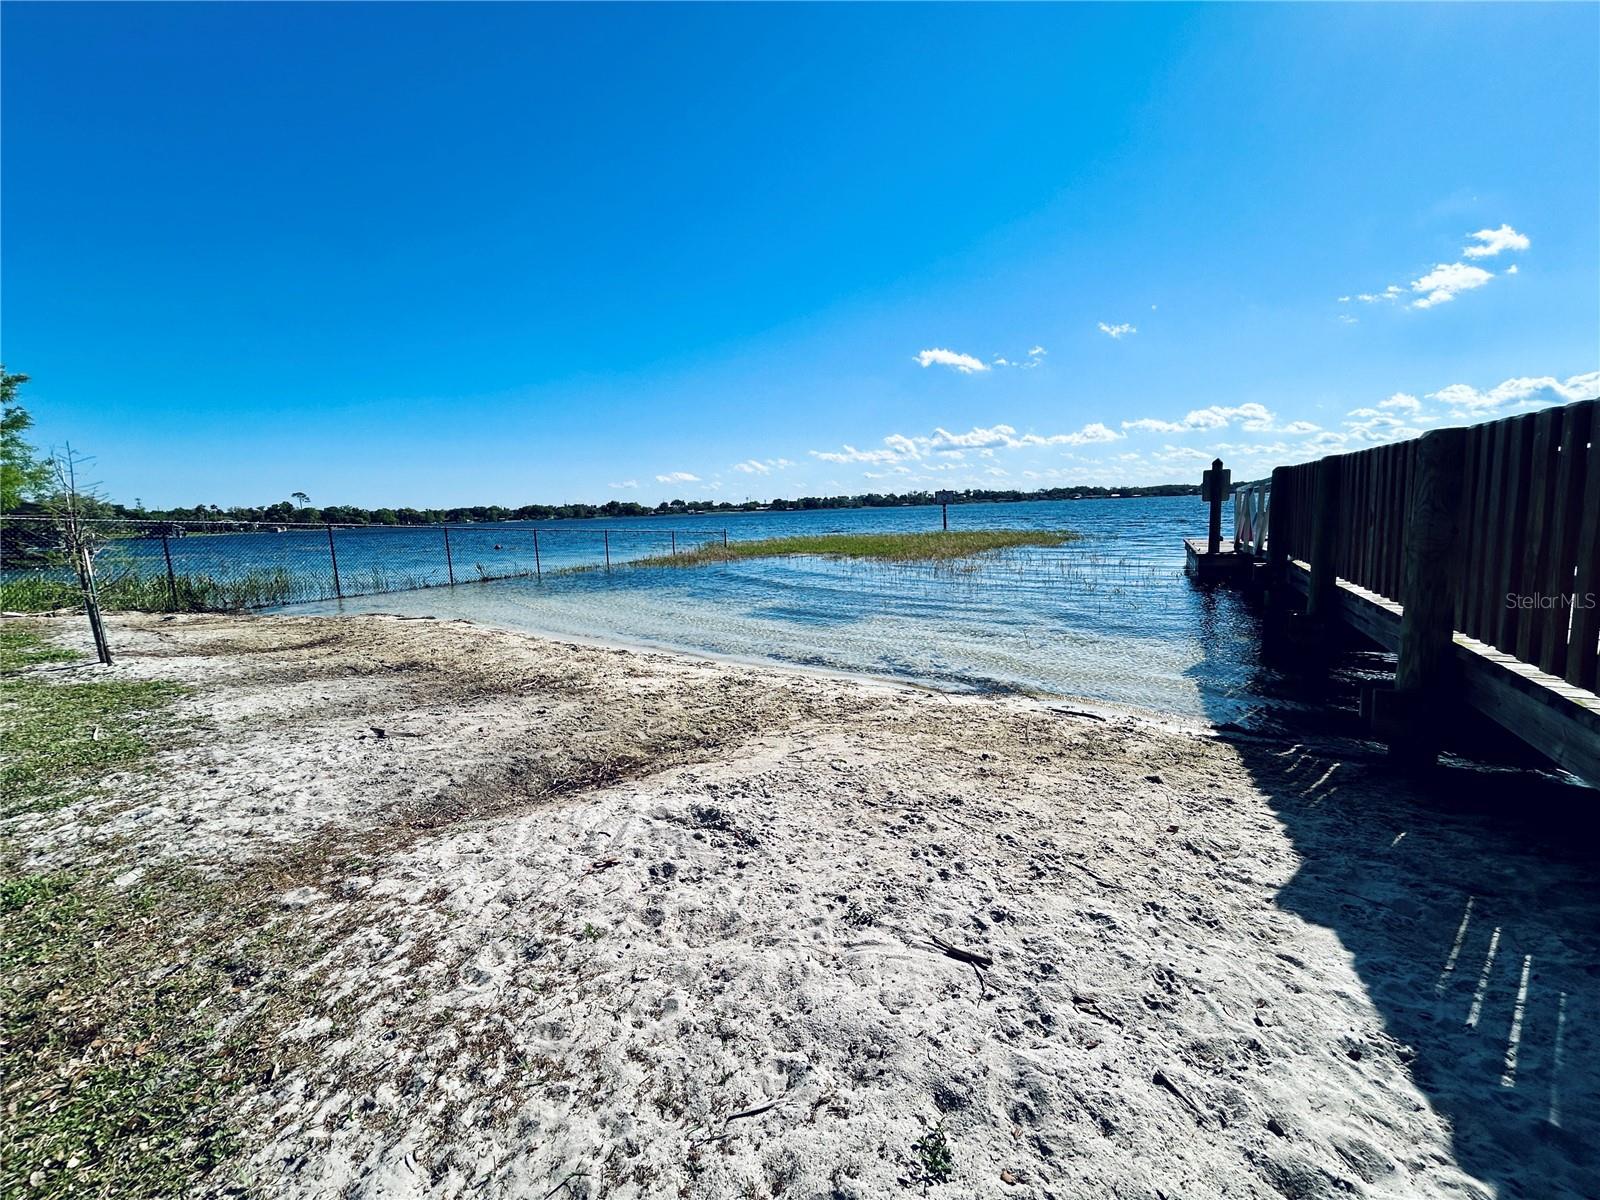
Step inside this exquisite 4-bedroom, 2-bathroom home located in the prestigious Crescent Park community in Conway. The kitchen is a foodie’s dream, boasting granite countertops, a stylish backsplash and an expansive breakfast bar, complemented by a stainless-steel appliance package. The living spaces are accentuated with custom archways, hardwood flooring, and a distinctive brick accent wall creating an inviting ambiance. The master bath offers a spa-like experience with double sinks, a soaking tub, and a glass block shower, while the adjoining king-size master suite features a versatile bonus room which can be used as an office, nursery, or 4th bedroom. The hallway bathroom has been updated with a contemporary aesthetic featuring an all-glass shower and a modern fixtures. The outdoor living space is equally impressive, featuring a large Spanish-tile patio; set against a private backdrop of landscaping — perfect for entertaining or quiet evenings under the stars. NEW ROOF IN 2018! Crescent Park provides a private, gated retreat in Central Florida, conveniently located in Orlando with quick access to the Beeline Expressway, Interstate-4, downtown Orlando, Disney attractions, and the airport. The community offers a combination of tranquility and accessibility. Directly across from Warren Park, residents enjoy tennis courts, a sand volleyball court, a playground, and pavilions with charcoal grills, all shaded by majestic oak trees. Enjoy beach access to Lake Conway South, ideal for enjoying stunning sunsets. This community is not just a place to live but a lifestyle choice for those seeking beauty, convenience, and a touch of luxury. Embrace the opportunity to make this distinguished home yours and enjoy the best of Crescent Park living.
/u.realgeeks.media/homesinorlando/NextHome-Neighborhood-Realty-Logo-Horizontal-OrangeOnWhite-Web-RGB.jpg)
Additional Information
- Taxes
- $6140
- Minimum Lease
- 6 Months
- HOA Fee
- $201
- HOA Payment Schedule
- Quarterly
- Maintenance Includes
- Private Road
- Location
- Level, Sidewalk, Paved, Private
- Community Features
- Deed Restrictions, Gated Community - No Guard
- Property Description
- One Story
- Zoning
- PD
- Interior Layout
- Cathedral Ceiling(s), Ceiling Fans(s), Eat-in Kitchen, High Ceilings, Living Room/Dining Room Combo, Solid Wood Cabinets, Stone Counters, Vaulted Ceiling(s), Walk-In Closet(s)
- Interior Features
- Cathedral Ceiling(s), Ceiling Fans(s), Eat-in Kitchen, High Ceilings, Living Room/Dining Room Combo, Solid Wood Cabinets, Stone Counters, Vaulted Ceiling(s), Walk-In Closet(s)
- Floor
- Carpet, Luxury Vinyl, Tile, Wood
- Appliances
- Dishwasher, Disposal, Electric Water Heater, Range, Range Hood, Refrigerator
- Utilities
- BB/HS Internet Available, Cable Available, Electricity Connected, Public, Street Lights, Underground Utilities
- Heating
- Electric
- Air Conditioning
- Central Air
- Exterior Construction
- Block, Stucco
- Exterior Features
- Irrigation System, Lighting, Sidewalk, Sliding Doors
- Roof
- Shingle
- Foundation
- Slab
- Pool
- No Pool
- Garage Carport
- 2 Car Garage
- Garage Spaces
- 2
- Garage Features
- Driveway, Garage Door Opener
- Elementary School
- Shenandoah Elem
- Middle School
- Conway Middle
- High School
- Oak Ridge High
- Fences
- Fenced
- Pets
- Allowed
- Flood Zone Code
- X
- Parcel ID
- 29-23-30-1934-00-840
- Legal Description
- CRESCENT PARK PHASE 2 34/72 LOT 84
Listing courtesy of MORGAN PROPERTY SOLUTIONS INC. 407-982-7097
Selling Office: KELLER WILLIAMS ADVANTAGE REALTY.Mortgage Calculator
StellarMLS is the source of this information via Internet Data Exchange Program. All listing information is deemed reliable but not guaranteed and should be independently verified through personal inspection by appropriate professionals. Listings displayed on this website may be subject to prior sale or removal from sale. Availability of any listing should always be independently verified. Listing information is provided for consumer personal, non-commercial use, solely to identify potential properties for potential purchase. All other use is strictly prohibited and may violate relevant federal and state law. Data last updated on