108 Breezewood Drive, Debary, FL 32713
- $420,000
- 3
- BD
- 2
- BA
- 1,906
- SqFt




- Sold Price
- $420,000
- List Price
- $410,000
- Status
- Sold
- Days on Market
- 7
- Closing Date
- May 30, 2024
- MLS#
- O6191447
- Property Style
- Single Family
- Year Built
- 1994
- Bedrooms
- 3
- Bathrooms
- 2
- Living Area
- 1,906
- Lot Size
- 10,240
- Acres
- 0.23
- Total Acreage
- 0 to less than 1/4
- Legal Subdivision Name
- Debary Plantation
- MLS Area Major
- Debary
Property Description
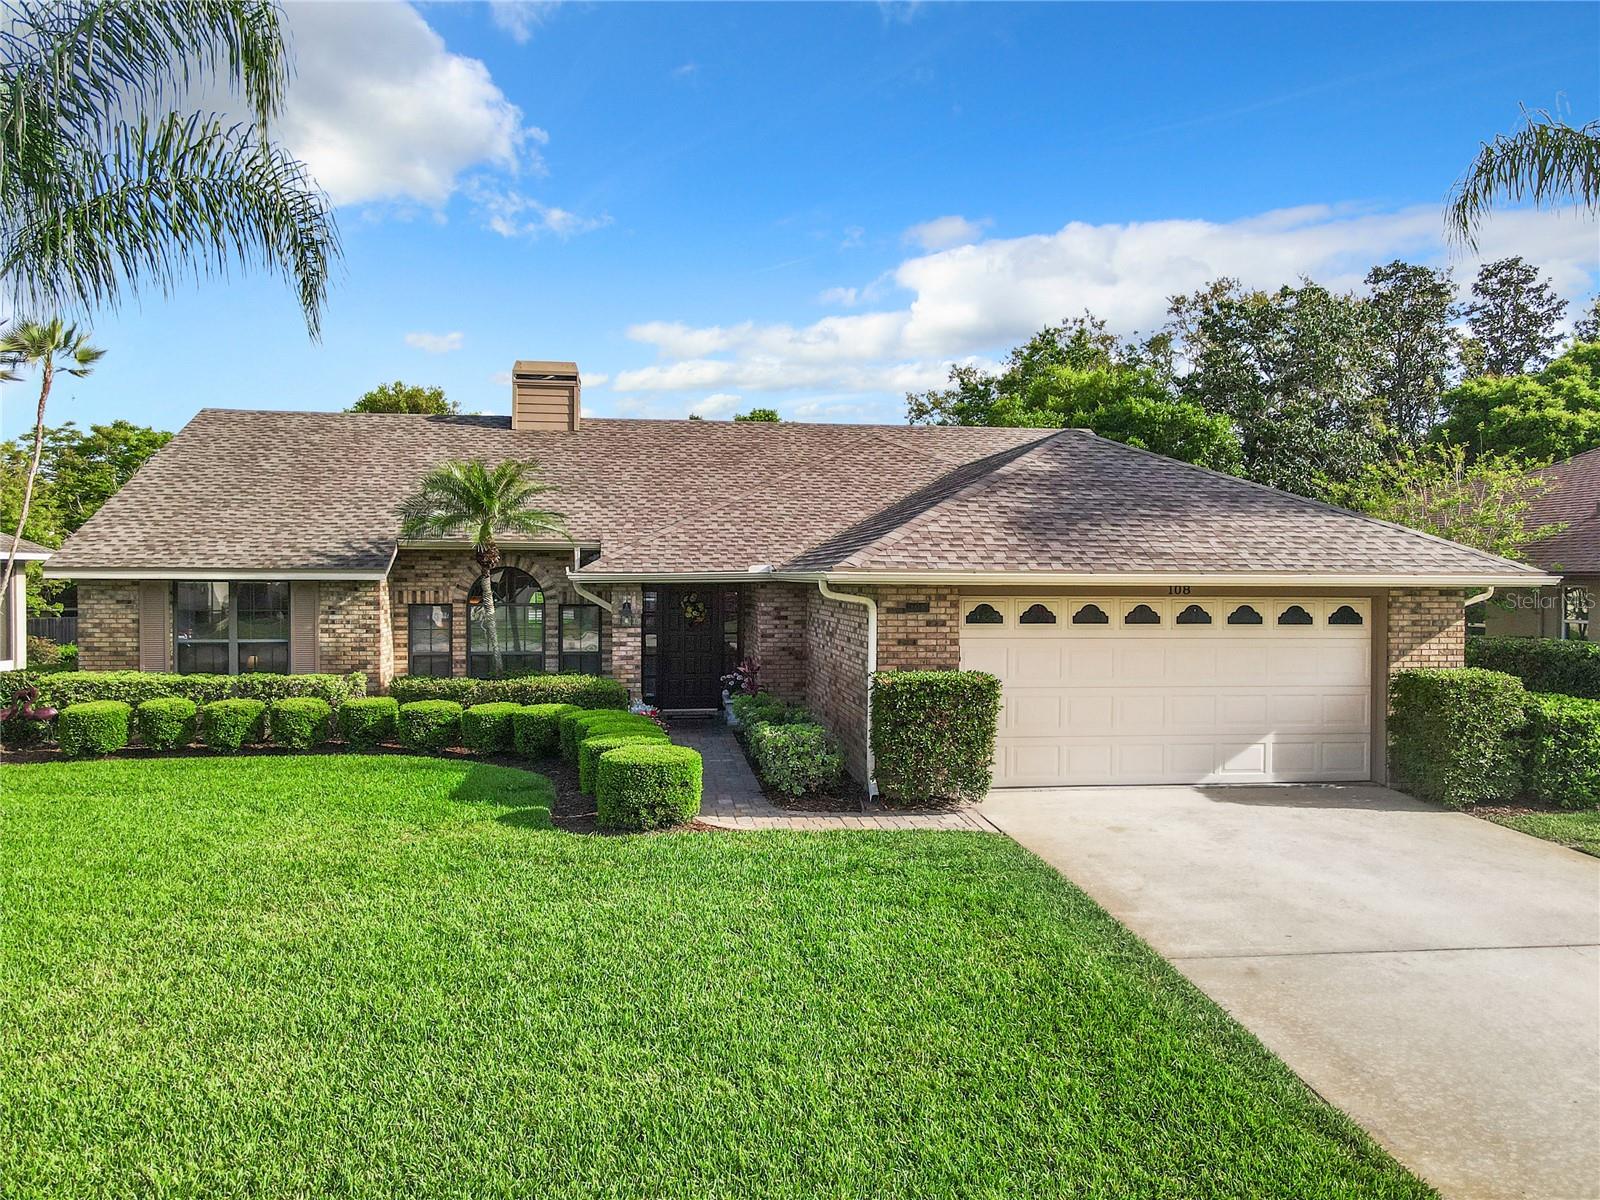
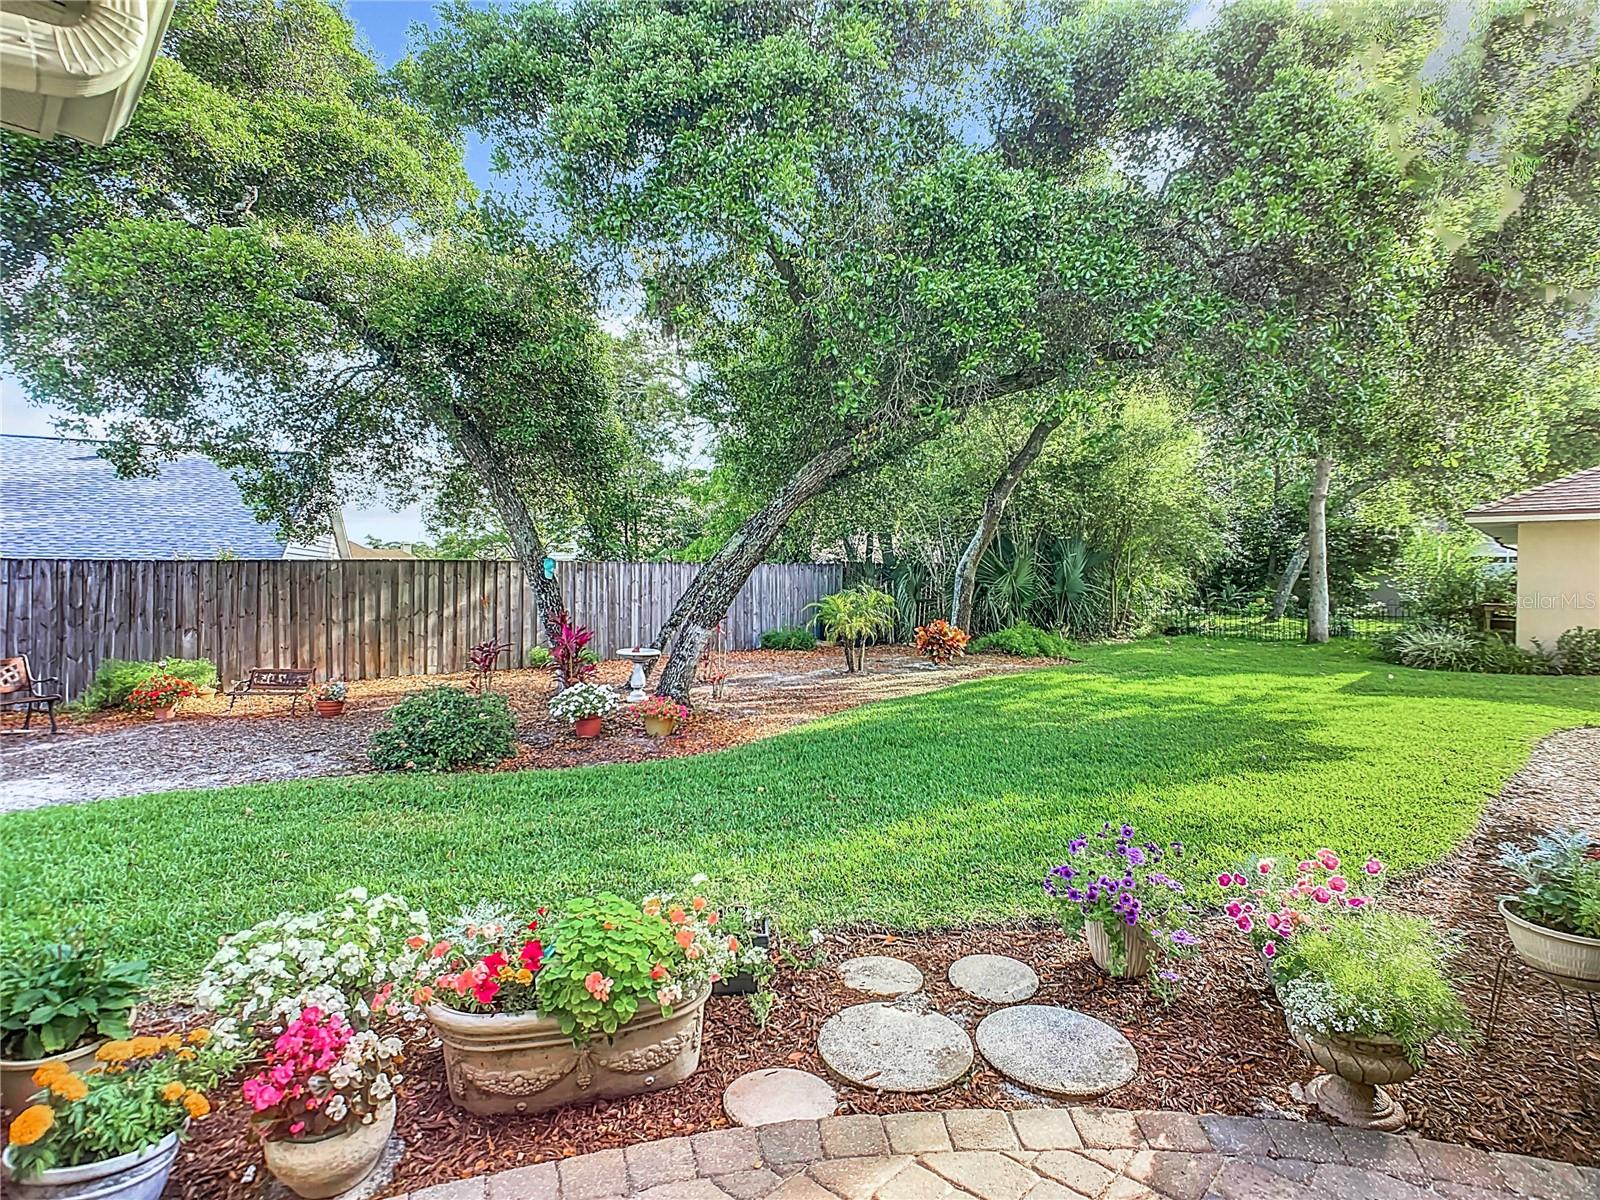
Welcome to this charming and impeccably maintained 3 bedroom, 2 bath brick home located in the DeBary Country Club Community. This property offers a NEW ROOF, Freshly Painted Exterior, 2-car garage, a huge kitchen and with a few exclusions comes fully furnished with all furniture, towels, linens, wall decor, fully stocked kitchen from pots and pans to eating utensils to small appliances, garage items and so much more making it truly move-in ready! Entertaining is a breeze in the homes spacious kitchen which has a large island with breakfast bar and also has plenty of room to accommodate a very large dining set. Whether you have a large family or like to entertain guests, this kitchen is a dream! Enjoy your morning coffee and evening cocktails while relaxing Florida Style on the screened in back patio overlooking your beautiful gardens. Although the home coming fully stocked as stated above is the Sellers preference and is at no added monetary value, this can be optional. Don't miss out on this fantastic opportunity!
/u.realgeeks.media/homesinorlando/NextHome-Neighborhood-Realty-Logo-Horizontal-OrangeOnWhite-Web-RGB.jpg)
Additional Information
- Taxes
- $2328
- Minimum Lease
- 8-12 Months
- HOA Fee
- $380
- HOA Payment Schedule
- Semi-Annually
- Maintenance Includes
- Security
- Location
- Landscaped, Level, Near Golf Course, Near Public Transit, Sidewalk, Paved
- Community Features
- Golf Carts OK, Golf, Playground, Restaurant, Sidewalks, Clubhouse, Community Mailbox, Deed Restrictions, Golf Community, Security
- Property Description
- One Story
- Zoning
- RESIDENTIAL
- Interior Layout
- Eat-in Kitchen, High Ceilings, Split Bedroom, Thermostat, Vaulted Ceiling(s), Walk-In Closet(s), Window Treatments, Ceiling Fans(s)
- Interior Features
- Eat-in Kitchen, High Ceilings, Split Bedroom, Thermostat, Vaulted Ceiling(s), Walk-In Closet(s), Window Treatments, Ceiling Fans(s)
- Floor
- Tile, Carpet
- Appliances
- Microwave, Range, Refrigerator, Dishwasher, Disposal, Dryer, Electric Water Heater, Washer
- Utilities
- BB/HS Internet Available, Phone Available, Public, Sewer Connected, Street Lights, Underground Utilities, Water Connected, Cable Connected, Electricity Connected
- Heating
- Central, Electric
- Air Conditioning
- Central Air
- Fireplace Description
- Masonry, Wood Burning, Family Room, Living Room
- Exterior Construction
- Brick, Stucco, Wood Frame
- Exterior Features
- Irrigation System, Private Mailbox, Rain Gutters, Sidewalk, Sliding Doors, Sprinkler Metered
- Roof
- Shingle
- Foundation
- Slab
- Pool
- No Pool
- Garage Carport
- 2 Car Garage
- Garage Spaces
- 2
- Garage Features
- Driveway, Garage Door Opener, Ground Level
- Garage Dimensions
- 20x20
- Pets
- Allowed
- Flood Zone Code
- X
- Parcel ID
- 802709000030
- Legal Description
- LOT 3 DEBARY PLANTATION UNIT 6 MB 44 PGS 109-110 INC PER OR 4299 PG 2702
Listing courtesy of WATSON REALTY CORP. 407-323-3200
Selling Office: STELLAR NON-MEMBER OFFICE.Mortgage Calculator
StellarMLS is the source of this information via Internet Data Exchange Program. All listing information is deemed reliable but not guaranteed and should be independently verified through personal inspection by appropriate professionals. Listings displayed on this website may be subject to prior sale or removal from sale. Availability of any listing should always be independently verified. Listing information is provided for consumer personal, non-commercial use, solely to identify potential properties for potential purchase. All other use is strictly prohibited and may violate relevant federal and state law. Data last updated on