9833 Hatton Circle, Orlando, FL 32832
- $1,295,000
- 6
- BD
- 5
- BA
- 3,964
- SqFt








- Sold Price
- $1,295,000
- List Price
- $1,295,000
- Status
- Sold
- Days on Market
- 5
- Closing Date
- May 02, 2024
- MLS#
- O6191259
- Property Style
- Single Family
- Architectural Style
- Contemporary
- Year Built
- 2011
- Bedrooms
- 6
- Bathrooms
- 5
- Living Area
- 3,964
- Lot Size
- 10,249
- Acres
- 0.24
- Total Acreage
- 0 to less than 1/4
- Legal Subdivision Name
- Eagle Creek Ph 01a
- MLS Area Major
- Orlando/Moss Park/Lake Mary Jane
Property Description
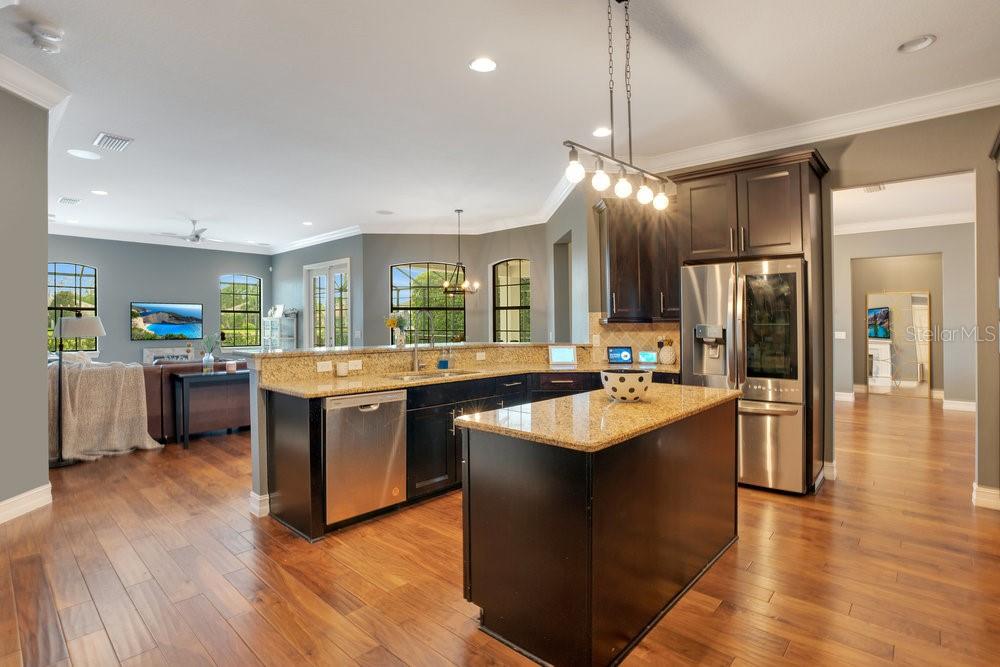
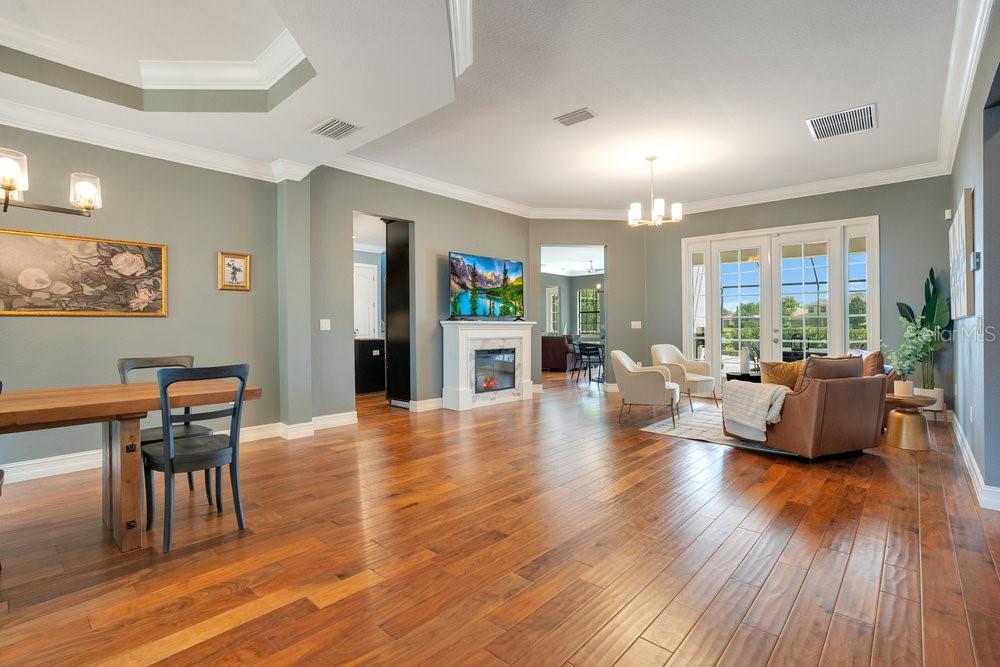
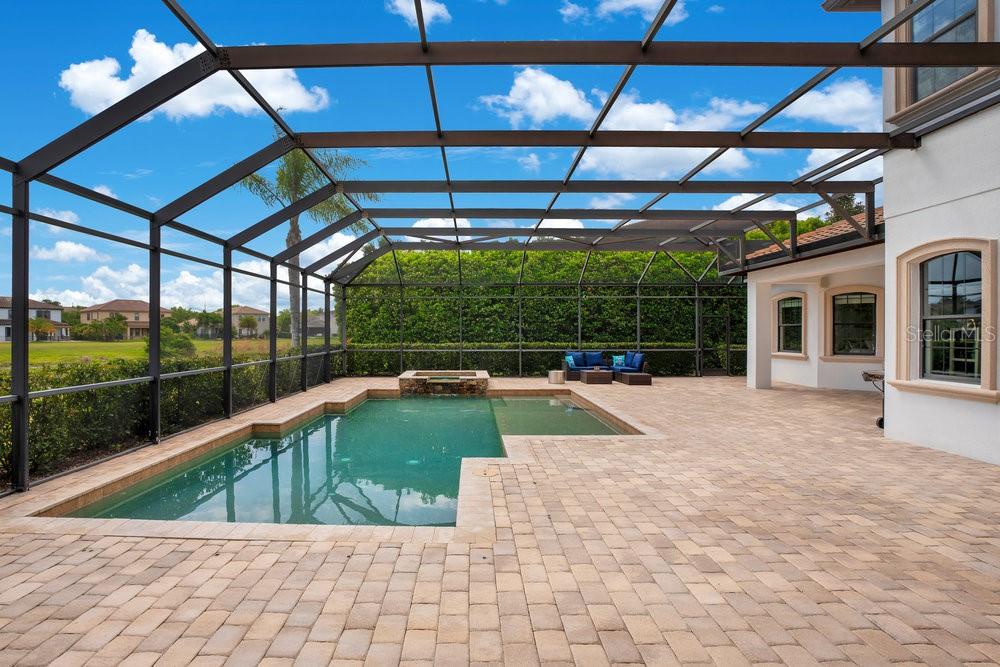
STUNNING WATER VIEW ESTATE HOME! Welcome to the desirable guard gated community of Eagle Creek. Beautifully appointed spacious home with room for everyone and everything. A meticulously manicured lawn, lush landscaping, paver driveway and tiled roof greets you the moment you step out of your car. This home boost a well-designed floorplan of Formal dining, formal living room, primary bedroom, kitchen overlooking family room, laundry room and 1st bedroom with ensuite on the FIRST FLOOR LEVEL. SECOND FLOOR youll find the bonus room area, one full bath and 4 bedrooms 2 with private en suites. Some of the exceptional design features – elaborate crown and base molding, highly polished engineered hardwood flooring, tray ceiling (dining room) and French doors (living room)-one of three sets in the home. Walk back to the heart of the home – gourmet style kitchen that’s open to your family room. Kitchen boasts granite counters, expansive breakfast bar, attractive tile backsplash, island w/storage, abundant 42” raised panel cabinetry w/crown molding, closet pantry, and spacious eat-in nook with pool view! Appliances included! Family room is a great gathering space, and here you’ll have French door access to the pool deck. Just off the family room is a generous sized secondary bedroom that would be perfect to arrange as your office or to set up as a guest bedroom. There’s an adjacent full bath that also serves as a pool bath. Primary suite occupies an expansive space off the formal living/dining area. The oversized primary has room for a sitting, tray ceiling, French door access to the lanai, and a hallway to the primary bath that features his/her closets. Your spa-like master bath includes a split vanity layout, soaker tub and separate shower. The top floor has four generous sized bedrooms and a large bonus area – ideal as a secondary entertainment spot, workstation, or hobby center. Other notable features: (1) A/C new in 2020 (2) Refrigerator new in 2021! (3) NEW MICROWAVE (4) NEW DISHWASHER. One big reason to want to own this home is all that you have out back – covered lanai, expansive paver patio/deck and pristine resort style pool/spa with water view, all under screen enclosure. Pool features a sun shelf, waterfall, and refreshing water jets. There’s plenty of room to add leisure furniture to enjoy fun in the sun (or shade!). Privacy landscaping helps this spot feel like your own private oasis. Eagle Creek is a guard gated, secure community w/a highly rated golf course and amenity center that includes tennis courts, a fitness center and more! Short drive to essential shopping, SR 417, and the Lake Nona Medical City. This home SHINES, both inside and out. Come see all that it has to offer.
/u.realgeeks.media/homesinorlando/NextHome-Neighborhood-Realty-Logo-Horizontal-OrangeOnWhite-Web-RGB.jpg)
Additional Information
- Taxes
- $5018
- Minimum Lease
- 8-12 Months
- HOA Fee
- $500
- HOA Payment Schedule
- Quarterly
- Maintenance Includes
- Guard - 24 Hour, Pool, Recreational Facilities
- Location
- Sidewalk, Paved
- Community Features
- Deed Restrictions, Fitness Center, Golf Carts OK, Golf, Playground, Pool, Tennis Courts, Golf Community
- Property Description
- Two Story
- Zoning
- P-D
- Interior Layout
- Crown Molding, Eat-in Kitchen, High Ceilings, Kitchen/Family Room Combo, Open Floorplan, Primary Bedroom Main Floor, Solid Wood Cabinets, Split Bedroom, Stone Counters, Tray Ceiling(s), Walk-In Closet(s)
- Interior Features
- Crown Molding, Eat-in Kitchen, High Ceilings, Kitchen/Family Room Combo, Open Floorplan, Primary Bedroom Main Floor, Solid Wood Cabinets, Split Bedroom, Stone Counters, Tray Ceiling(s), Walk-In Closet(s)
- Floor
- Carpet, Hardwood, Tile
- Appliances
- Built-In Oven, Cooktop, Dishwasher, Microwave, Refrigerator
- Utilities
- Cable Available, Electricity Connected, Public, Sewer Connected, Underground Utilities, Water Connected
- Heating
- Central, Electric
- Air Conditioning
- Central Air
- Exterior Construction
- Block, Stucco
- Exterior Features
- French Doors, Irrigation System, Lighting, Rain Gutters, Sidewalk
- Roof
- Tile
- Foundation
- Slab
- Pool
- Community, Private
- Pool Type
- In Ground, Outside Bath Access, Screen Enclosure
- Garage Carport
- 3 Car Garage
- Garage Spaces
- 3
- Garage Features
- Garage Door Opener
- Elementary School
- Eagle Creek Elementary
- Middle School
- Lake Nona Middle School
- High School
- Lake Nona High
- Water Name
- Unnamed
- Water View
- Pond
- Pets
- Allowed
- Flood Zone Code
- X
- Parcel ID
- 29-24-31-2242-00-870
- Legal Description
- EAGLE CREEK PHASE 1A 55/137 LOT 87
Listing courtesy of CHARLES RUTENBERG REALTY ORLANDO. 407-622-2122
Selling Office: WEMERT GROUP REALTY LLC.Mortgage Calculator
StellarMLS is the source of this information via Internet Data Exchange Program. All listing information is deemed reliable but not guaranteed and should be independently verified through personal inspection by appropriate professionals. Listings displayed on this website may be subject to prior sale or removal from sale. Availability of any listing should always be independently verified. Listing information is provided for consumer personal, non-commercial use, solely to identify potential properties for potential purchase. All other use is strictly prohibited and may violate relevant federal and state law. Data last updated on