5035 Rishley Run Way, Mount Dora, FL 32757
- $425,000
- 4
- BD
- 3
- BA
- 3,008
- SqFt






- Sold Price
- $425,000
- List Price
- $425,000
- Status
- Sold
- Days on Market
- 26
- Closing Date
- Jun 28, 2024
- MLS#
- O6191135
- Property Style
- Single Family
- Architectural Style
- Traditional
- Year Built
- 2006
- Bedrooms
- 4
- Bathrooms
- 3
- Living Area
- 3,008
- Lot Size
- 9,800
- Acres
- 0.22
- Total Acreage
- 0 to less than 1/4
- Legal Subdivision Name
- Stoneybrook Hills 18
- MLS Area Major
- Mount Dora
Property Description
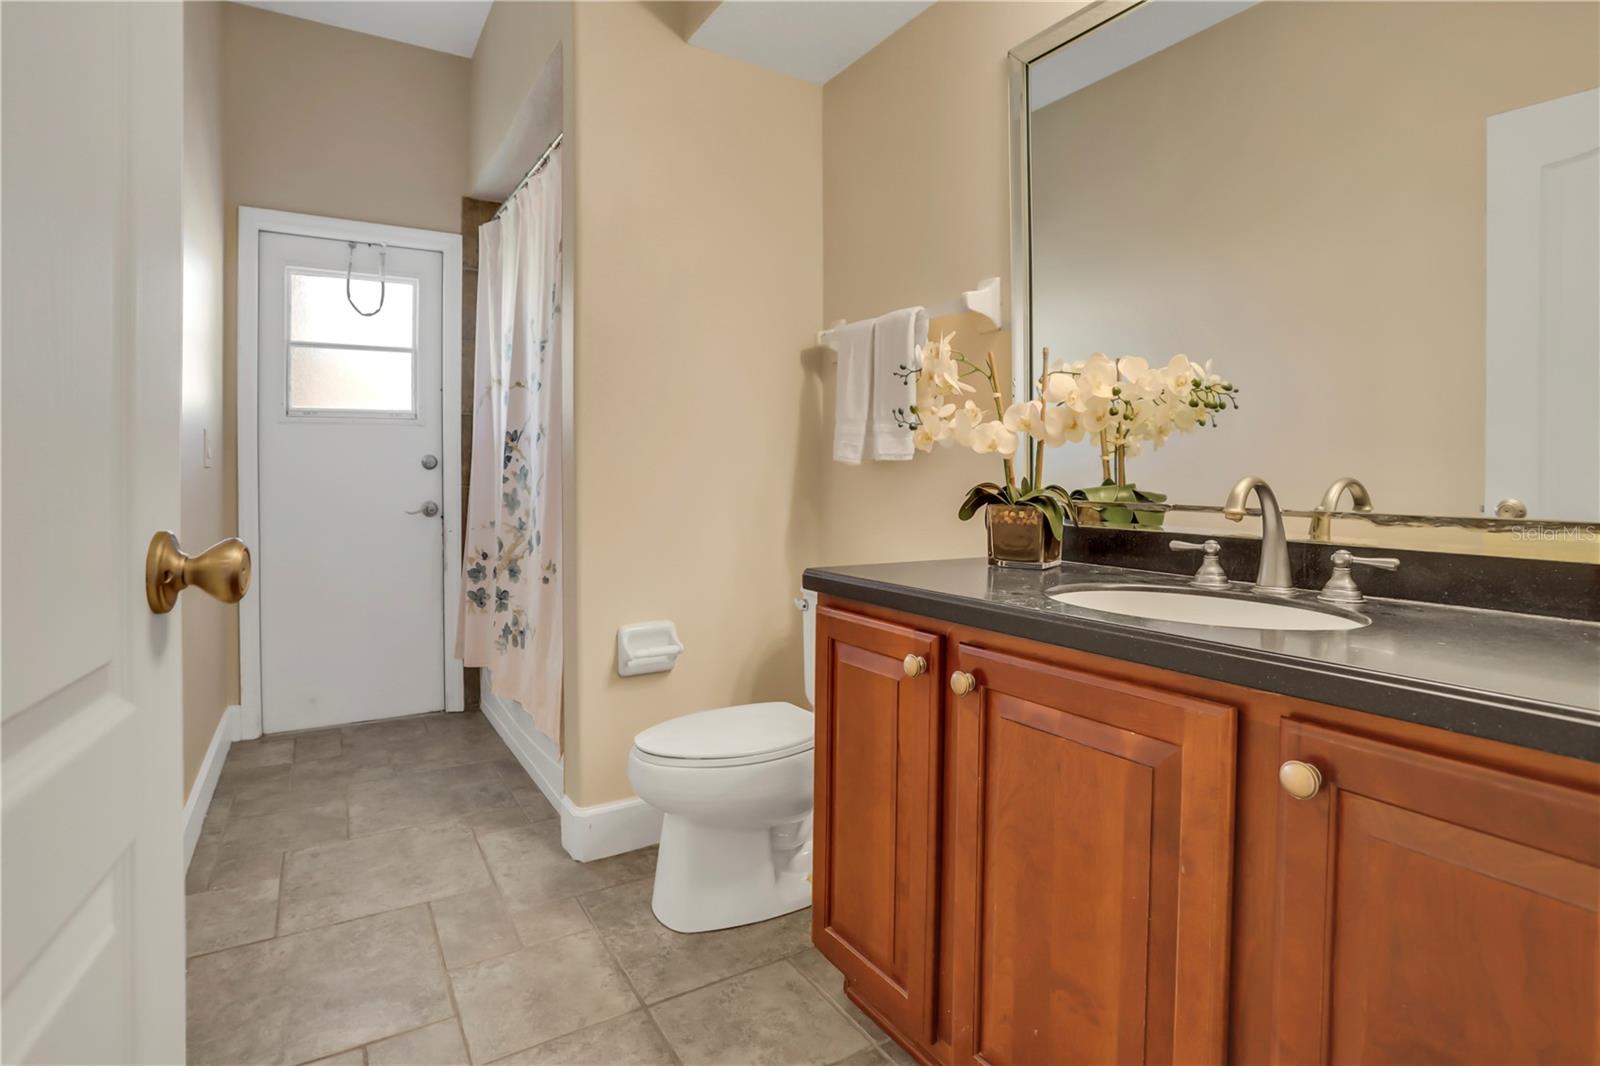
NEW PRICE and Concessions offered!! Perfect house for household that needs the extra space or Multi-generational concept.... this expansive 4 bedroom, 3 bathroom home complete with a bonus/5th bedroom ensuite on the second floor - spans over 3,000 square feet and boasts a fully fenced backyard, ensuring privacy and security. The attached 2-car garage adds to the home's conveniences. ***NEW ROOF (2022) *** Step through the doorway into the stately formal living and dining spaces destined for memorable gatherings and gourmet delights. All adorned with elegant crown molding and decorative plant shelves. At the center of this home is a kitchen that radiates sophistication, with its polished granite countertops, stainless steel appliances, and custom 42 inch cherry cabinets. An adjoining closet pantry and cozy eat-in area further enhance this culinary haven. Imagine hosting amazing soire's with guest seated at the wrap around counter top bar that over looks the spacious family room with a fire place and perfect view of your huge back yard. Don't forget about the large covered lanai which is perfect for lively social gatherings and/or peacful relaxation. The luxurious primary bedroom is a retreat unto itself featuring glass slider doors that lead to a tranquil outdoor setting. In the primary bath, savor the indulgence of dual granite sinks, a jetted tub for unwinding after long days, and a spacious walk-in closet that awaits your personal wardrobe collection. Home has the much desired 3 way split with 2 bedrooms and full bath on the opposite side from primary ensuite, front bedroom that can be an office. Well lets make this a 4 way split, Bonus room on the 2nd floor with a full bath could be the 5th bedroom or even a media/game room, yoga studio, play room for the kiddos. The options are ENDLESS and perfect for the multigenerational families. Presenting itself as a blank slate filled with limitless potential, this residence is ready for you to craft the luxurious lifestyle you've imagined. Features new installations including a 2022 roof, water heater, 2023 microwave 2023, and dishwasher 2023 - and with the original carpet and AC unit - this home is smartly priced in a desirable gated community. Seize the chance to transform this abode into the epitome of luxury living. As they say in real estate, LOCATION LOCATION LOCATION, just 10 minutes to Historic Downtown Mount Dora, less than 50 minutes to Disney, 75 minutes to World Famous Daytona Beach on the east and 2 1/2 hours to the west is beautiful Clearwater Beach. Easy access to main highways and just 31 minutes to Orlando International Airport and 23 minutes to Sanford Orlando Airport. Don't miss this opportunity and live the Florida lifestyle in luxury. SELLER IS OFFERING UP TO $10,000 towards Buyer(s) closing cost and/or to offset any updates desired
/u.realgeeks.media/homesinorlando/NextHome-Neighborhood-Realty-Logo-Horizontal-OrangeOnWhite-Web-RGB.jpg)
Additional Information
- Taxes
- $2842
- Minimum Lease
- 7 Months
- HOA Fee
- $178
- HOA Payment Schedule
- Monthly
- Community Features
- No Deed Restriction
- Property Description
- Two Story
- Zoning
- P-D
- Interior Layout
- Ceiling Fans(s), High Ceilings, Open Floorplan, Primary Bedroom Main Floor, Thermostat, Walk-In Closet(s)
- Interior Features
- Ceiling Fans(s), High Ceilings, Open Floorplan, Primary Bedroom Main Floor, Thermostat, Walk-In Closet(s)
- Floor
- Carpet, Ceramic Tile
- Appliances
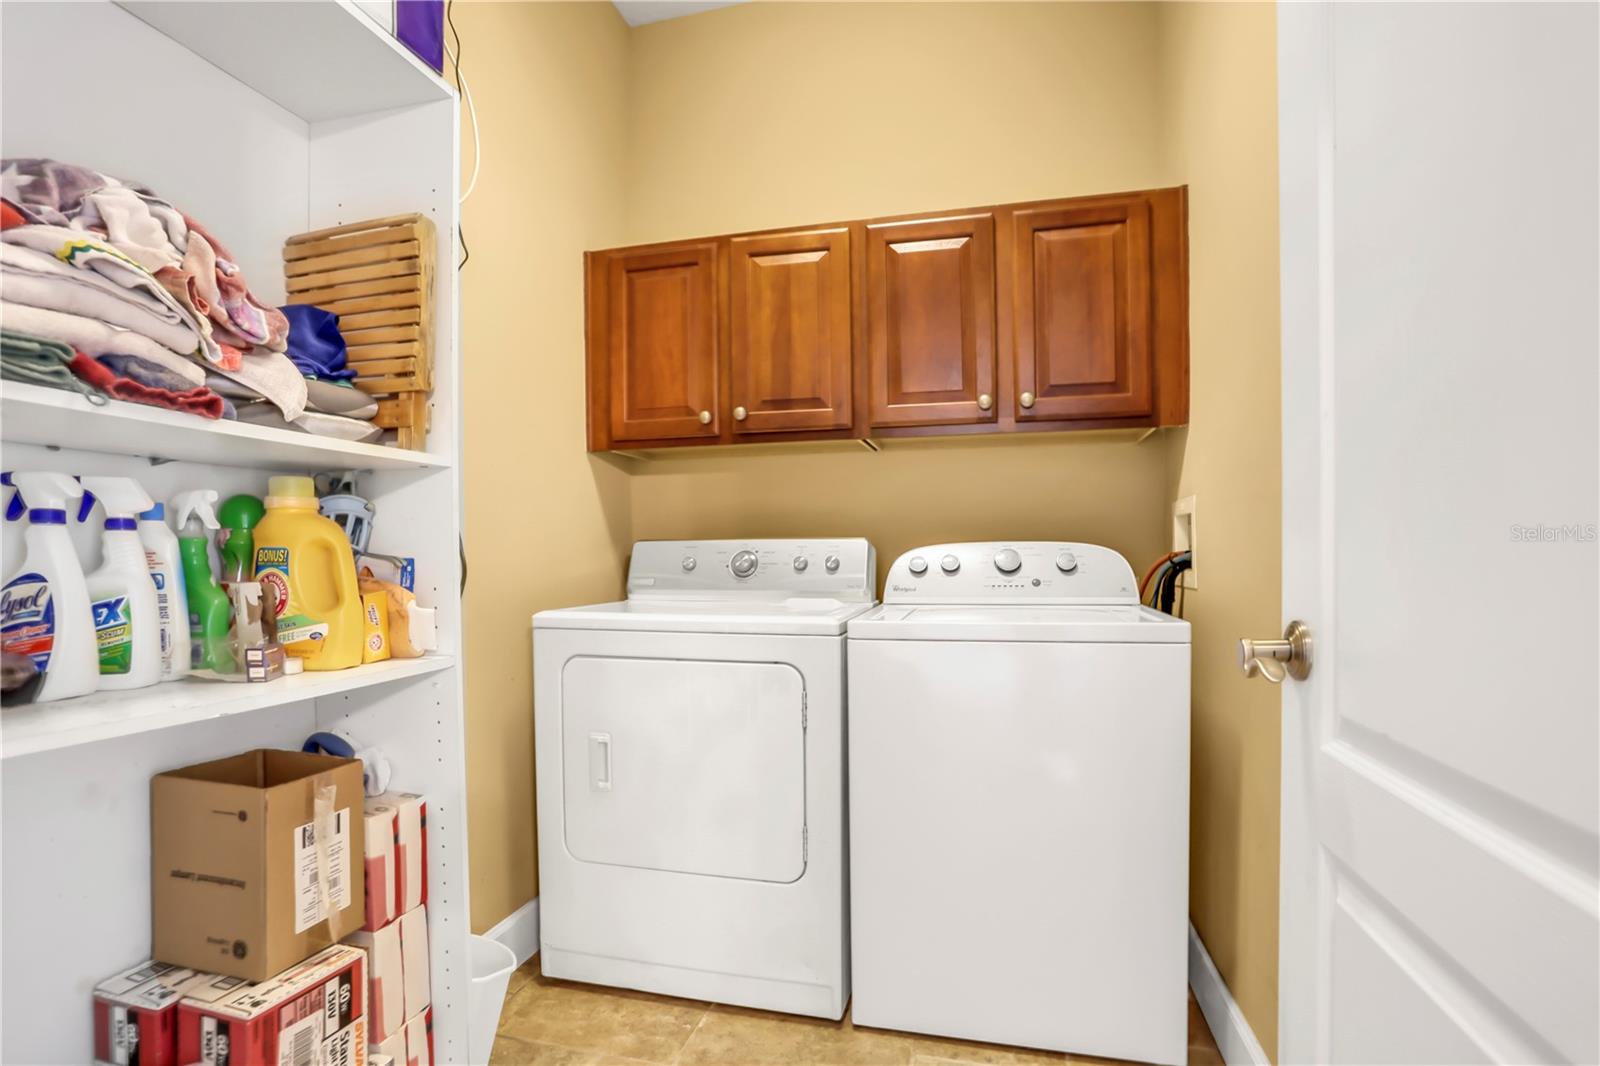
- Dishwasher, Disposal, Dryer, Electric Water Heater, Microwave, Range, Refrigerator, Washer
- Utilities
- Electricity Connected
- Heating
- Central
- Air Conditioning
- Central Air
- Fireplace Description
- Living Room
- Exterior Construction
- Block, Stucco
- Exterior Features
- Irrigation System, Private Mailbox, Rain Gutters, Sidewalk, Sliding Doors, Sprinkler Metered, Tennis Court(s)
- Roof
- Shingle
- Foundation
- Block
- Pool
- No Pool
- Garage Carport
- 2 Car Garage
- Garage Spaces
- 2
- Garage Features
- On Street
- Elementary School
- Zellwood Elem
- Middle School
- Wolf Lake Middle
- High School
- Apopka High
- Fences
- Fenced, Vinyl
- Pets
- Allowed
- Flood Zone Code
- X
- Parcel ID
- 04-20-27-8437-02-080
- Legal Description
- STONEYBROOK HILLS UNIT 1 62/56 LOT 208
Listing courtesy of SCHULTE REALTY LLC. 407-721-0611
Selling Office: HOMES PREMIER REALTY LLC.Mortgage Calculator
StellarMLS is the source of this information via Internet Data Exchange Program. All listing information is deemed reliable but not guaranteed and should be independently verified through personal inspection by appropriate professionals. Listings displayed on this website may be subject to prior sale or removal from sale. Availability of any listing should always be independently verified. Listing information is provided for consumer personal, non-commercial use, solely to identify potential properties for potential purchase. All other use is strictly prohibited and may violate relevant federal and state law. Data last updated on