13561 Briarmoor Court, Orlando, FL 32837
- $455,000
- 4
- BD
- 2
- BA
- 1,766
- SqFt




- Sold Price
- $455,000
- List Price
- $499,900
- Status
- Sold
- Days on Market
- 13
- Closing Date
- May 09, 2024
- MLS#
- O6191002
- Property Style
- Single Family
- Architectural Style
- Ranch
- Year Built
- 1998
- Bedrooms
- 4
- Bathrooms
- 2
- Living Area
- 1,766
- Lot Size
- 7,343
- Acres
- 0.17
- Total Acreage
- 0 to less than 1/4
- Legal Subdivision Name
- Falcon Trace
- Complex/Comm Name
- Falcon Trace
- MLS Area Major
- Orlando/Hunters Creek/Southchase
Property Description
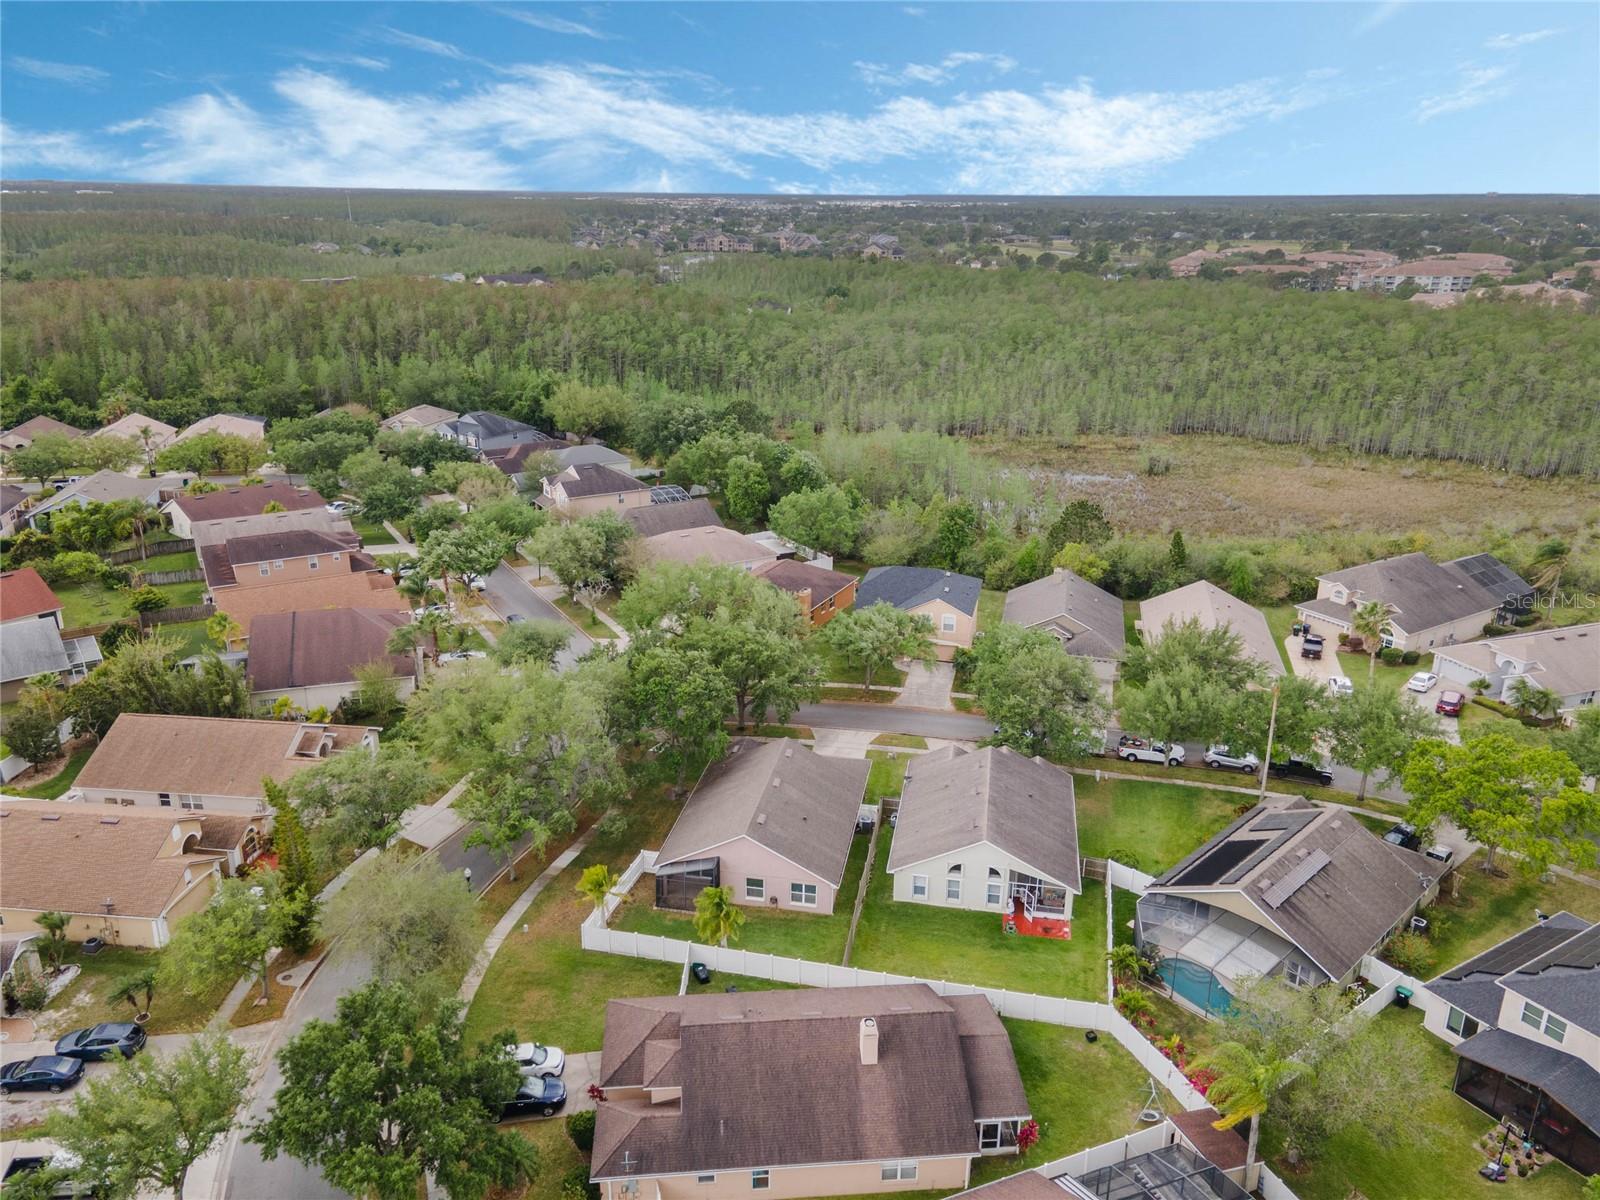
What's that? Did I hear you say you wanted convenience, turn-key, and a quiet community? I may just have the home for you. Welcome to this beautiful cul-de-sac home on a large corner lot in the quiet community of Falcon Trace. This heavily updated home has been very well-maintained by its long-time owners, who have lived here for over 25 years! As soon as you enter, you'll notice the clean tile floors and high ceilings in all rooms. Immediately to your right will be the two of the bedrooms in this split floor plan, along with a completely remodeled bathroom with updated vanity and glass enclosure shower. Continue into the home to see the remodeled kitchen with GRANITE COUNTERTOPS, WOODEN CABINETS with soft-close drawers and doors, and stainless steel appliances, including a high-end Cafe INDUCTION range. Toward the rear of the home are the third bedroom and master bedroom, which includes a very heavily updated and remodeled en-suite bathroom. The bathroom includes his-and-her sinks, multi-color lighted mirrors, large soaking tub with high faucet, and glass enclosed shower with rainfall head, as well as a custom walk-in closet with built-in system! The home has a brand-new sliding glass door installed leading out to the screen enclosed patio, which leads to a generous, fully-fenced backyard! The garage includes pre-wiring for a vehicle charger with it's own breaker, and the updated washer and dryer are included. The community, which has very low HOA and CDD fees, includes common area maintenance, security camera trees at both entrances, and a beautiful, residents-only lap pool with large looping water slide, tennis courts, and basketball court. Additionally, many of the homes nearby have been owned by the same residents for many years, providing stability and pride of ownership! The home is conveniently located just a few minutes from the 417 Expressway, the Hunter's Creek Town Center shopping area (Super-Target!!), and just a few minutes further from numerous stores and restaurants along Orange Blossom Trail and John Young Parkway. Of course, you can't forget the theme parks, including Disney World, Universal Studios, and Sea World, all just 20 minutes away! Come by and see this peaceful neighborhood and beautiful home today!!
/u.realgeeks.media/homesinorlando/NextHome-Neighborhood-Realty-Logo-Horizontal-OrangeOnWhite-Web-RGB.jpg)
Additional Information
- Taxes
- $2472
- Taxes
- $420
- Minimum Lease
- 1-2 Years
- HOA Fee
- $230
- HOA Payment Schedule
- Semi-Annually
- Maintenance Includes
- Pool, Maintenance Grounds, Recreational Facilities
- Location
- Corner Lot, Cul-De-Sac, In County, Level, Paved
- Community Features
- Association Recreation - Owned, Community Mailbox, Deed Restrictions, Dog Park, Pool, Sidewalks, Special Community Restrictions, Tennis Courts
- Property Description
- One Story
- Zoning
- P-D
- Interior Layout
- Cathedral Ceiling(s), Ceiling Fans(s), Eat-in Kitchen, High Ceilings, Open Floorplan, Smart Home, Solid Wood Cabinets, Split Bedroom, Stone Counters, Thermostat, Walk-In Closet(s)
- Interior Features
- Cathedral Ceiling(s), Ceiling Fans(s), Eat-in Kitchen, High Ceilings, Open Floorplan, Smart Home, Solid Wood Cabinets, Split Bedroom, Stone Counters, Thermostat, Walk-In Closet(s)
- Floor
- Tile
- Appliances
- Convection Oven, Dishwasher, Disposal, Dryer, Microwave, Refrigerator, Washer
- Utilities
- BB/HS Internet Available, Cable Connected, Electricity Connected, Public, Sewer Connected, Water Connected
- Heating
- Electric, Heat Pump
- Air Conditioning
- Central Air
- Exterior Construction
- Block, Stucco
- Exterior Features
- Rain Gutters, Sidewalk, Sliding Doors
- Roof
- Shingle
- Foundation
- Slab
- Pool
- Community
- Garage Carport
- 2 Car Garage
- Garage Spaces
- 2
- Elementary School
- Endeavor Elem
- Middle School
- Meadow Wood Middle
- High School
- Cypress Creek High
- Fences
- Vinyl
- Pets
- Allowed
- Flood Zone Code
- X
- Parcel ID
- 27-24-29-2663-00-510
- Legal Description
- FALCON TRACE UNIT 3 38/65 LOT 51
Listing courtesy of EXP REALTY LLC. 888-883-8509
Selling Office: MOMENTUM REALTY.Mortgage Calculator
StellarMLS is the source of this information via Internet Data Exchange Program. All listing information is deemed reliable but not guaranteed and should be independently verified through personal inspection by appropriate professionals. Listings displayed on this website may be subject to prior sale or removal from sale. Availability of any listing should always be independently verified. Listing information is provided for consumer personal, non-commercial use, solely to identify potential properties for potential purchase. All other use is strictly prohibited and may violate relevant federal and state law. Data last updated on