440 Obispo Ave, Orlando, FL 32807
- $365,000
- 4
- BD
- 2
- BA
- 1,671
- SqFt






- Sold Price
- $365,000
- List Price
- $370,000
- Status
- Sold
- Days on Market
- 23
- Closing Date
- May 21, 2024
- MLS#
- O6190837
- Property Style
- Single Family
- Architectural Style
- Florida, Traditional
- Year Built
- 1966
- Bedrooms
- 4
- Bathrooms
- 2
- Living Area
- 1,671
- Lot Size
- 11,001
- Acres
- 0.25
- Total Acreage
- 1/4 to less than 1/2
- Legal Subdivision Name
- Monterey Sub
- MLS Area Major
- Orlando/Azalea Park/Park Manor
Property Description
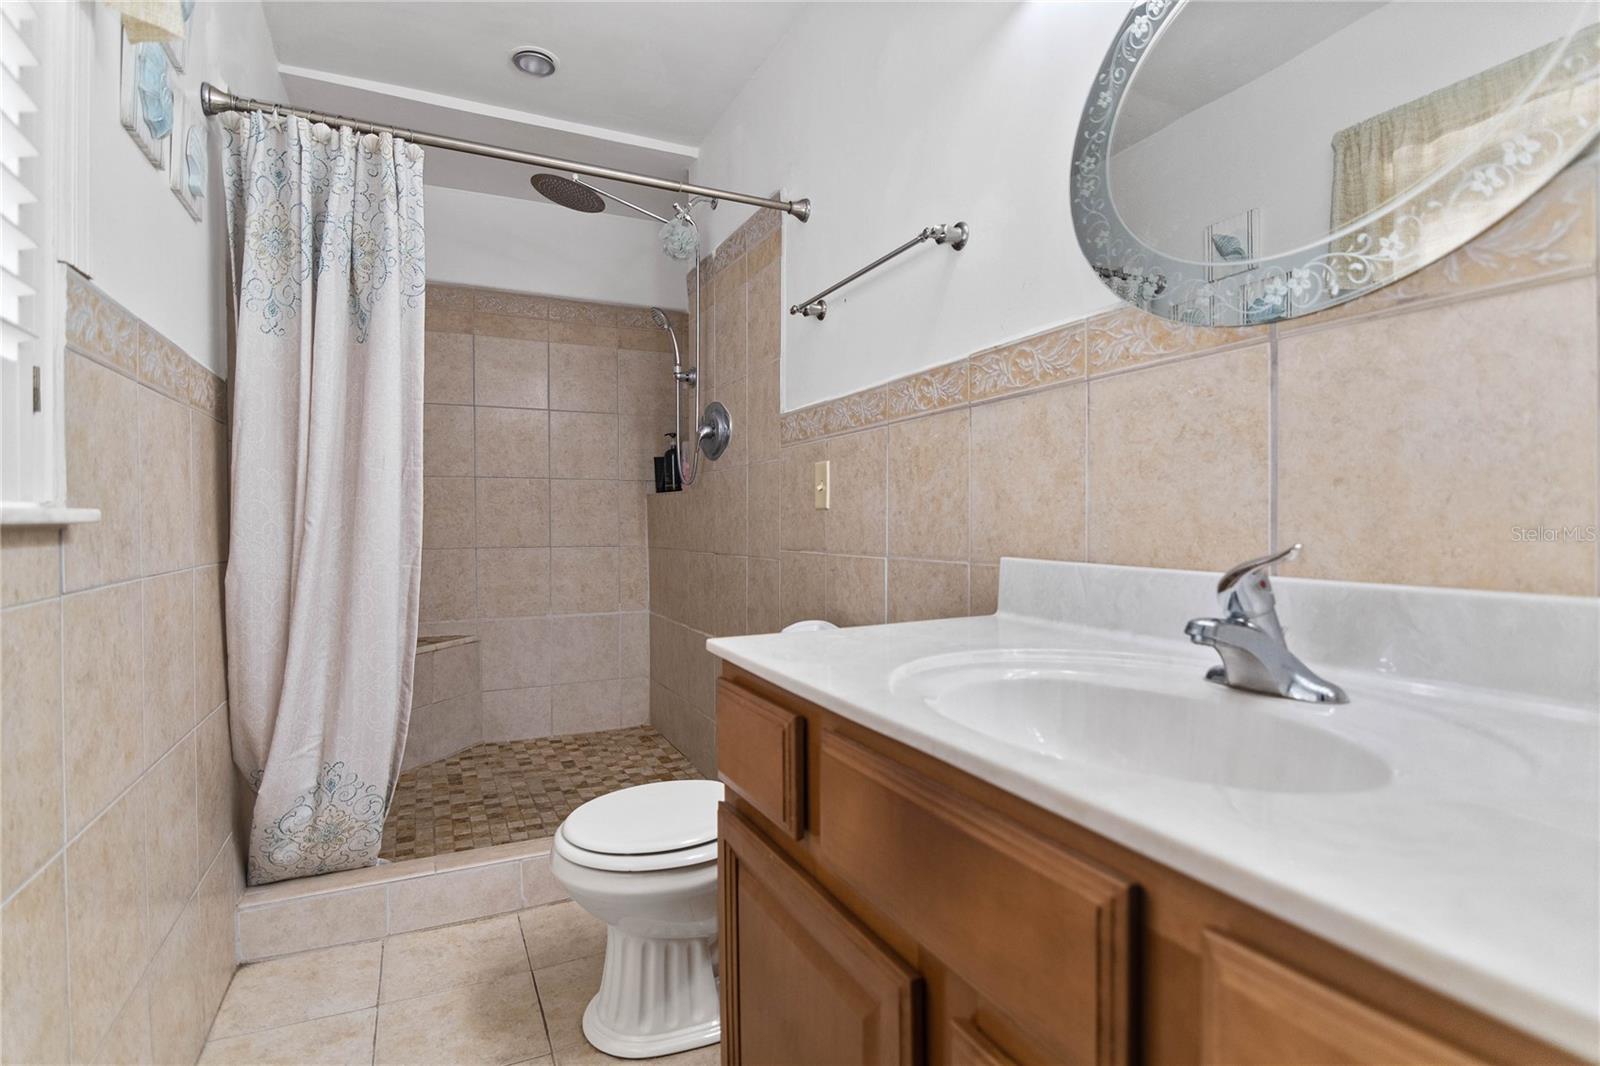
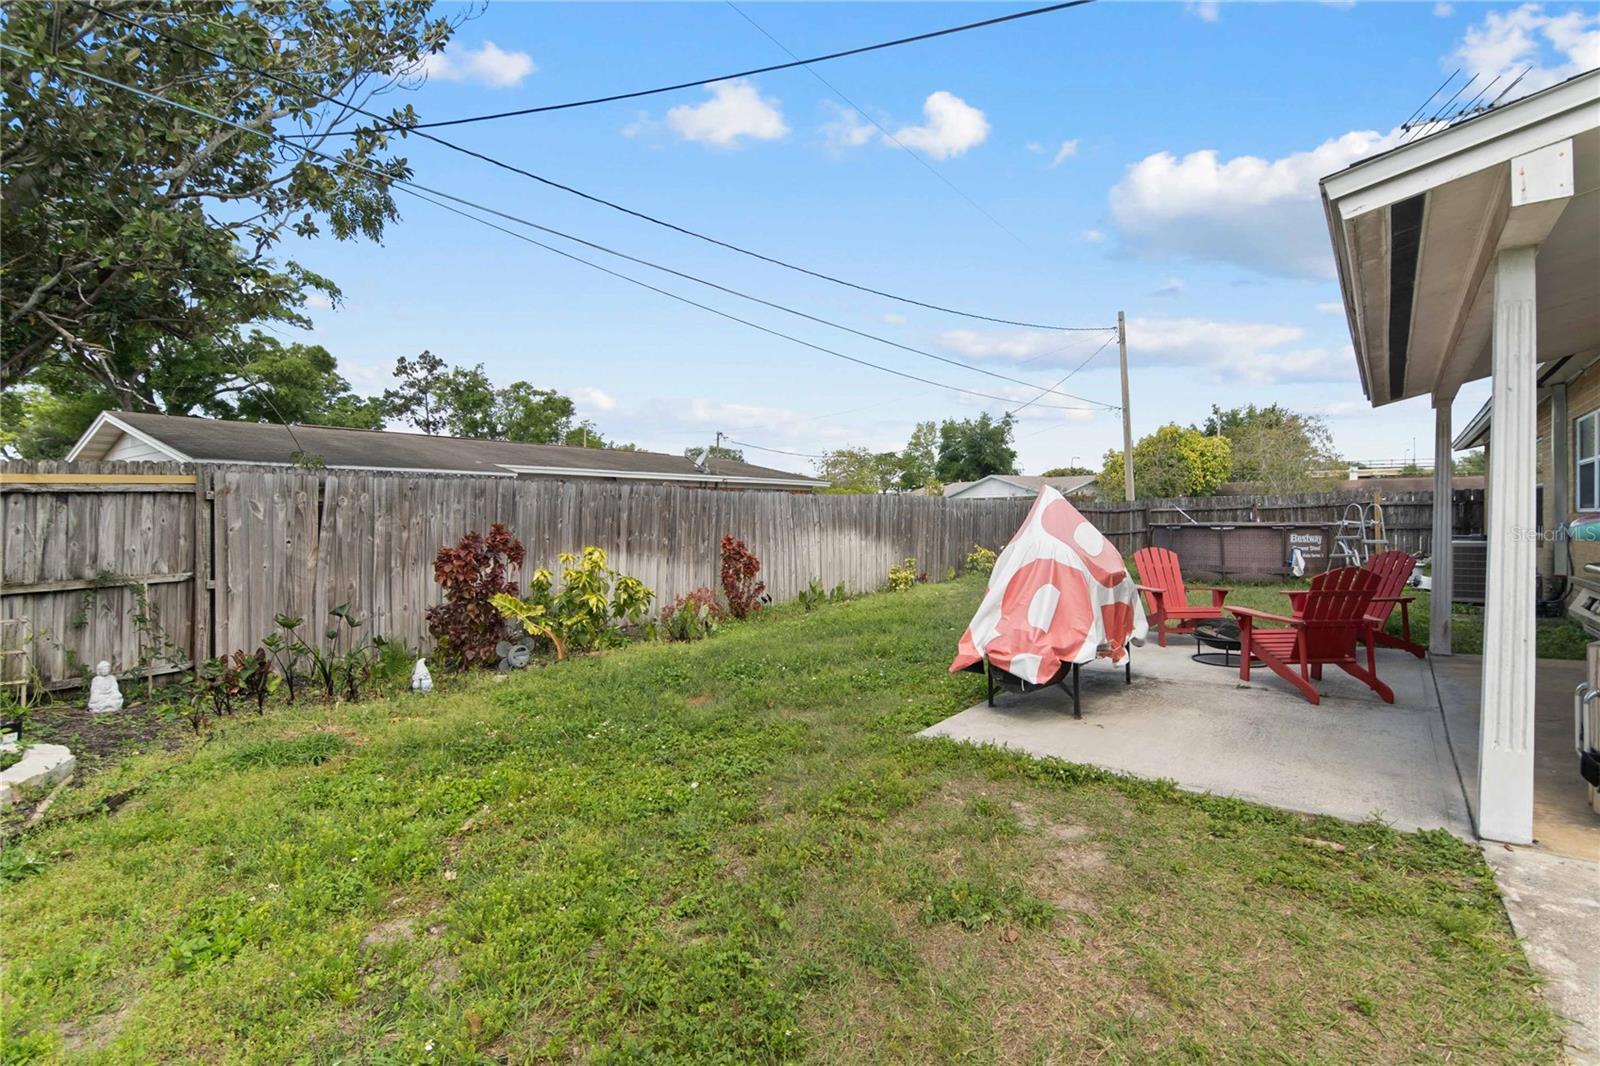
One or more photo(s) has been virtually staged. Welcome to this 4-bedroom haven, perfectly positioned on a spacious corner lot offering the epitome of privacy with its fully fenced yard. Revel in the comfort of a home unrestricted by an HOA, granting you the freedom to personalize your space. This home boasts convenience mixed with tranquility, located just a stone's throw from the vibrant heart of downtown Orlando and within reach of the airport – travel, work, and entertainment at your fingertips. Inside there is a spacious living room separate from the 4 bedrooms, and the dining room features a lovely built-in cabinet and countertop, perfect for entertaining. Outdoors, the expansive yard is a blank canvas awaiting your personal touch – imagine alfresco dining beneath the stars or your own garden oasis. With the added benefit of being in a prime location, near shopping, and gastronomic pleasures, your new home is not just a residence; it’s a lifestyle upgrade. Claim your piece of Orlando’s charm with this rare find that ticks all the boxes for ultimate convenience, comfort, and freedom.
/u.realgeeks.media/homesinorlando/NextHome-Neighborhood-Realty-Logo-Horizontal-OrangeOnWhite-Web-RGB.jpg)
Additional Information
- Taxes
- $4450
- Minimum Lease
- 8-12 Months
- Location
- Corner Lot, Sidewalk, Paved
- Community Features
- No Deed Restriction
- Property Description
- One Story
- Zoning
- R-1A/AN
- Interior Layout
- Ceiling Fans(s), Thermostat, Window Treatments
- Interior Features
- Ceiling Fans(s), Thermostat, Window Treatments
- Floor
- Ceramic Tile, Laminate, Vinyl
- Appliances
- Cooktop, Dishwasher, Electric Water Heater, Range, Refrigerator
- Utilities
- Cable Connected, Electricity Connected, Sewer Connected, Water Connected
- Heating
- Central, Electric
- Air Conditioning
- Central Air
- Exterior Construction
- Brick
- Exterior Features
- Sidewalk, Sliding Doors
- Roof
- Shingle
- Foundation
- Slab
- Pool
- Private
- Pool Type
- Above Ground
- Garage Carport
- 2 Car Garage
- Garage Spaces
- 2
- Garage Features
- Garage Faces Side
- Fences
- Fenced, Wood
- Pets
- Allowed
- Flood Zone Code
- X
- Parcel ID
- 30-22-33-5710-04-020
- Legal Description
- MONTEREY SUB UNIT 5 X/2 LOT 2 BLK D
Listing courtesy of HOMEVEST REALTY. 407-897-5400
Selling Office: LA ROSA REALTY LAKE NONA INC.Mortgage Calculator
StellarMLS is the source of this information via Internet Data Exchange Program. All listing information is deemed reliable but not guaranteed and should be independently verified through personal inspection by appropriate professionals. Listings displayed on this website may be subject to prior sale or removal from sale. Availability of any listing should always be independently verified. Listing information is provided for consumer personal, non-commercial use, solely to identify potential properties for potential purchase. All other use is strictly prohibited and may violate relevant federal and state law. Data last updated on