793 Minerva Lane, Lake Mary, FL 32746
- $421,550
- 3
- BD
- 3
- BA
- 2,022
- SqFt






- Sold Price
- $421,550
- List Price
- $433,000
- Status
- Sold
- Days on Market
- 110
- Closing Date
- Aug 21, 2024
- MLS#
- O6190744
- Property Style
- Single Family
- Year Built
- 1990
- Bedrooms
- 3
- Bathrooms
- 3
- Baths Half
- 1
- Living Area
- 2,022
- Lot Size
- 5,000
- Acres
- 0.11
- Total Acreage
- 0 to less than 1/4
- Legal Subdivision Name
- Greenwood Lakes Unit D-3b 1st Add
- MLS Area Major
- Lake Mary / Heathrow
Property Description
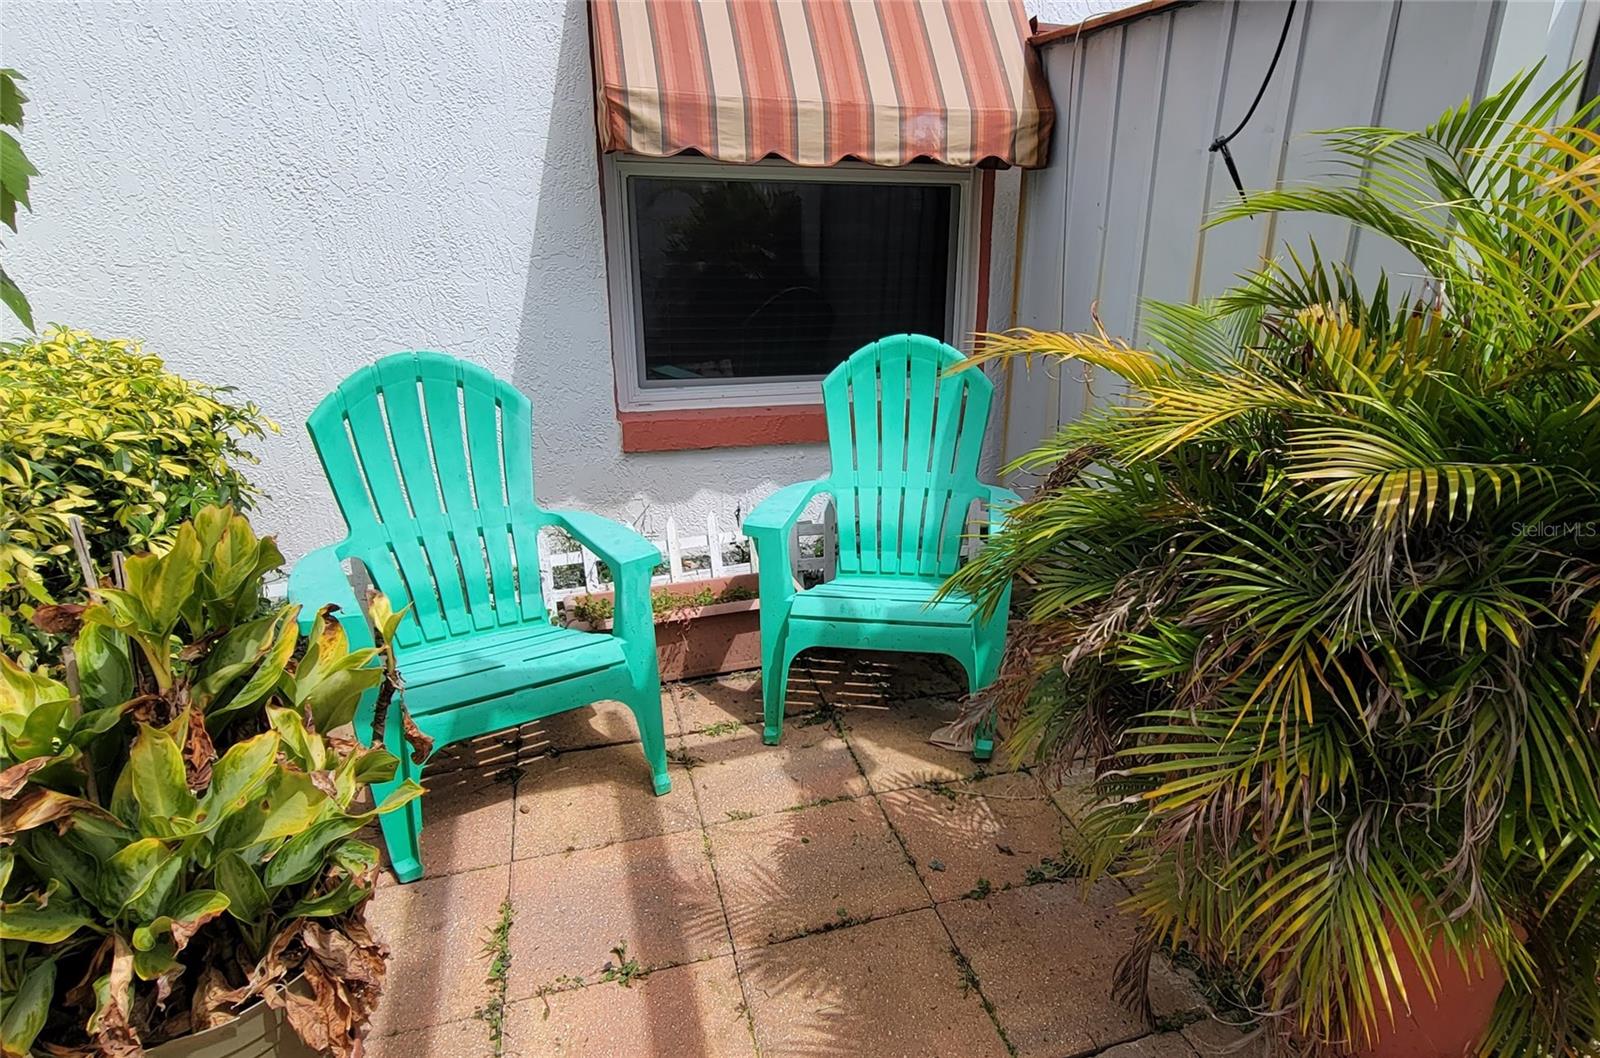
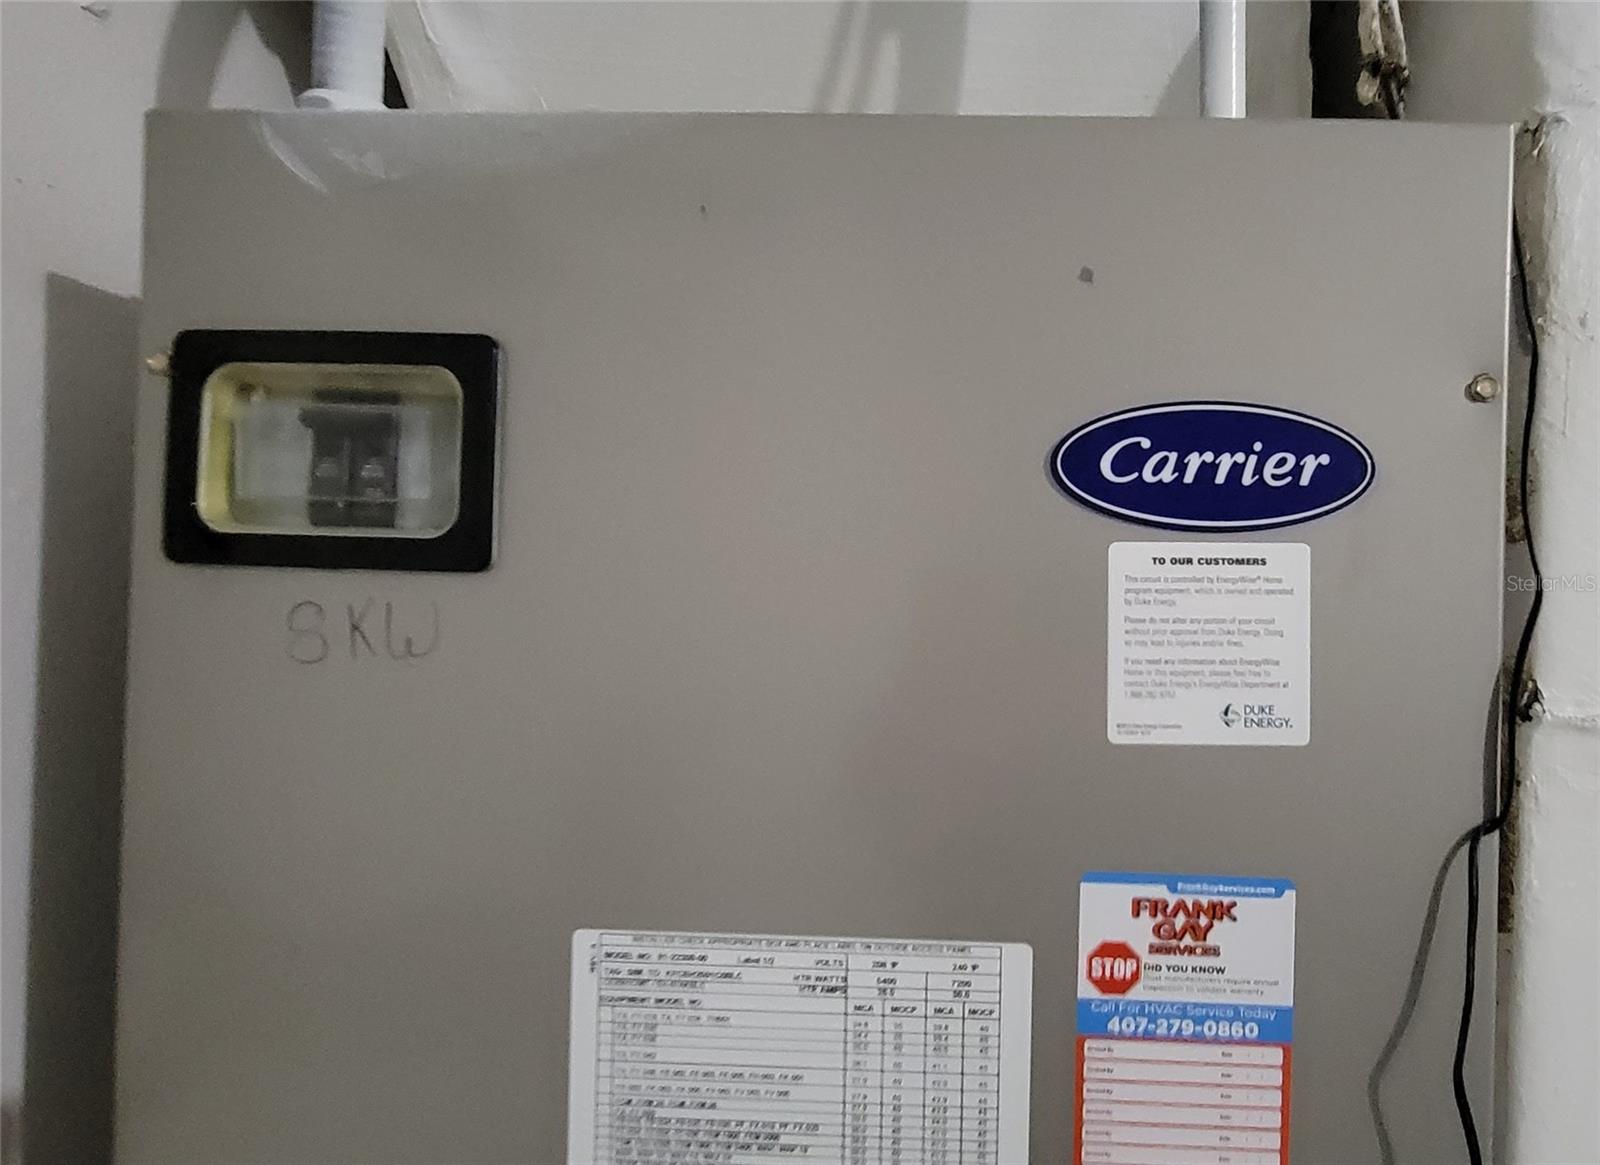
Great 3 bedroom 2.5 bath Pool home in the heart of Lake Mary, Florida. This large home with over 2000sf offers 3 bedrooms, an eat in kitchen with breakfast bar, a formal dining room, Tall ceiling living room, and a family room with a cozy fireplace. Near the entrance you are greeted with nice tasteful yard decor and fountain for a welcoming touch. Entering the home, the foyer is open to the formal dining room and the expansive and vaulted ceiling formal living room. Both are separated by a wood staircase and spindled rail. The hall to the kitchen passes by a convenient half bath and a walk-in-pantry with glass etched door. The kitchen has tons of counter space with a small working island surrounded by classic wood shaker style cabinets, topped with light beige granite counters and accented with stainless steel and black appliances. The kitchen is large enough that is has extra cabinets on the back wall and still enough space for a small table and a serving window and breakfast bar facing the family room. The laundry closet is off to the side for easy accessibility. The kitchen opens up to the family room with a fireplace, windows facing the pool, and slider door going out to the Florida room. The Florida room has tiled floor and window blinds with great views of the back patio, pool and Spa. The back patio also extends to a cute Arbor for your BBQ grilling or hanging out, a bench swing and a trellised access path to the shed. Inside the shed are Hurricane shutters for some of the windows that have more exposure. Other windows have been replaced with stronger hurricane windows. Back inside through the huge formal living room, the stairs is solid wood and balusters. The upstairs flooring is all engineered wood. There are two side bedrooms, each with ceiling fans and one with a walk-in closet and share the same full bath with solid surface panels in the bath tub for very easy cleaning. The primary bedroom has a vaulted ceiling with ceiling fan, and large walk-in closet. The Primary bath has a very wide vanity to carry dual sinks and large center vanity station. A hidden toilet on the side with a bidet sprayer, a walk-in shower with built in seat and separate garden tub. All large panel solid surface for very easy maintenance. Two car garage that has a wash sink, Water Heater and AC units have both been replaced NEW. This Wynngate home is within the larger Crossings development that is wrapped by a large winding lake, docks, and right down the street from the great Greenwood park. This location is strategically located within easy driving distance to I-4 and the 417, shopping and dining amenities, Hospitals, Downtown Lake Mary, Bike paths and are zoned for Top rated schools. Enjoy Lake mary living with your own personal pool and spa and lots of space to grow.
/u.realgeeks.media/homesinorlando/NextHome-Neighborhood-Realty-Logo-Horizontal-OrangeOnWhite-Web-RGB.jpg)
Additional Information
- Taxes
- $363
- Minimum Lease
- 1-7 Days
- Location
- City Limits, Landscaped, Sidewalk, Paved
- Community Features
- Dog Park, No Deed Restriction
- Property Description
- Two Story
- Zoning
- RES
- Interior Layout
- Cathedral Ceiling(s), Ceiling Fans(s), Eat-in Kitchen, PrimaryBedroom Upstairs, Split Bedroom, Stone Counters, Vaulted Ceiling(s), Walk-In Closet(s)
- Interior Features
- Cathedral Ceiling(s), Ceiling Fans(s), Eat-in Kitchen, PrimaryBedroom Upstairs, Split Bedroom, Stone Counters, Vaulted Ceiling(s), Walk-In Closet(s)
- Floor
- Ceramic Tile, Hardwood, Vinyl
- Appliances
- Dishwasher, Disposal, Electric Water Heater, Microwave, Range, Refrigerator
- Utilities
- Cable Available, Electricity Available, Sewer Connected
- Heating
- Electric
- Air Conditioning
- Central Air
- Exterior Construction
- Block, Wood Frame
- Exterior Features
- Awning(s), Hurricane Shutters, Sidewalk
- Roof
- Shingle
- Foundation
- Block, Slab
- Pool
- Private
- Pool Type
- Gunite, In Ground
- Garage Carport
- 2 Car Garage
- Garage Spaces
- 2
- Garage Features
- Driveway, Garage Door Opener
- Fences
- Fenced, Vinyl
- Pets
- Allowed
- Flood Zone Code
- x
- Parcel ID
- 19-20-30-510-0000-0410
- Legal Description
- LOT 41 GREENWOOD LAKES UNIT D-3B 1ST ADD PB 38 PGS 99 & 100
Listing courtesy of SPRING REALTY ONE LLC.
Selling Office: COMPASS FLORIDA LLC.Mortgage Calculator
StellarMLS is the source of this information via Internet Data Exchange Program. All listing information is deemed reliable but not guaranteed and should be independently verified through personal inspection by appropriate professionals. Listings displayed on this website may be subject to prior sale or removal from sale. Availability of any listing should always be independently verified. Listing information is provided for consumer personal, non-commercial use, solely to identify potential properties for potential purchase. All other use is strictly prohibited and may violate relevant federal and state law. Data last updated on