508 Oakhurst Street, Altamonte Springs, FL 32701
- $430,000
- 3
- BD
- 2
- BA
- 1,777
- SqFt





- Sold Price
- $430,000
- List Price
- $449,729
- Status
- Sold
- Days on Market
- 18
- Closing Date
- May 10, 2024
- MLS#
- O6190715
- Property Style
- Single Family
- Year Built
- 1960
- Bedrooms
- 3
- Bathrooms
- 2
- Living Area
- 1,777
- Lot Size
- 15,820
- Acres
- 0.36
- Total Acreage
- 1/4 to less than 1/2
- Legal Subdivision Name
- Sanlando
- MLS Area Major
- Altamonte Springs East
Property Description
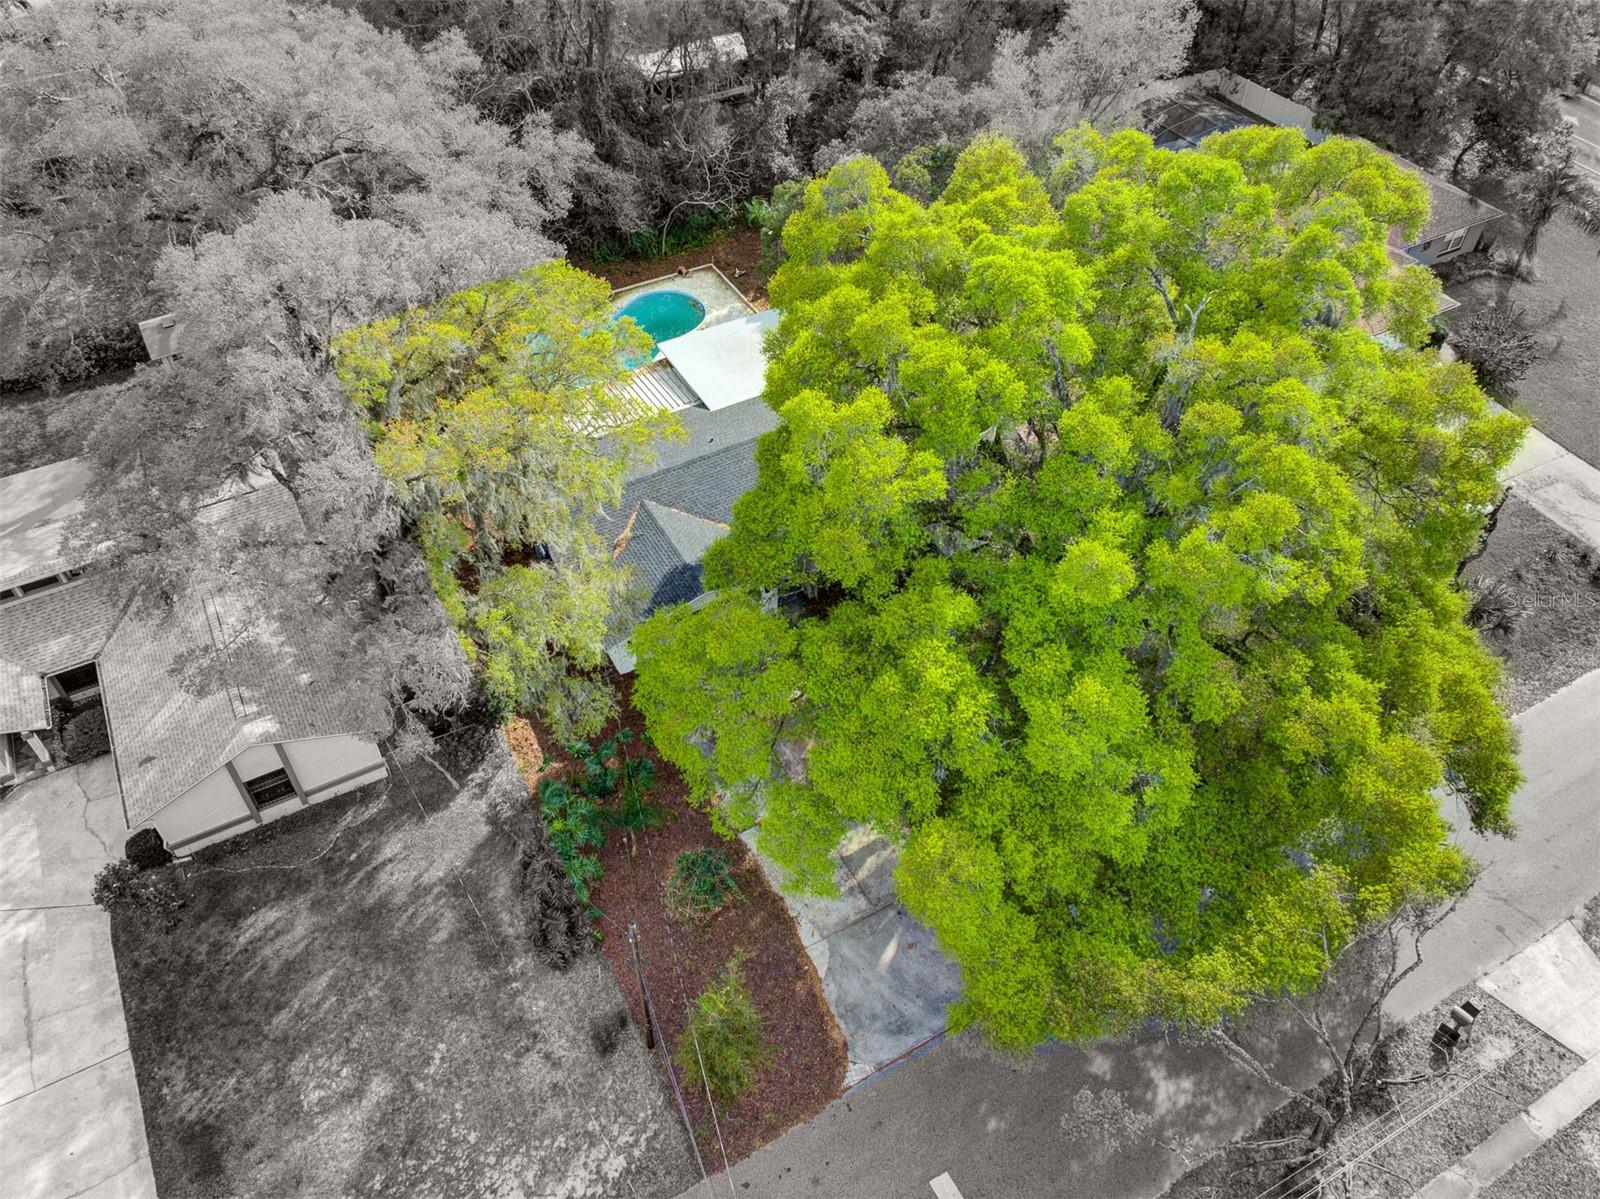
Lighting Fast Response. See today, move in 30 days later... This custom-renovated 3-bedroom, 2-bath pool home sits gracefully on an oversized lot, exuding an aura of sophistication and comfort designed to please the most discerning tastes. As you step inside, be greeted by a master bath that feels like it’s lifted from the pages of a luxury magazine, featuring a custom shower, a freestanding tub under a skylight, inviting natural light to dance across the room. The heart of this home, a custom kitchen, is adorned with white and gold finishes, crafting a space where culinary artistry is destined to flourish. A guest bathroom with deep blue and white finishes and hexagonal floor tiles offers a refreshing retreat, while a mudroom with custom wood-built storage brings order and serenity to daily life. The home office, painted in an inspiring shade of money green, is designed to invoke creativity and ambition. Outside, the oversized pool and spacious backyard await, offering a private oasis for relaxation and entertainment, complemented by a majestic oak that adds a touch of serene grandeur. This gem also boasts a brand-new roof installed in 2023, fresh grass in the front yard enhancing its curb appeal, a dining room with a striking green accent wall, and a family room generous in size, ideal for creating lasting memories. This is not just a house; it’s a canvas for your future, ready to welcome you home. See today, and in just 30 days, step into a life of unparalleled luxury and comfort.
/u.realgeeks.media/homesinorlando/NextHome-Neighborhood-Realty-Logo-Horizontal-OrangeOnWhite-Web-RGB.jpg)
Additional Information
- Taxes
- $4143
- Minimum Lease
- No Minimum
- Community Features
- No Deed Restriction
- Property Description
- One Story
- Zoning
- R-1AA
- Interior Layout
- Eat-in Kitchen, Thermostat, Walk-In Closet(s)
- Interior Features
- Eat-in Kitchen, Thermostat, Walk-In Closet(s)
- Floor
- Luxury Vinyl, Tile
- Appliances
- Range, Range Hood, Refrigerator
- Utilities
- Cable Available, Electricity Available, Electricity Connected, Water Available
- Heating
- Central
- Air Conditioning
- Central Air
- Exterior Construction
- Block, Concrete
- Exterior Features
- Irrigation System, Private Mailbox
- Roof
- Shingle
- Foundation
- Slab
- Pool
- Private
- Pool Type
- In Ground
- Garage Carport
- 2 Car Garage
- Garage Spaces
- 2
- Flood Zone Code
- X
- Parcel ID
- 12-21-29-5BD-5800-0170
- Legal Description
- LOT 17 (LESS E 12 FT) & ALL LOT 18 BLK 58 SANLANDO PB 3 PG 65 1/2
Listing courtesy of CENTRAL TOWER PROPERTIES. 863-676-9650
Selling Office: CREEGAN GROUP.Mortgage Calculator
StellarMLS is the source of this information via Internet Data Exchange Program. All listing information is deemed reliable but not guaranteed and should be independently verified through personal inspection by appropriate professionals. Listings displayed on this website may be subject to prior sale or removal from sale. Availability of any listing should always be independently verified. Listing information is provided for consumer personal, non-commercial use, solely to identify potential properties for potential purchase. All other use is strictly prohibited and may violate relevant federal and state law. Data last updated on