913 Landrum Dr., Winter Garden, FL 34787
- $1,085,000
- 4
- BD
- 4
- BA
- 2,912
- SqFt






- Sold Price
- $1,085,000
- List Price
- $1,085,000
- Status
- Sold
- Days on Market
- 0
- Closing Date
- Apr 30, 2024
- MLS#
- O6190509
- Property Style
- Single Family
- Architectural Style
- Colonial, Florida, Patio Home
- Year Built
- 2021
- Bedrooms
- 4
- Bathrooms
- 4
- Baths Half
- 1
- Living Area
- 2,912
- Lot Size
- 6,938
- Acres
- 0.15
- Total Acreage
- 0 to less than 1/4
- Legal Subdivision Name
- Oakland Park
- MLS Area Major
- Winter Garden/Oakland
Property Description
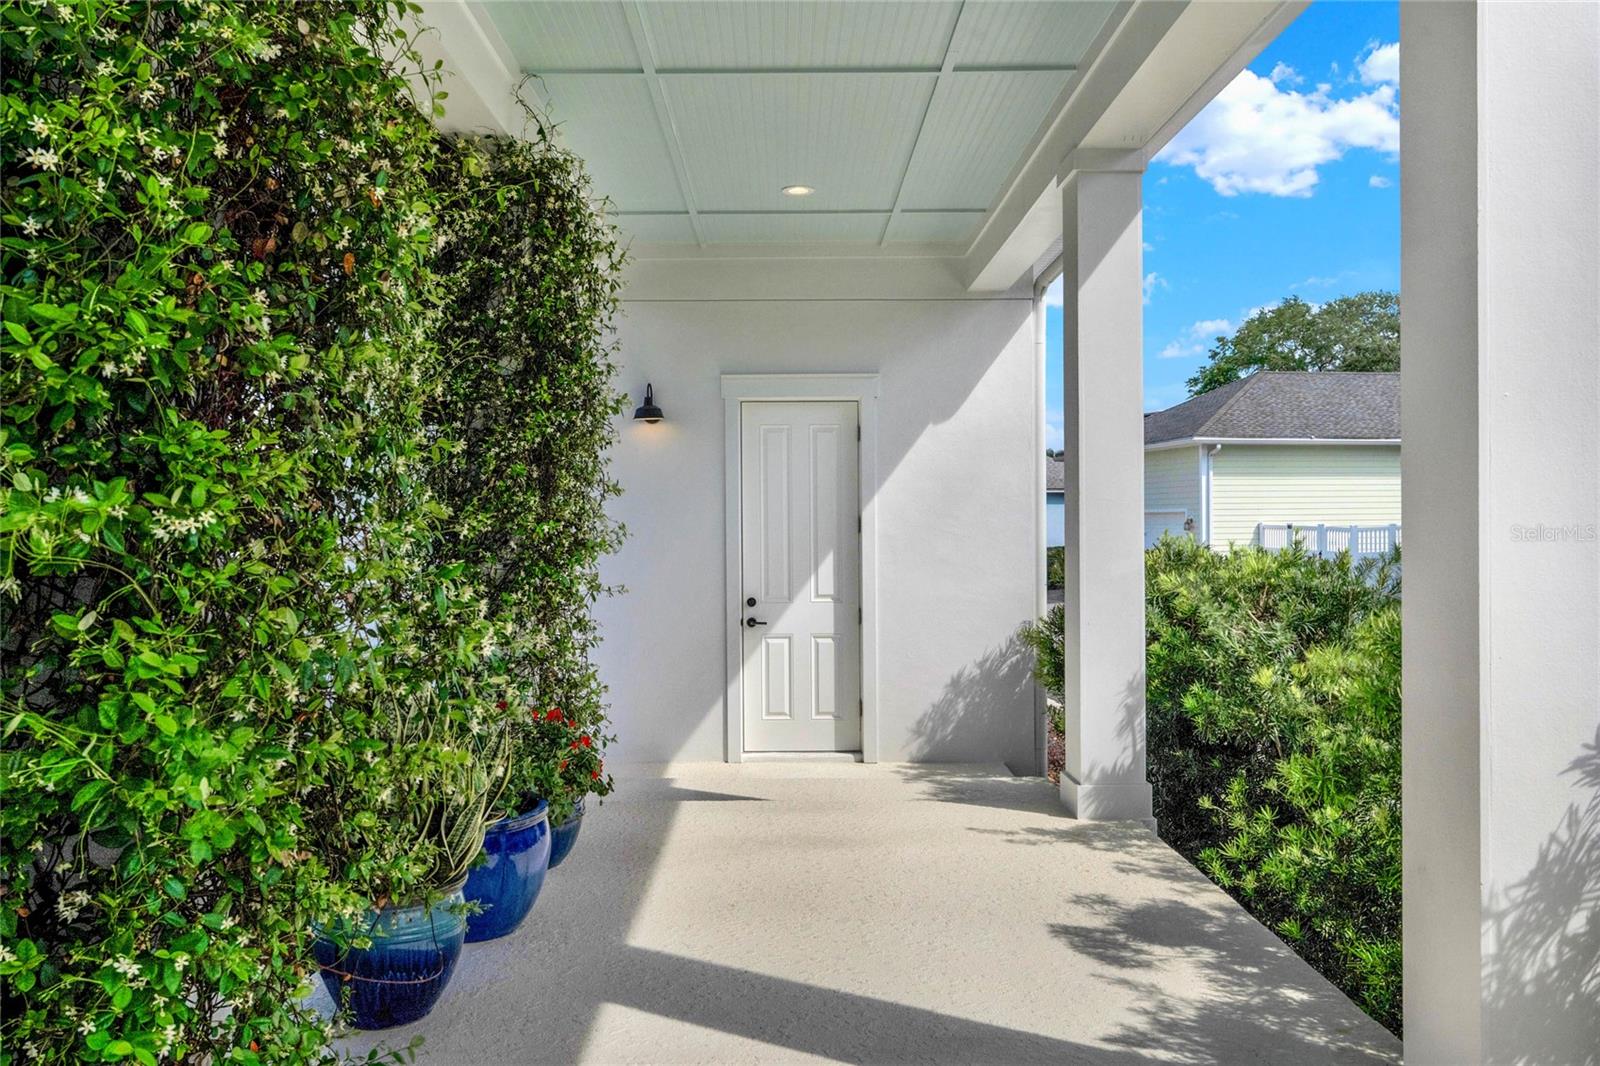
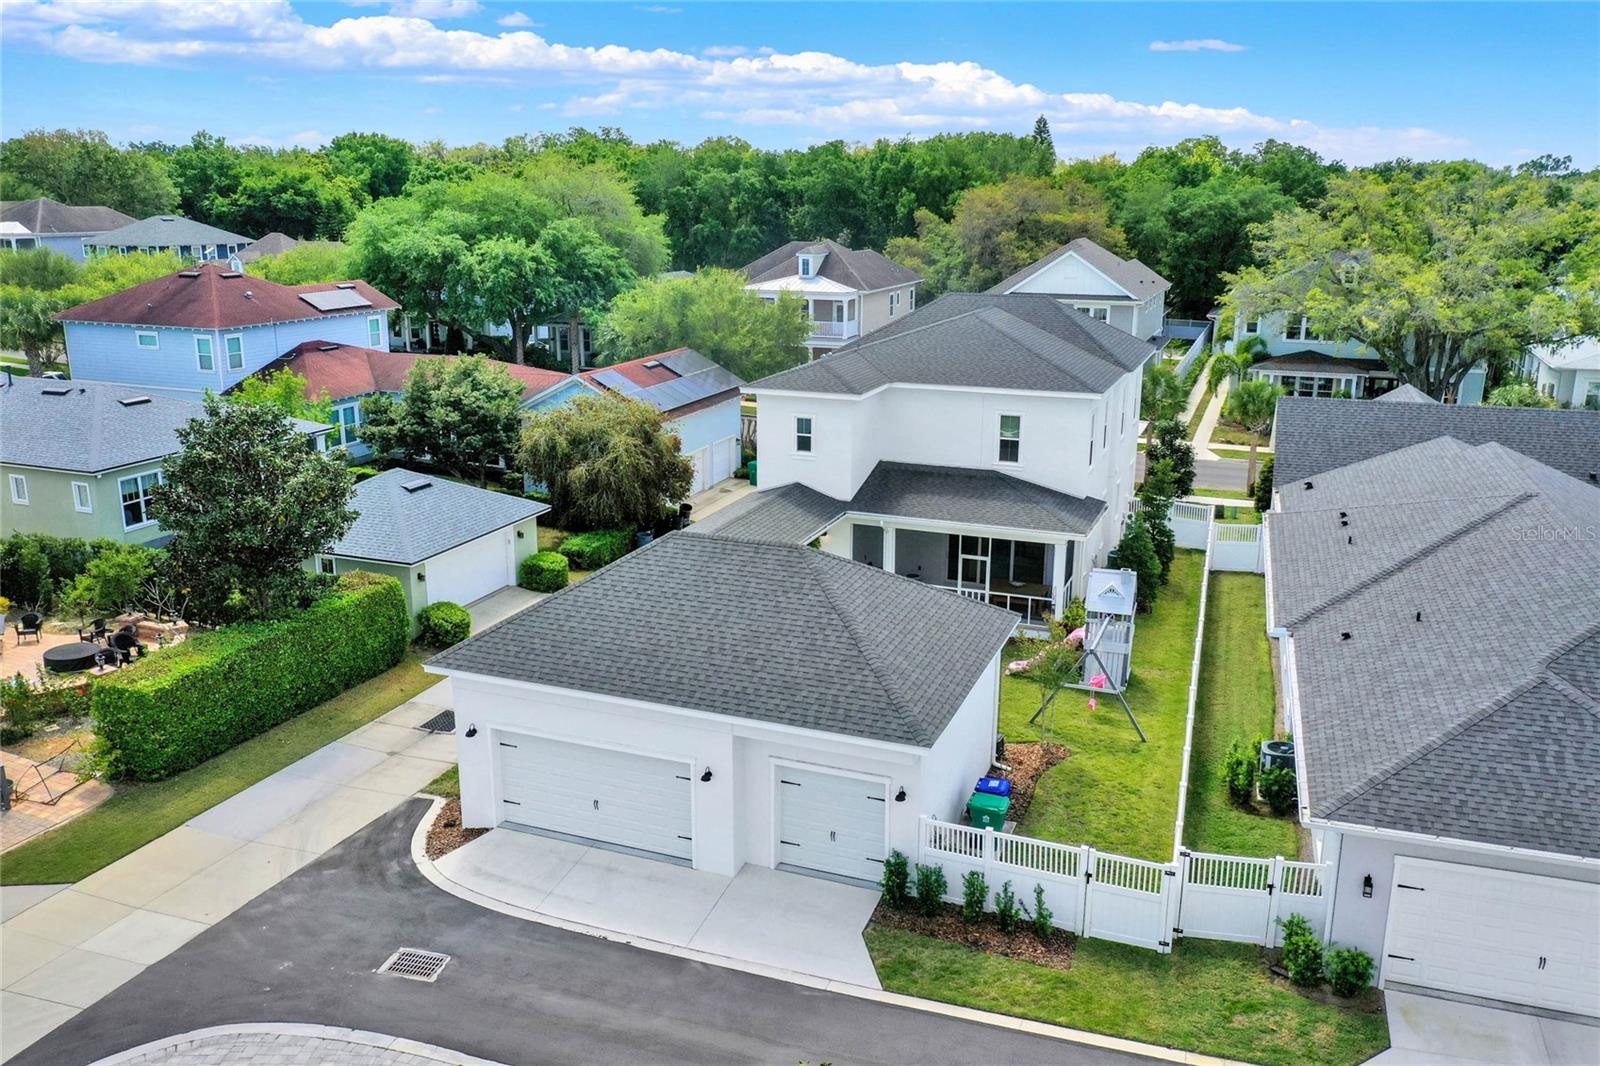
Welcome! You've found your home in Oakland Park! This stunning 4 bedroom, 3.5 bath residence is situated on a spacious corner lot, offering both privacy and charm. As you enter from the expansive front porch, you'll be greeted by a beautifully appointed office space, perfect for those who work from home or need a quiet place to study. The main level also features a generously sized guest room with en-suite bath. The heart of the home is the spacious kitchen complete with Bosch appliances, ample cabinet space, a large island, perfect for entertaining and don't miss the hidden, walk-in pantry. The kitchen opens to the family room, creating a seamless flow throughout the main living area. On the second level, the primary is a true retreat, featuring a luxurious en-suite bathroom and walk-in closet. From the owner's suite, you can enjoy stunning views of the West Orange Trail, which is just steps away from your front door. Outside, you'll find a landscaped, fenced-in yard, perfect for pets or outdoor gatherings. The larger than average lot size is perfect for a future pool, should you desire. The home also boasts a 3 car garage, providing plenty of space for parking and storage. Located in the golf cart district, this home is just a few miles from the world-renowned Downtown Winter Garden, where you'll find an array of dining, shopping, and entertainment options. Don't miss your chance to own this incredible home in one of Winter Garden's most desirable neighborhoods!
/u.realgeeks.media/homesinorlando/NextHome-Neighborhood-Realty-Logo-Horizontal-OrangeOnWhite-Web-RGB.jpg)
Additional Information
- Taxes
- $9413
- Minimum Lease
- 1-2 Years
- HOA Fee
- $601
- HOA Payment Schedule
- Quarterly
- Maintenance Includes
- Common Area Taxes, Pool, Escrow Reserves Fund
- Community Features
- Clubhouse, Community Mailbox, Dog Park, Golf Carts OK, Park, Playground, Pool, No Deed Restriction
- Property Description
- Two Story
- Zoning
- PUD
- Interior Layout
- Ceiling Fans(s), Crown Molding, Eat-in Kitchen, High Ceilings, Kitchen/Family Room Combo, Living Room/Dining Room Combo, Open Floorplan, PrimaryBedroom Upstairs, Stone Counters, Thermostat, Tray Ceiling(s), Walk-In Closet(s), Window Treatments
- Interior Features
- Ceiling Fans(s), Crown Molding, Eat-in Kitchen, High Ceilings, Kitchen/Family Room Combo, Living Room/Dining Room Combo, Open Floorplan, PrimaryBedroom Upstairs, Stone Counters, Thermostat, Tray Ceiling(s), Walk-In Closet(s), Window Treatments
- Floor
- Carpet, Ceramic Tile
- Appliances
- Dishwasher, Disposal, Dryer, Range, Range Hood, Refrigerator, Tankless Water Heater, Washer, Water Softener, Wine Refrigerator
- Utilities
- BB/HS Internet Available, Cable Available, Electricity Connected, Natural Gas Connected, Phone Available, Public, Sewer Connected, Sprinkler Recycled, Street Lights, Underground Utilities, Water Connected
- Heating
- Central
- Air Conditioning
- Central Air
- Exterior Construction
- Stucco
- Exterior Features
- Irrigation System, Lighting, Rain Gutters, Sidewalk, Sliding Doors
- Roof
- Metal, Shingle
- Foundation
- Slab
- Pool
- Community
- Garage Carport
- 3 Car Garage
- Garage Spaces
- 3
- Garage Features
- Alley Access, Driveway, Garage Door Opener, Garage Faces Rear, On Street
- Elementary School
- Tildenville Elem
- Middle School
- Lakeview Middle
- High School
- West Orange High
- Housing for Older Persons
- Yes
- Fences
- Vinyl
- Water View
- Pond
- Pets
- Allowed
- Flood Zone Code
- X
- Parcel ID
- 21-22-27-6100-05-050
- Legal Description
- OAKLAND PARK UNIT 5 101/73 LOT 505
Listing courtesy of COMPASS FLORIDA, LLC.
Selling Office: COMPASS FLORIDA, LLC.Mortgage Calculator
StellarMLS is the source of this information via Internet Data Exchange Program. All listing information is deemed reliable but not guaranteed and should be independently verified through personal inspection by appropriate professionals. Listings displayed on this website may be subject to prior sale or removal from sale. Availability of any listing should always be independently verified. Listing information is provided for consumer personal, non-commercial use, solely to identify potential properties for potential purchase. All other use is strictly prohibited and may violate relevant federal and state law. Data last updated on