140 E Osceola Road, Geneva, FL 32732
- $707,500
- 3
- BD
- 3
- BA
- 2,124
- SqFt




- Sold Price
- $707,500
- List Price
- $715,000
- Status
- Sold
- Days on Market
- 1
- Closing Date
- Apr 15, 2024
- MLS#
- O6190488
- Property Style
- Single Family
- Architectural Style
- Ranch
- Year Built
- 1992
- Bedrooms
- 3
- Bathrooms
- 3
- Baths Half
- 1
- Living Area
- 2,124
- Lot Size
- 287,932
- Acres
- 6.61
- Total Acreage
- 5 to less than 10
- Legal Subdivision Name
- Acreage & Unrec
- MLS Area Major
- Geneva
Property Description
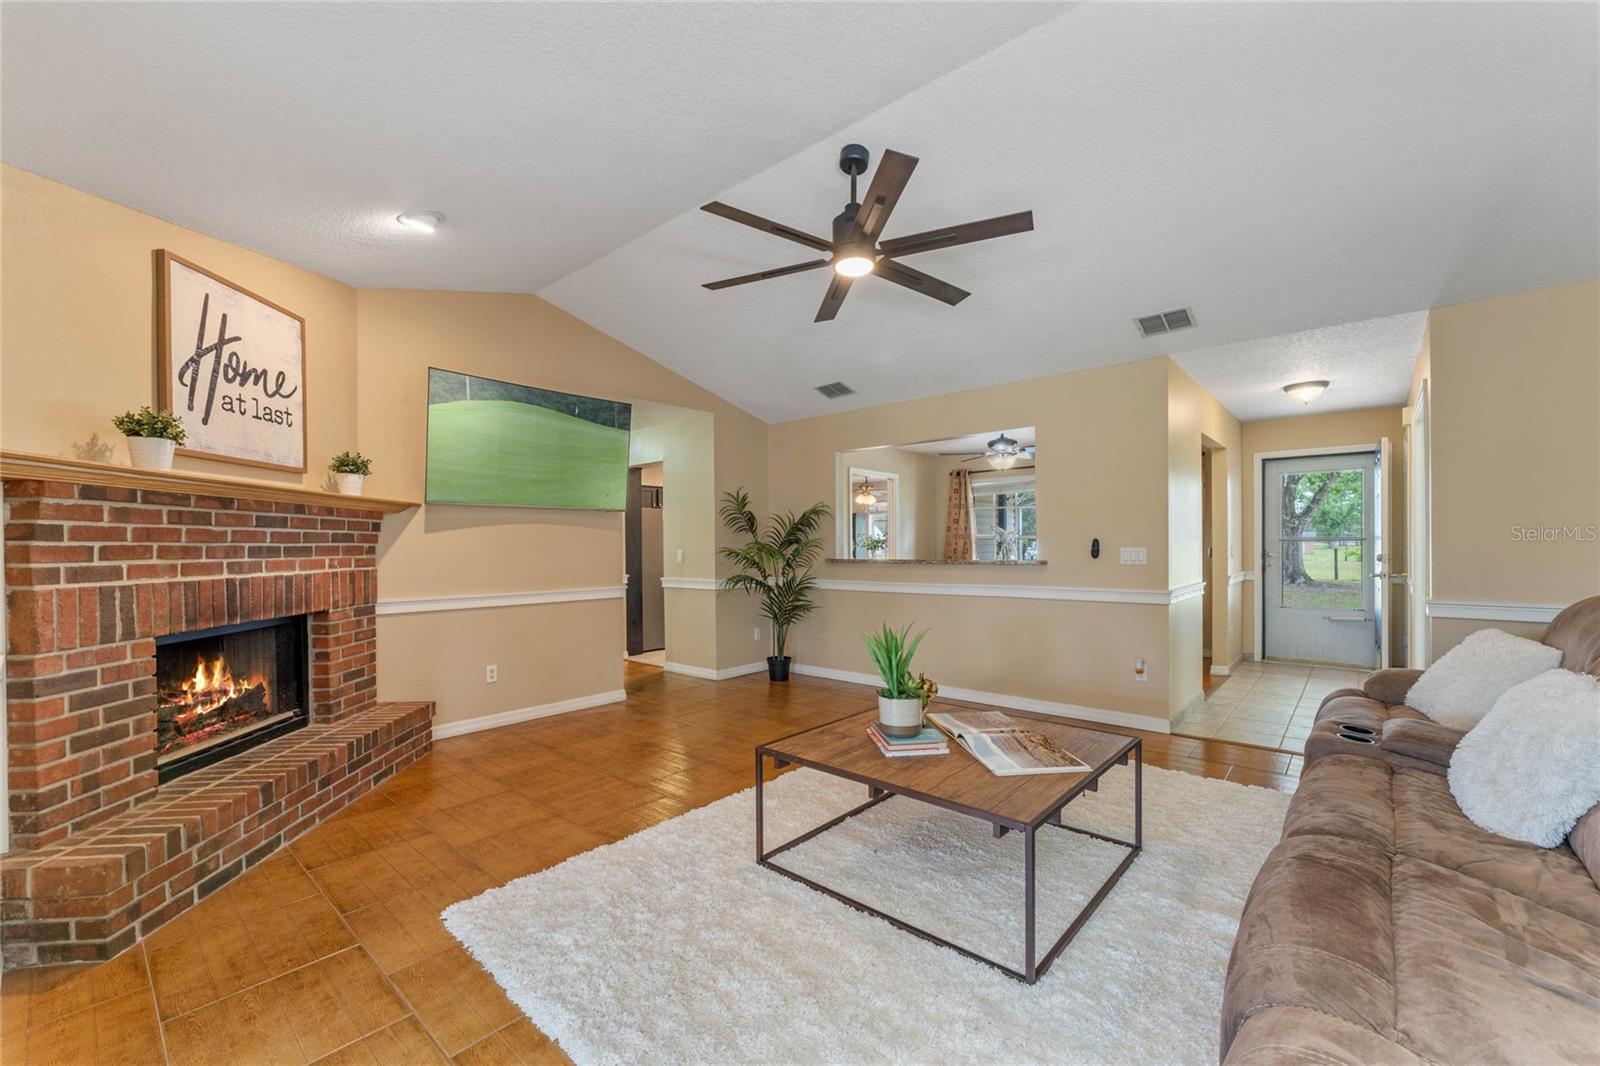
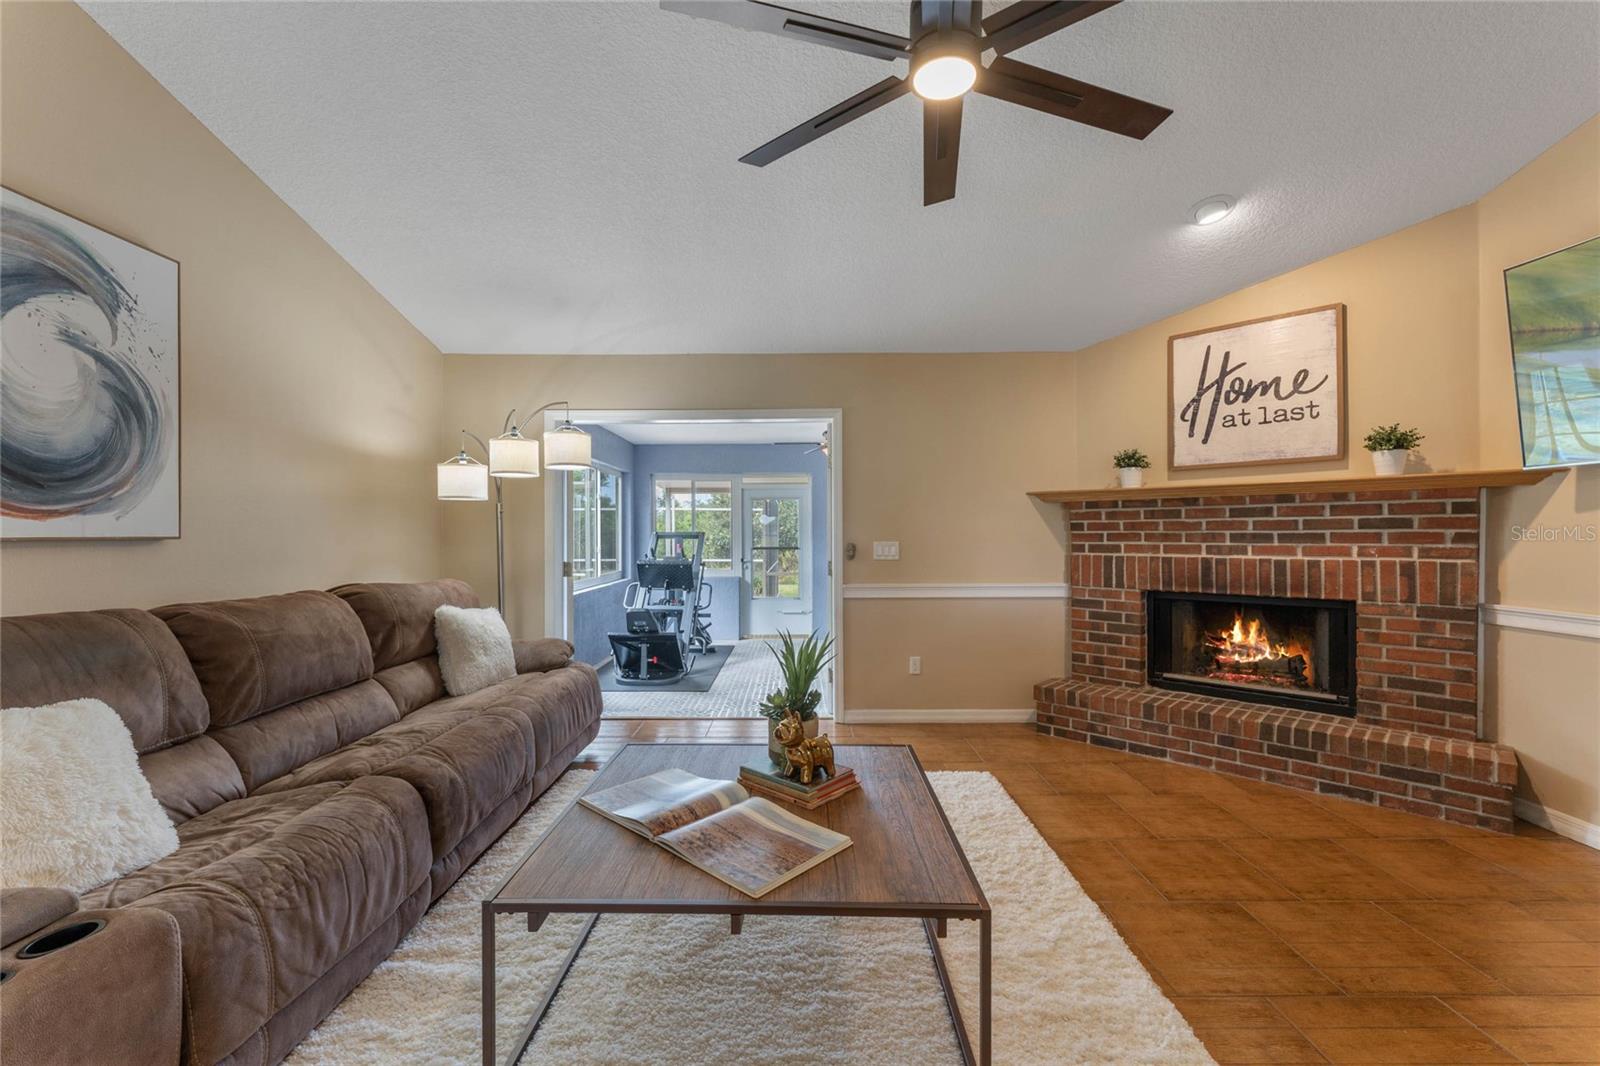
Step into Florida country living at its finest with this charming single-family home nestled on 6.6 acres of picturesque land zone A-5. Close to city conveniences yet nestled in a peaceful setting, this property offers the perfect mix of tranquility and ease. Start your day on your welcoming front porch where you can sip your favorite morning beverage and soak in the serene surroundings! Step inside to your spacious living room complete with a wood-burning fireplace. French doors invite abundant natural light, creating a warm and inviting atmosphere. The heart of the home lies in the large kitchen, boasting ample counter space, a breakfast bar, and an eating area bathed in natural light. Whether you're preparing a feast or a quick snack, this kitchen is sure to inspire your inner chef and culinary creativity. Adjacent, the formal dining room awaits, providing ideal space for hosting dinner parties, special occasions and celebrations. The primary suite is a true retreat, featuring a spacious walk-in closet to accommodate all your wardrobe needs. Indulge in relaxation with a large bathtub and separate shower, perfect for unwinding after a long day. Double sinks provide convenience and luxury, enhancing the functionality of the space. With a split plan layout, privacy is ensured as additional bedrooms offer comfort and versatility. Relax and unwind in the Florida room, overlooking the lush landscape, cool off in your private pool on hot summer days, lounge around with a good book or host poolside gatherings. Outside, the possibilities are endless. Store your outdoor motorized recreational vehicles and RV’s in your expansive land, ready for adventures at a moment's notice. Horse enthusiasts will appreciate the stalls ready for their four-legged companions,while chicken coops provide the opportunity for farm-fresh eggs daily. For those who enjoy hunting, explore the vast acreage right in your own backyard. A shooting practice berm appeals to outdoor enthusiasts, adding to the array of recreational activities available on the property. Storage workshop provides plenty of storage or an opportunity to transform it into additional living space catering to your specific needs and lifestyle preferences. HVAC 2021- Roof 2022-Water Heater 2023- Water Softener 2023! Ask your agent for Video and 3D interactive floor plan tour links. Don't miss your chance to experience the peaceful lifestyle offered by this 6.6-acre property. Schedule your showing today and make this rural retreat your new home sweet home.
/u.realgeeks.media/homesinorlando/NextHome-Neighborhood-Realty-Logo-Horizontal-OrangeOnWhite-Web-RGB.jpg)
Additional Information
- Taxes
- $4062
- Minimum Lease
- No Minimum
- Location
- Farm, Greenbelt, City Limits, In County, Oversized Lot, Pasture, Zoned for Horses
- Community Features
- No Deed Restriction
- Property Description
- One Story
- Zoning
- A-5
- Interior Layout
- Ceiling Fans(s), High Ceilings, Solid Surface Counters, Stone Counters, Thermostat, Window Treatments
- Interior Features
- Ceiling Fans(s), High Ceilings, Solid Surface Counters, Stone Counters, Thermostat, Window Treatments
- Floor
- Ceramic Tile, Laminate
- Appliances
- Disposal, Dryer, Electric Water Heater, Microwave, Range, Refrigerator, Washer
- Utilities
- BB/HS Internet Available, Cable Connected, Electricity Connected, Phone Available, Water Connected
- Heating
- Central, Electric
- Air Conditioning
- Central Air
- Exterior Construction
- Block, Stucco
- Exterior Features
- French Doors, Private Mailbox, Storage
- Roof
- Shingle
- Foundation
- Slab
- Pool
- Private
- Pool Type
- Gunite, In Ground, Screen Enclosure
- Garage Carport
- 2 Car Garage
- Garage Spaces
- 2
- Fences
- Chain Link
- Pets
- Allowed
- Flood Zone Code
- X
- Parcel ID
- 09-20-32-300-016A-0000
- Legal Description
- SEC 09 TWP 20S RGE 32E BEG 545 FT N & 25 FT W OF SE COR RUN W 827.15 FT N 778.31 FT E 358.26 FT S 757.36 FT E 468.88 S 20 FT TO BEG
Listing courtesy of KELLER WILLIAMS WINTER PARK. 407-545-6430
Selling Office: S & B REALTY.Mortgage Calculator
StellarMLS is the source of this information via Internet Data Exchange Program. All listing information is deemed reliable but not guaranteed and should be independently verified through personal inspection by appropriate professionals. Listings displayed on this website may be subject to prior sale or removal from sale. Availability of any listing should always be independently verified. Listing information is provided for consumer personal, non-commercial use, solely to identify potential properties for potential purchase. All other use is strictly prohibited and may violate relevant federal and state law. Data last updated on