710 Lighthouse Court, Altamonte Springs, FL 32714
- $285,000
- 3
- BD
- 2
- BA
- 1,378
- SqFt






- Sold Price
- $285,000
- List Price
- $290,000
- Status
- Sold
- Days on Market
- 7
- Closing Date
- May 02, 2024
- MLS#
- O6190470
- Property Style
- Townhouse
- Year Built
- 1988
- Bedrooms
- 3
- Bathrooms
- 2
- Living Area
- 1,378
- Lot Size
- 2,525
- Acres
- 0.06
- Total Acreage
- 0 to less than 1/4
- Building Name
- Na
- Legal Subdivision Name
- The Landing
- MLS Area Major
- Altamonte Springs West/Forest City
Property Description
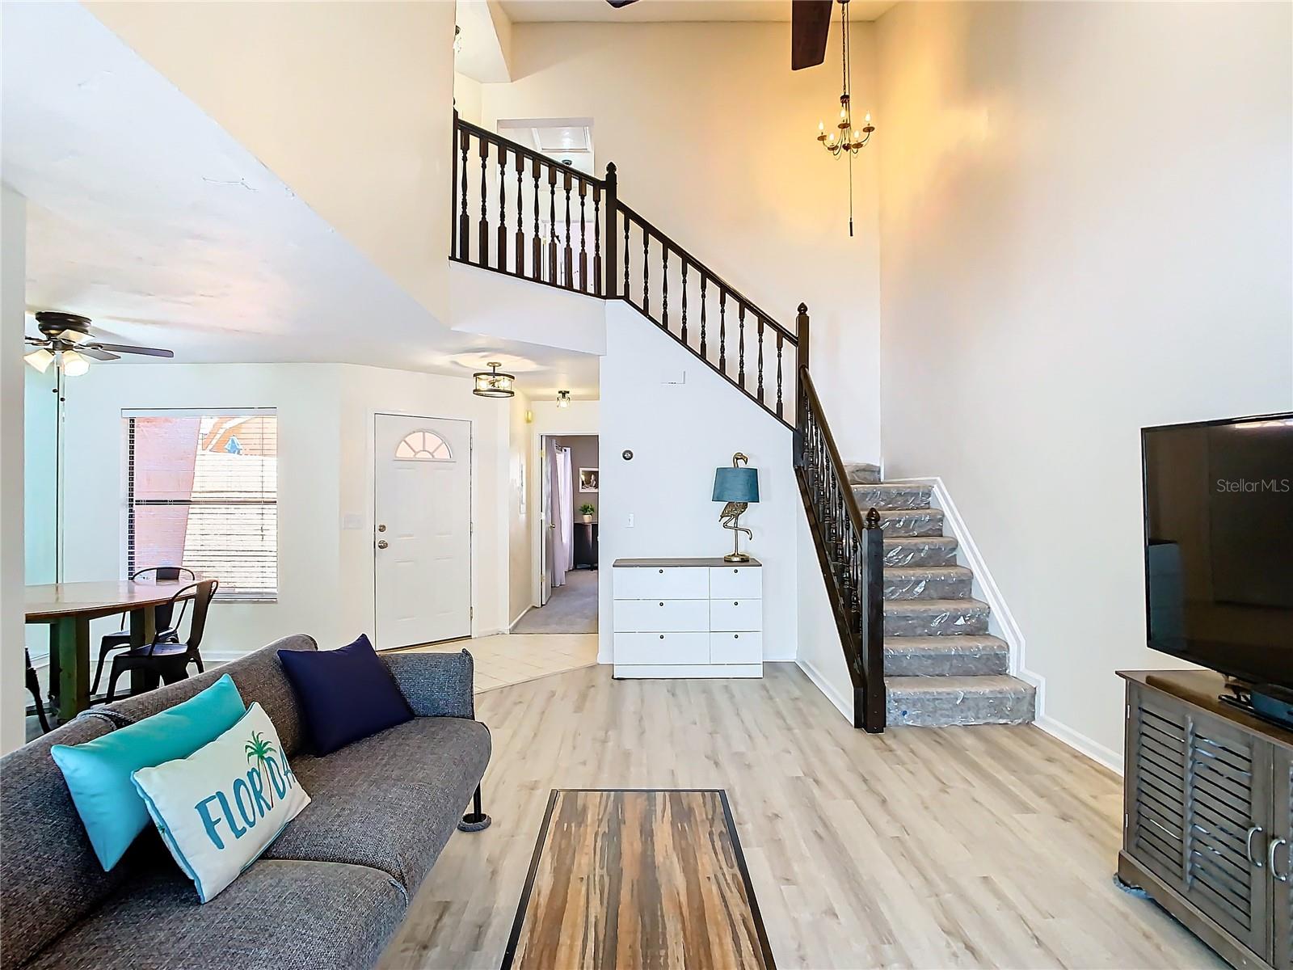
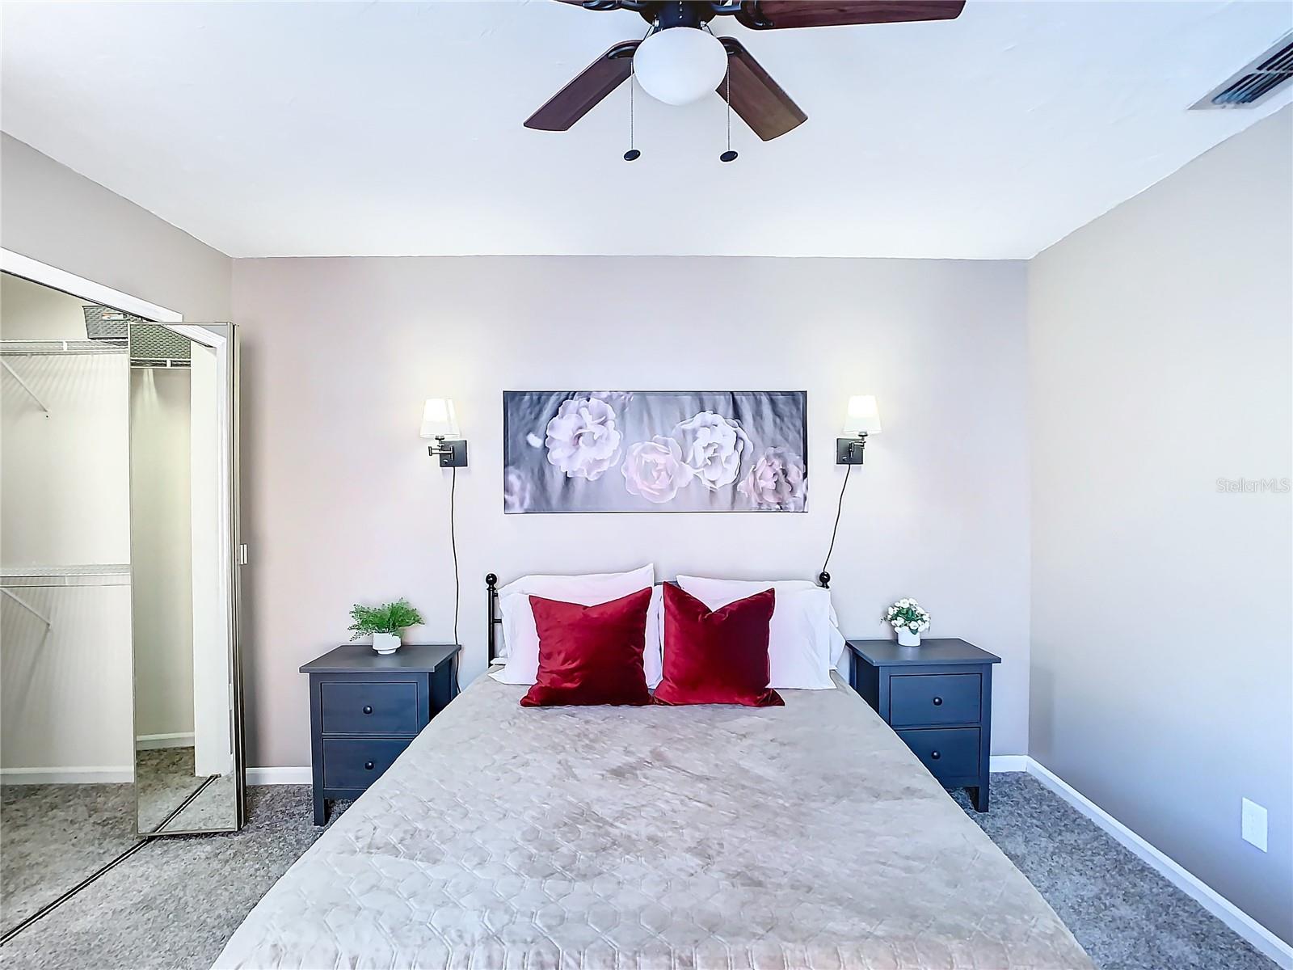
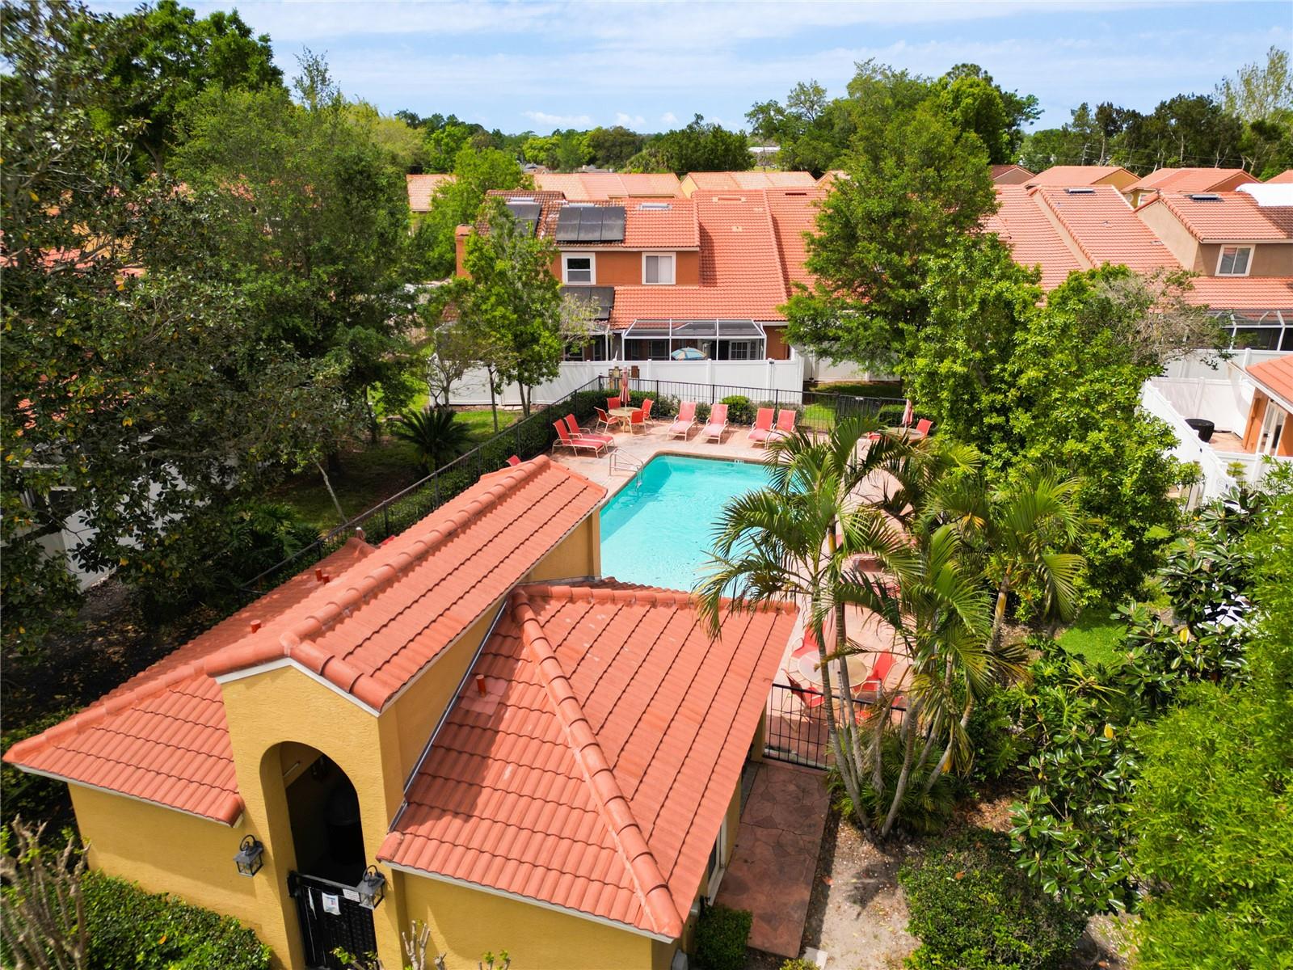
Absolutely stunning three bedroom two bath townhome in the highly sought after gated community at The Landing. Enjoy your private gated courtyard that makes for a great play area that leads to the detached garage. Upon entering, you’ll notice the brand new laminate flooring throughout the living area and new carpet in the bedrooms and stairway. The abundance of natural light combined with the vaulted ceilings in the living room makes this home feel extremely spacious and is perfect for entertaining. The chef of the family will love the large eat in kitchen that overlooks the fully fenced backyard. The owners suite with walk in closet is located on the first floor with the additional two bedrooms upstairs with a private balcony. The covered screened in patio is perfect for relaxing. The community pool is located just seconds away from your doorstep. This is Florida Living at it’s finest! UPDATES INCLUDE: New flooring (2024), HVAC (2020), 2nd floor Bath Remodel (2023), Garage Door (2022), Water Heater (2021) Refrigerator, Dishwasher & Oven (2022), Interior Paint (2024), Door Knobs, Ceiling Fans & lIght Fixtures (2024).
/u.realgeeks.media/homesinorlando/NextHome-Neighborhood-Realty-Logo-Horizontal-OrangeOnWhite-Web-RGB.jpg)
Additional Information
- Taxes
- $2196
- Minimum Lease
- 8-12 Months
- Hoa Fee
- $308
- HOA Payment Schedule
- Monthly
- Maintenance Includes
- Pool, Maintenance Grounds
- Community Features
- Pool, No Deed Restriction
- Property Description
- Two Story, Attached
- Zoning
- PUD-MO
- Interior Layout
- Cathedral Ceiling(s), Ceiling Fans(s), Eat-in Kitchen, Primary Bedroom Main Floor, Vaulted Ceiling(s)
- Interior Features
- Cathedral Ceiling(s), Ceiling Fans(s), Eat-in Kitchen, Primary Bedroom Main Floor, Vaulted Ceiling(s)
- Floor
- Carpet, Tile
- Appliances
- Dishwasher, Microwave, Range, Refrigerator
- Utilities
- BB/HS Internet Available, Cable Available, Electricity Connected, Sewer Connected
- Heating
- Central, Electric
- Air Conditioning
- Central Air
- Exterior Construction
- Stucco, Wood Frame
- Exterior Features
- Balcony, Sidewalk, Sliding Doors
- Roof
- Tile
- Foundation
- Slab
- Pool
- Community
- Garage Carport
- 1 Car Garage
- Garage Spaces
- 1
- Garage Dimensions
- 15x11
- Elementary School
- Forest City Elementary
- Middle School
- Teague Middle
- High School
- Lake Brantley High
- Fences
- Fenced
- Pets
- Allowed
- Flood Zone Code
- X
- Parcel ID
- 09-21-29-513-0000-0550
- Legal Description
- LOT 55 THE LANDING PB 36 PGS 41 TO 51
Listing courtesy of RE/MAX TOWN & COUNTRY REALTY. 407-695-2066
Selling Office: COLDWELL BANKER REALTY.Mortgage Calculator
StellarMLS is the source of this information via Internet Data Exchange Program. All listing information is deemed reliable but not guaranteed and should be independently verified through personal inspection by appropriate professionals. Listings displayed on this website may be subject to prior sale or removal from sale. Availability of any listing should always be independently verified. Listing information is provided for consumer personal, non-commercial use, solely to identify potential properties for potential purchase. All other use is strictly prohibited and may violate relevant federal and state law. Data last updated on