6791 Coral Berry Drive, Mount Dora, FL 32757
- $385,000
- 4
- BD
- 2
- BA
- 1,846
- SqFt






- Sold Price
- $385,000
- List Price
- $385,000
- Status
- Sold
- Days on Market
- 132
- Closing Date
- Aug 16, 2024
- MLS#
- O6190431
- Property Style
- Single Family
- Architectural Style
- Florida
- Year Built
- 2020
- Bedrooms
- 4
- Bathrooms
- 2
- Living Area
- 1,846
- Lot Size
- 7,700
- Acres
- 0.18
- Total Acreage
- 0 to less than 1/4
- Legal Subdivision Name
- Holly Estates
- MLS Area Major
- Mount Dora
Property Description
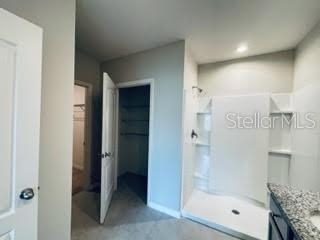
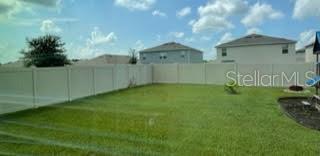
This nearly new home is offered for sale with a fully paid off SOLAR Panel system & the electric bill is $35 a month! The home interior has been freshly painted * Agreeable Grey and the seller is offering a 2% credit to be used toward Buyers closing costs with acceptable offer! This lovely 4/2, 1828 SF, 2020 built home is conveniently located, in desirable Holly Estates with FAST, easy access to 429 to Orlando, Apopka, Winter Garden, Tampa and I-4, close to shopping, medical and the quaint, Downtown Mount Dora. Features include both front and rear porch/patio covered for outdoor entertainment. The well laid out floor plan offers a large pantry, several closets, and the 2-car garage for lots of storage. Ceramic Tile floors in the main living and wet areas, Granite counter tops in the Kitchen and both Bathrooms, SS appliances, Fans, Blinds, and Interior laundry Room. The home also includes a state-of-the-art water softener system. As you enter Holly Estates, you see the community features which include a Pool with Cabana, Playground & Picnic area, all with a view of Lake Fanny! This is the 1 you will want to see to call your new FL Home!
/u.realgeeks.media/homesinorlando/NextHome-Neighborhood-Realty-Logo-Horizontal-OrangeOnWhite-Web-RGB.jpg)
Additional Information
- Taxes
- $5086
- Minimum Lease
- No Minimum
- HOA Fee
- $92
- HOA Payment Schedule
- Monthly
- Location
- Paved
- Community Features
- Park, Sidewalks, No Deed Restriction
- Property Description
- One Story
- Zoning
- P-D
- Interior Layout
- Ceiling Fans(s), Eat-in Kitchen, Primary Bedroom Main Floor, Solid Surface Counters, Solid Wood Cabinets, Split Bedroom, Walk-In Closet(s)
- Interior Features
- Ceiling Fans(s), Eat-in Kitchen, Primary Bedroom Main Floor, Solid Surface Counters, Solid Wood Cabinets, Split Bedroom, Walk-In Closet(s)
- Floor
- Carpet, Ceramic Tile
- Appliances
- Dishwasher, Disposal, Microwave, Range, Refrigerator, Water Softener
- Utilities
- Cable Available, Electricity Connected, Sewer Connected, Solar, Water Connected
- Heating
- Central
- Air Conditioning
- Central Air
- Exterior Construction
- Block, Stucco
- Exterior Features
- Irrigation System, Sliding Doors
- Roof
- Shingle
- Foundation
- Slab
- Pool
- No Pool
- Garage Carport
- 2 Car Garage
- Garage Spaces
- 2
- Garage Features
- Garage Door Opener
- Pets
- Allowed
- Flood Zone Code
- X
- Parcel ID
- 16-20-27-3691-01-490
- Legal Description
- HOLLY ESTATES PHASE 2 102/115 LOT 149
Listing courtesy of BHHS RESULTS REALTY. 407-514-2800
Selling Office: LPT REALTY, LLC.Mortgage Calculator
StellarMLS is the source of this information via Internet Data Exchange Program. All listing information is deemed reliable but not guaranteed and should be independently verified through personal inspection by appropriate professionals. Listings displayed on this website may be subject to prior sale or removal from sale. Availability of any listing should always be independently verified. Listing information is provided for consumer personal, non-commercial use, solely to identify potential properties for potential purchase. All other use is strictly prohibited and may violate relevant federal and state law. Data last updated on