3999 Equine Cove, Lake Mary, FL 32746
- $1,435,000
- 4
- BD
- 4
- BA
- 3,496
- SqFt






- Sold Price
- $1,435,000
- List Price
- $1,474,990
- Status
- Sold
- Days on Market
- 18
- Closing Date
- May 15, 2024
- MLS#
- O6190408
- Property Style
- Single Family
- Year Built
- 2016
- Bedrooms
- 4
- Bathrooms
- 4
- Living Area
- 3,496
- Lot Size
- 10,500
- Acres
- 0.24
- Total Acreage
- 0 to less than 1/4
- Legal Subdivision Name
- Steeple Chase
- MLS Area Major
- Lake Mary / Heathrow
Property Description
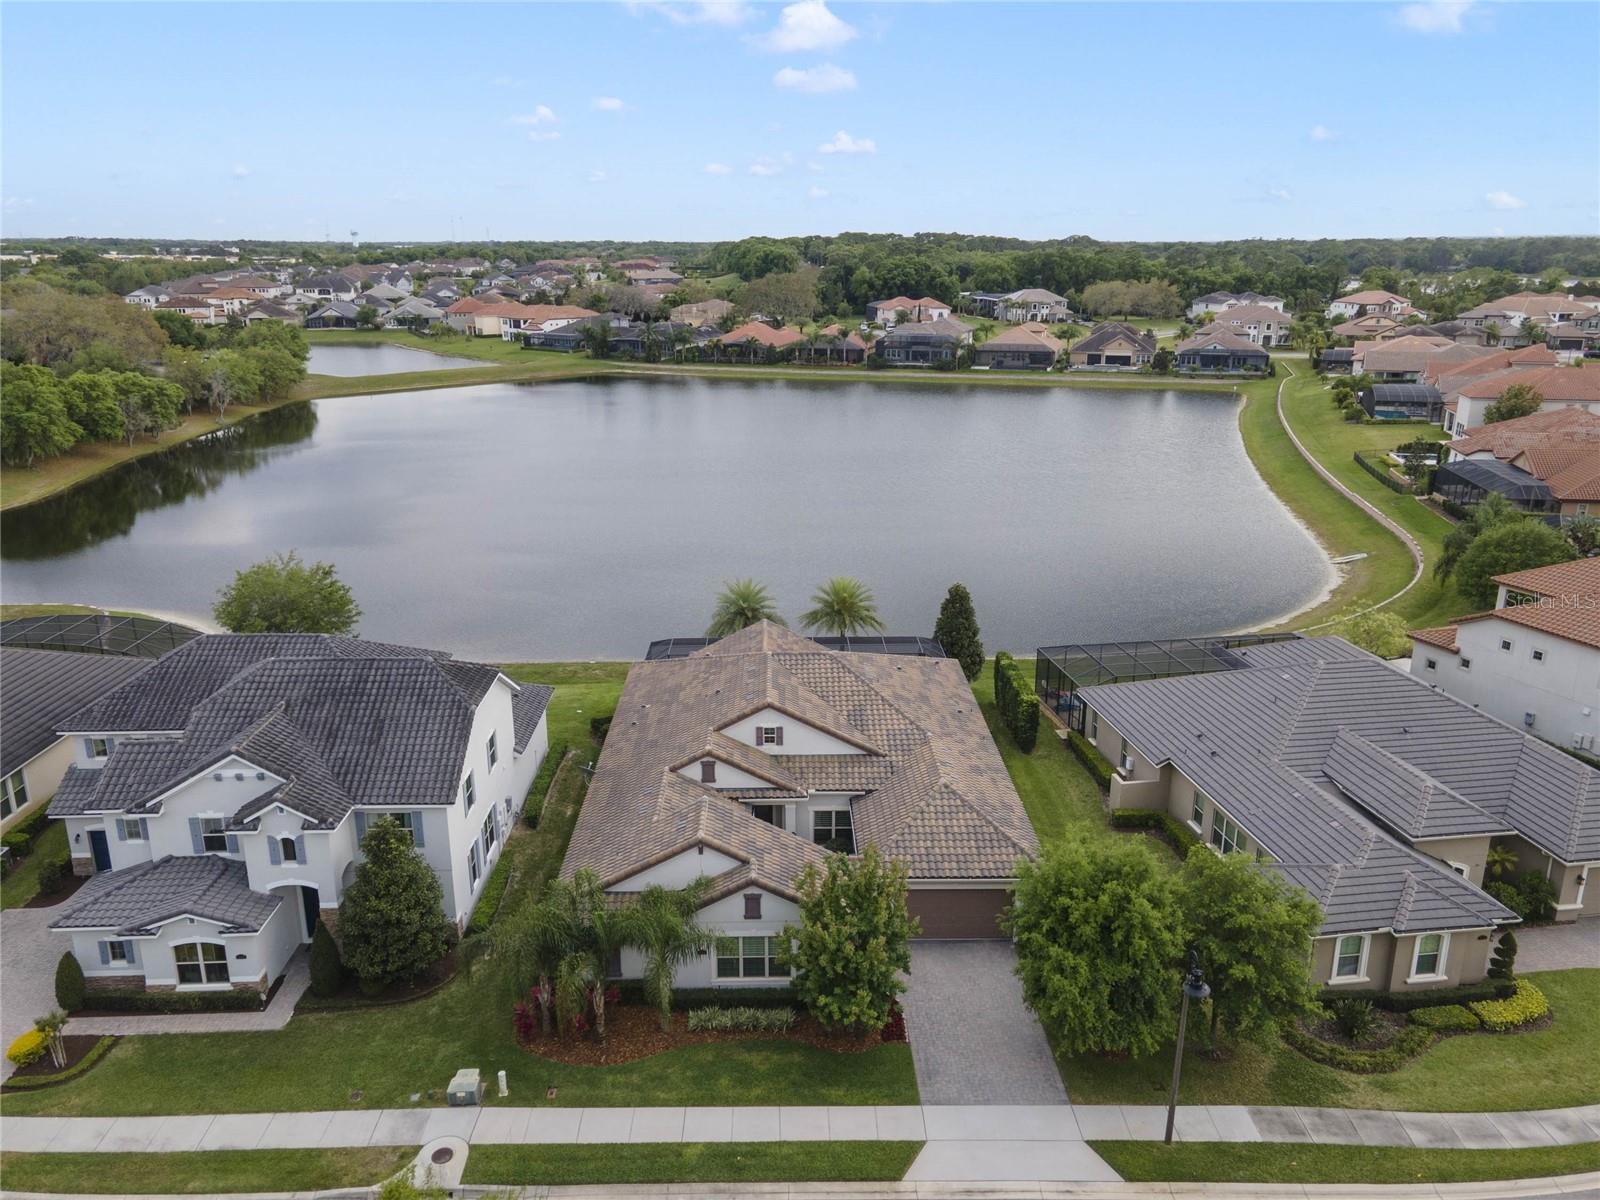
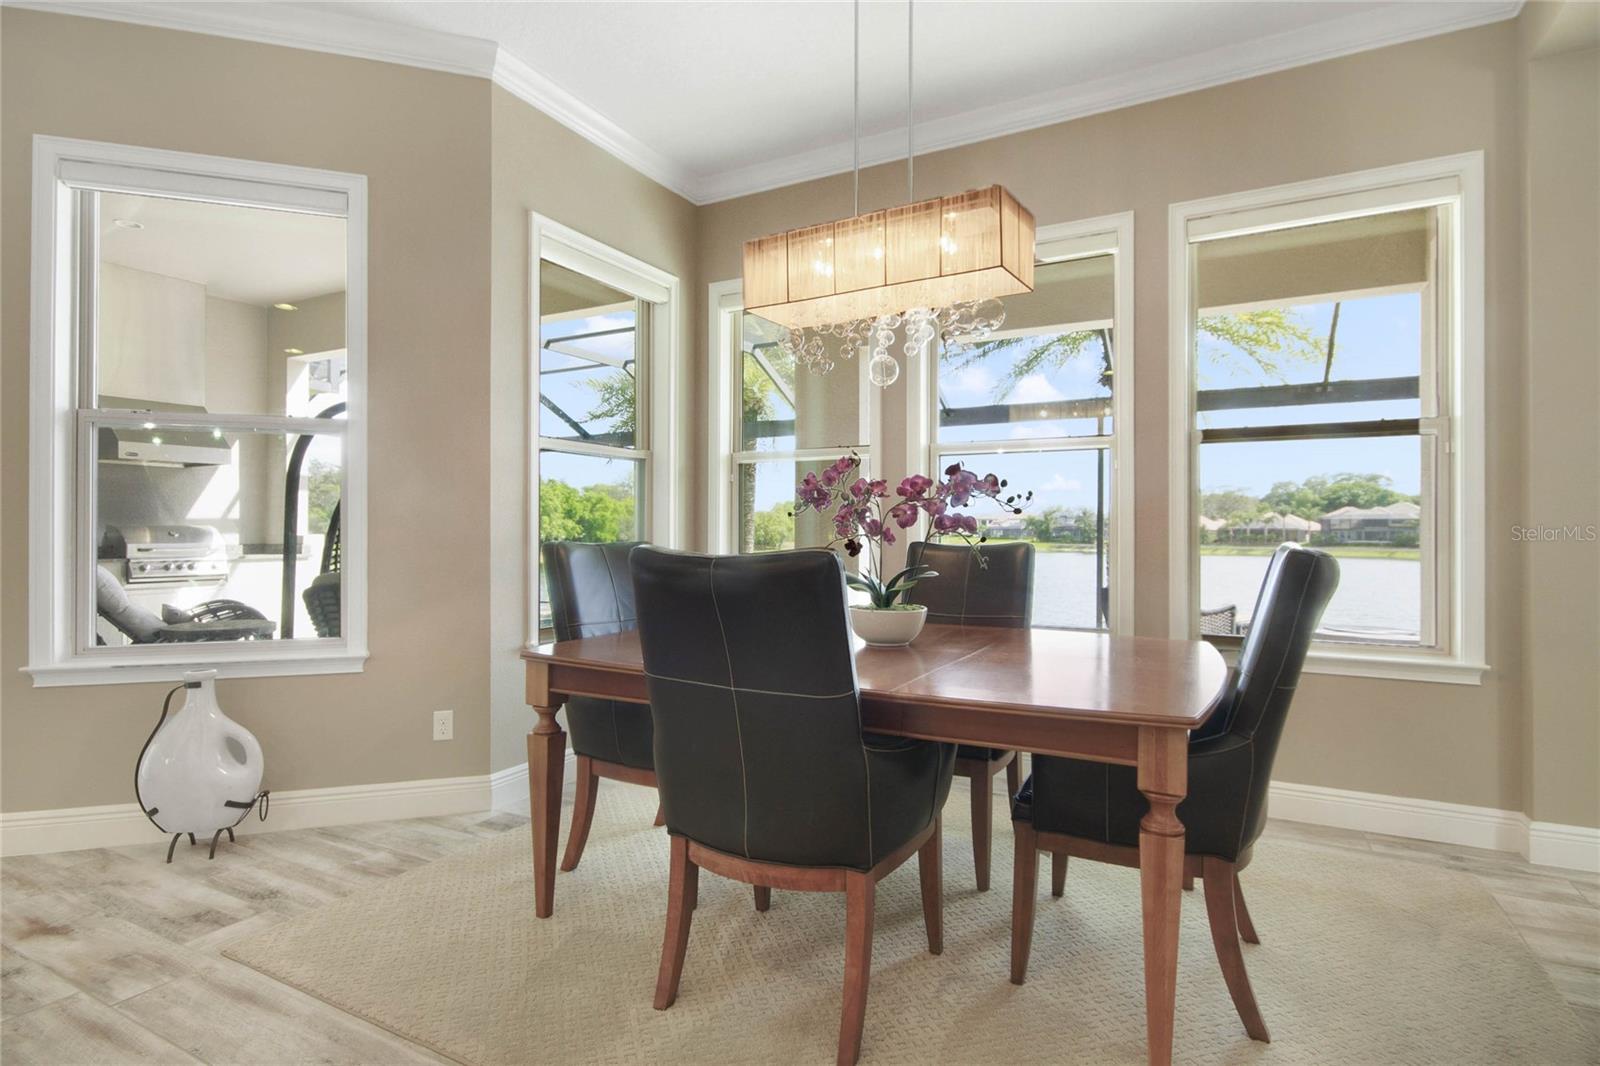
This Exquisite Waterfront Home beckons your attention! Nestled in the gated community of Steeple Chase, this move-in ready residence boasts 4 bedrooms, 4 bathrooms, a 3-car garage, and a stunning pool with a picturesque lake view, all set on nearly a quarter-acre lot. The property immediately captivates with its charming curb appeal, featuring lush landscaping, outdoor lighting, a paver driveway, and a tile roof. Welcoming you is a delightful 20x17 courtyard leading to the front door detailed with wrought iron. Upon entering, the spacious foyer reveals breathtaking backyard views, high ceilings, and wood plank-style tile flooring that extends throughout the home. The open floor plan is complemented by a separate dining room for formal gatherings. The expansive living room showcases a tray ceiling and abundant natural light streaming through large sliding doors. The stylish eat-in kitchen boasts stainless steel appliances, electronic kitchen faucet, contrasting granite countertops against white cabinetry, natural gas range, textured backsplash, built-in oven and microwave, and pendant lighting. A sizable walk-in pantry and a wet bar with a bar fridge add and convenience. The primary bedroom offers a serene retreat with a sitting area, patio access, and an en-suite bathroom featuring dual vanities, a spacious walk-in shower, and a jetted garden tub. The primary bedroom's large walk-in closet leads to the laundry room, enhancing functionality. The laundry room features washer/dryer hookups that allows natural gas or electric for the dryer, a utility sink, and built-in cabinets with counters for organization. A study provides an ideal space for a home office or schooling. The second bedroom includes a walk-in closet and a private bathroom, ensuring privacy. Bedrooms 3 and 4 each have their own bathroom access through a Jack and Jill setup, along with ample walk-in closets. Additional highlights include two mudroom areas with built-in organizational systems, remote-controlled blinds in the living and dining rooms, plantation shutters, sealed garage floors. security system and so more! Outside, the covered patio with an outdoor kitchen is perfect for alfresco dining. The sparkling pool with a water feature and lighting creates a fun atmosphere, while the cabana bathroom offers convenience. Enjoy the open patio with scenic lake views and the panoramic screen enclosure that maintains an unobstructed view. The Steeple Chase community provides a tranquil backdrop with mature trees and parks, while the nearby Seminole Wekiva Trail showcases the natural beauty of Seminole County. Seminole County is well known for their public school system. Conveniently located near a wealth of shopping, dining, and entertainment options, with easy access to major highways like I-4 and 429. This remarkable home in Steeple Chase promises a lifestyle of comfort and luxury. Don’t miss out! Room Feature: Linen Closet In Bath (Primary Bedroom).
/u.realgeeks.media/homesinorlando/NextHome-Neighborhood-Realty-Logo-Horizontal-OrangeOnWhite-Web-RGB.jpg)
Additional Information
- Taxes
- $9154
- Minimum Lease
- 7 Months
- HOA Fee
- $220
- HOA Payment Schedule
- Monthly
- Location
- Oversized Lot, Sidewalk, Paved
- Community Features
- Gated Community - No Guard, No Deed Restriction
- Property Description
- One Story
- Zoning
- RES
- Interior Layout
- Crown Molding, Eat-in Kitchen, High Ceilings, Kitchen/Family Room Combo, Open Floorplan, Primary Bedroom Main Floor, Solid Wood Cabinets, Stone Counters, Thermostat, Tray Ceiling(s), Walk-In Closet(s)
- Interior Features
- Crown Molding, Eat-in Kitchen, High Ceilings, Kitchen/Family Room Combo, Open Floorplan, Primary Bedroom Main Floor, Solid Wood Cabinets, Stone Counters, Thermostat, Tray Ceiling(s), Walk-In Closet(s)
- Floor
- Tile
- Appliances
- Bar Fridge, Built-In Oven, Cooktop, Dishwasher, Microwave, Range, Range Hood, Refrigerator, Tankless Water Heater
- Utilities
- Public, Street Lights, Underground Utilities
- Heating
- Central
- Air Conditioning
- Central Air
- Exterior Construction
- Block, Stucco
- Exterior Features
- Courtyard, French Doors, Irrigation System, Lighting, Outdoor Grill, Outdoor Kitchen, Rain Gutters, Sliding Doors
- Roof
- Tile
- Foundation
- Slab
- Pool
- Private
- Pool Type
- In Ground, Lighting, Outside Bath Access, Screen Enclosure
- Garage Carport
- 3 Car Garage
- Garage Spaces
- 3
- Garage Features
- Driveway, Split Garage
- Elementary School
- Woodlands Elementary
- Middle School
- Markham Woods Middle
- High School
- Lake Mary High
- Water View
- Lake
- Water Frontage
- Lake
- Pets
- Allowed
- Flood Zone Code
- x
- Parcel ID
- 11-20-29-5TQ-0000-1340
- Legal Description
- LOT 134 STEEPLE CHASE PB 78 PGS 59 THRU 63
Listing courtesy of RE/MAX ASSURED. 800-393-8600
Selling Office: EXP REALTY LLC.Mortgage Calculator
StellarMLS is the source of this information via Internet Data Exchange Program. All listing information is deemed reliable but not guaranteed and should be independently verified through personal inspection by appropriate professionals. Listings displayed on this website may be subject to prior sale or removal from sale. Availability of any listing should always be independently verified. Listing information is provided for consumer personal, non-commercial use, solely to identify potential properties for potential purchase. All other use is strictly prohibited and may violate relevant federal and state law. Data last updated on