21528 Reindeer Road, Christmas, FL 32709
- $649,000
- 3
- BD
- 2
- BA
- 1,791
- SqFt




- Sold Price
- $649,000
- List Price
- $649,000
- Status
- Sold
- Days on Market
- 2
- Closing Date
- Apr 17, 2024
- MLS#
- O6190333
- Property Style
- Single Family
- Architectural Style
- Ranch
- Year Built
- 1990
- Bedrooms
- 3
- Bathrooms
- 2
- Living Area
- 1,791
- Lot Size
- 124,146
- Acres
- 2.85
- Total Acreage
- 2 to less than 5
- Legal Subdivision Name
- Christmas Estates
- MLS Area Major
- Christmas
Property Description
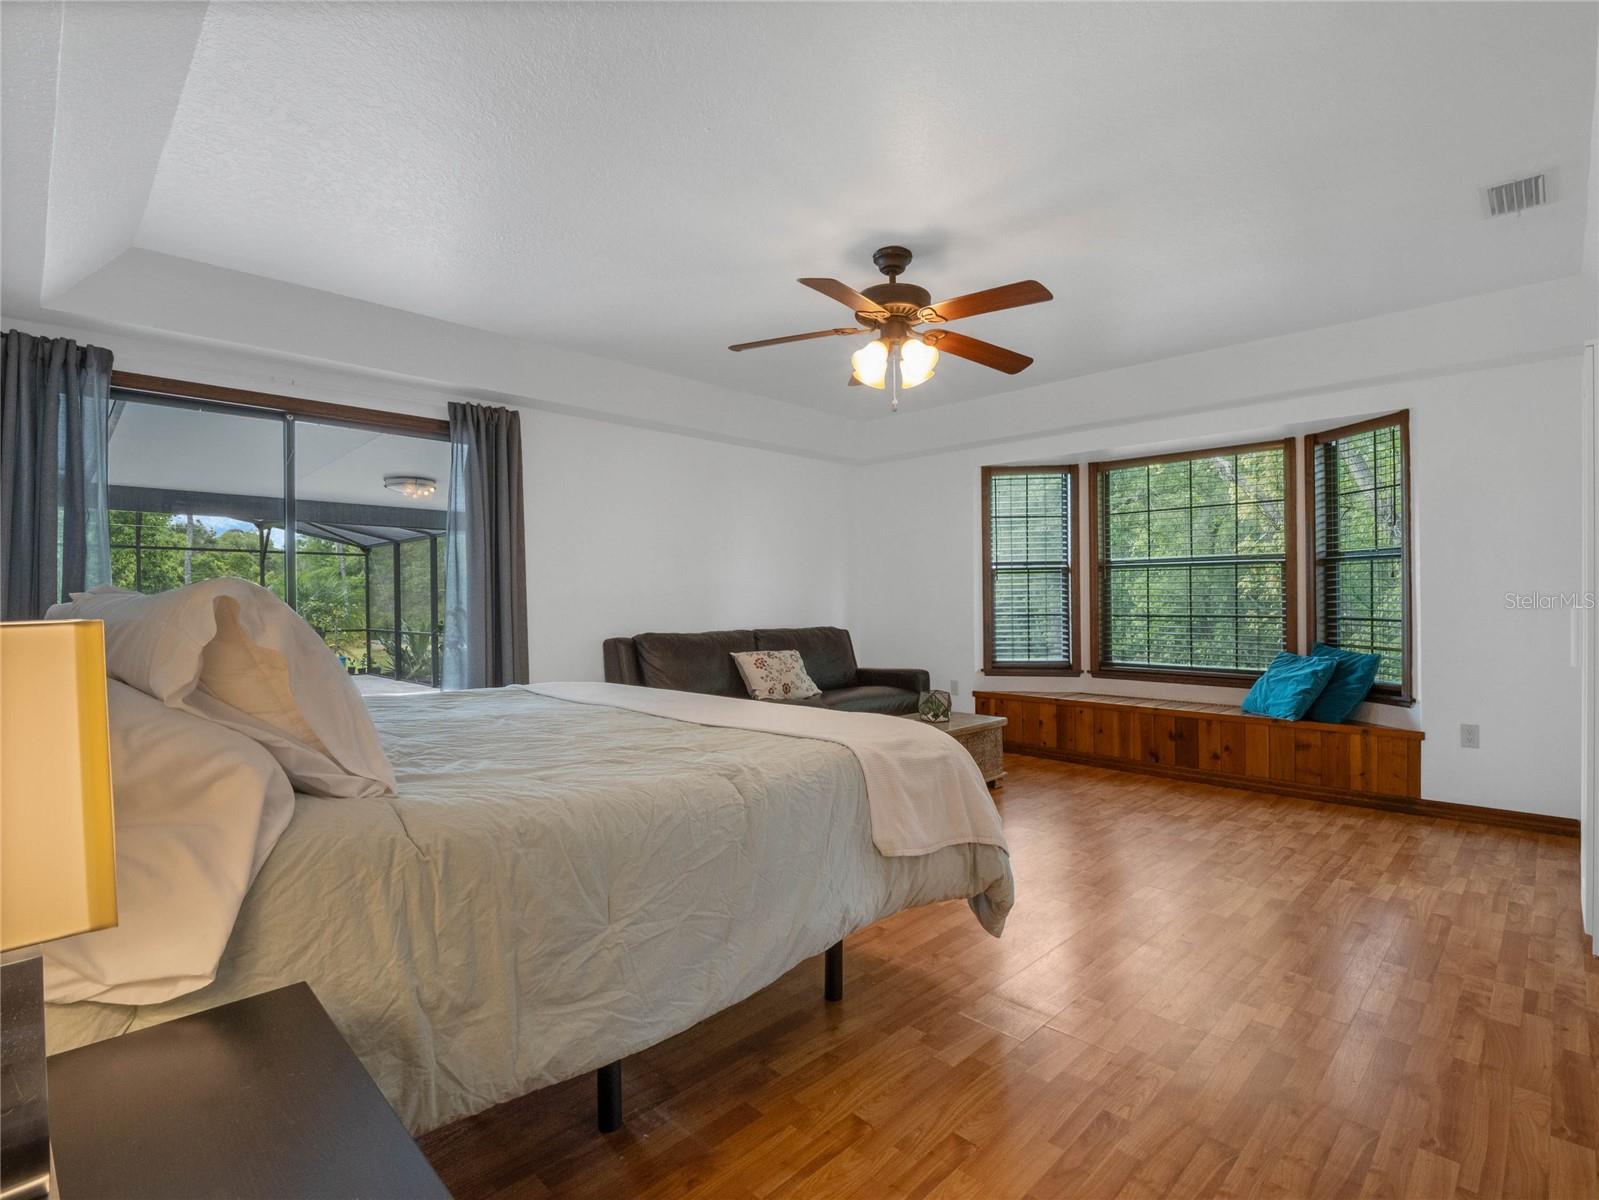
Sitting on almost 3 acres of land and completely private, this well-maintained home has a light and bright split floor plan, with 3 bedrooms, 2 baths and an oversized 2 car garage. This home is perfect for entertaining, with a spacious kitchen with center island, breakfast bar and plenty of cabinetry and counter space, that opens to a great room with tongue-in-groove woodwork, vaulted ceilings with skylights and a wood burning fireplace, with sliders leading out to the sparkling pool. The expansive primary bedroom has its own wing of the home, featuring large windows with a bench seat below and sliders leading out to the pool. The ensuite bath has a dual sink vanity, an upgraded shower with custom tile and a glass enclosure, a separate garden tub and large walk-in closet. On the other side of the home you will find 2 generous sized secondary bedrooms and a full bath, for your family or guests. The minute you step onto the travertine stone pool deck, you will start to decompress and relax. The custom saltwater heated pool features a gas-heated spa surrounded by gorgeous landscaping, overlooking your private yard, with mature landscaping and beautiful green space views. The expansive lanai has 2 covered areas, perfect for lounging, dining and entertaining. Step out into the lush yard and you will love wandering the walking paths at sunset and watching the frolicking deer and meandering turtles. With a chicken coop, large barn, and zoning for horses, you can enjoy quiet country life with close proximity to the city. This is the perfect opportunity to add your own personal touches and make this home and land all your own. This home has a new roof going on in a few weeks, a new HVAC in 2019 and a newer water heater. This home is a peaceful retreat from your everyday stresses, and just a short drive to shopping, dining and all major roadways! You don’t want to miss this special home!
/u.realgeeks.media/homesinorlando/NextHome-Neighborhood-Realty-Logo-Horizontal-OrangeOnWhite-Web-RGB.jpg)
Additional Information
- Taxes
- $5126
- Minimum Lease
- 8-12 Months
- Location
- Cleared, In County, Landscaped, Oversized Lot, Private
- Community Features
- Horses Allowed, No Deed Restriction
- Property Description
- One Story
- Zoning
- R-CE
- Interior Layout
- Ceiling Fans(s), High Ceilings, Kitchen/Family Room Combo, Primary Bedroom Main Floor, Skylight(s), Solid Wood Cabinets, Split Bedroom, Stone Counters, Vaulted Ceiling(s), Walk-In Closet(s), Window Treatments
- Interior Features
- Ceiling Fans(s), High Ceilings, Kitchen/Family Room Combo, Primary Bedroom Main Floor, Skylight(s), Solid Wood Cabinets, Split Bedroom, Stone Counters, Vaulted Ceiling(s), Walk-In Closet(s), Window Treatments
- Floor
- Carpet, Laminate, Tile, Wood
- Appliances
- Dishwasher, Disposal, Electric Water Heater, Microwave, Range, Range Hood, Refrigerator, Water Softener
- Utilities
- Cable Connected, Electricity Connected, Public
- Heating
- Central
- Air Conditioning
- Central Air
- Fireplace Description
- Living Room, Wood Burning
- Exterior Construction
- Wood Siding
- Exterior Features
- Rain Gutters, Sliding Doors
- Roof
- Shingle
- Foundation
- Slab
- Pool
- Private
- Pool Type
- Deck, Gunite, Heated, In Ground, Pool Alarm, Salt Water, Screen Enclosure
- Garage Carport
- 2 Car Garage
- Garage Spaces
- 2
- Garage Features
- Garage Door Opener, Garage Faces Side, Parking Pad
- Garage Dimensions
- 22x24
- Elementary School
- Columbia Elem
- Middle School
- Corner Lake Middle
- High School
- East River High
- Fences
- Fenced, Wire, Wood
- Pets
- Allowed
- Flood Zone Code
- X
- Parcel ID
- 18-22-33-1322-03-110
- Legal Description
- CHRISTMAS ESTATES UNIT 2 SEC E 14/49 LOT11 BLK 3
Listing courtesy of MAINFRAME REAL ESTATE. 407-513-4257
Selling Office: REDFIN CORPORATION.Mortgage Calculator
StellarMLS is the source of this information via Internet Data Exchange Program. All listing information is deemed reliable but not guaranteed and should be independently verified through personal inspection by appropriate professionals. Listings displayed on this website may be subject to prior sale or removal from sale. Availability of any listing should always be independently verified. Listing information is provided for consumer personal, non-commercial use, solely to identify potential properties for potential purchase. All other use is strictly prohibited and may violate relevant federal and state law. Data last updated on