5332 Winfree Drive, Orlando, FL 32812
- $548,500
- 4
- BD
- 3
- BA
- 1,947
- SqFt




- Sold Price
- $548,500
- List Price
- $559,900
- Status
- Sold
- Days on Market
- 26
- Closing Date
- Jun 04, 2024
- MLS#
- O6190294
- Property Style
- Single Family
- Year Built
- 1978
- Bedrooms
- 4
- Bathrooms
- 3
- Living Area
- 1,947
- Lot Size
- 8,813
- Acres
- 0.20
- Total Acreage
- 0 to less than 1/4
- Legal Subdivision Name
- Gatlin Heights
- MLS Area Major
- Orlando/Conway / Belle Isle
Property Description
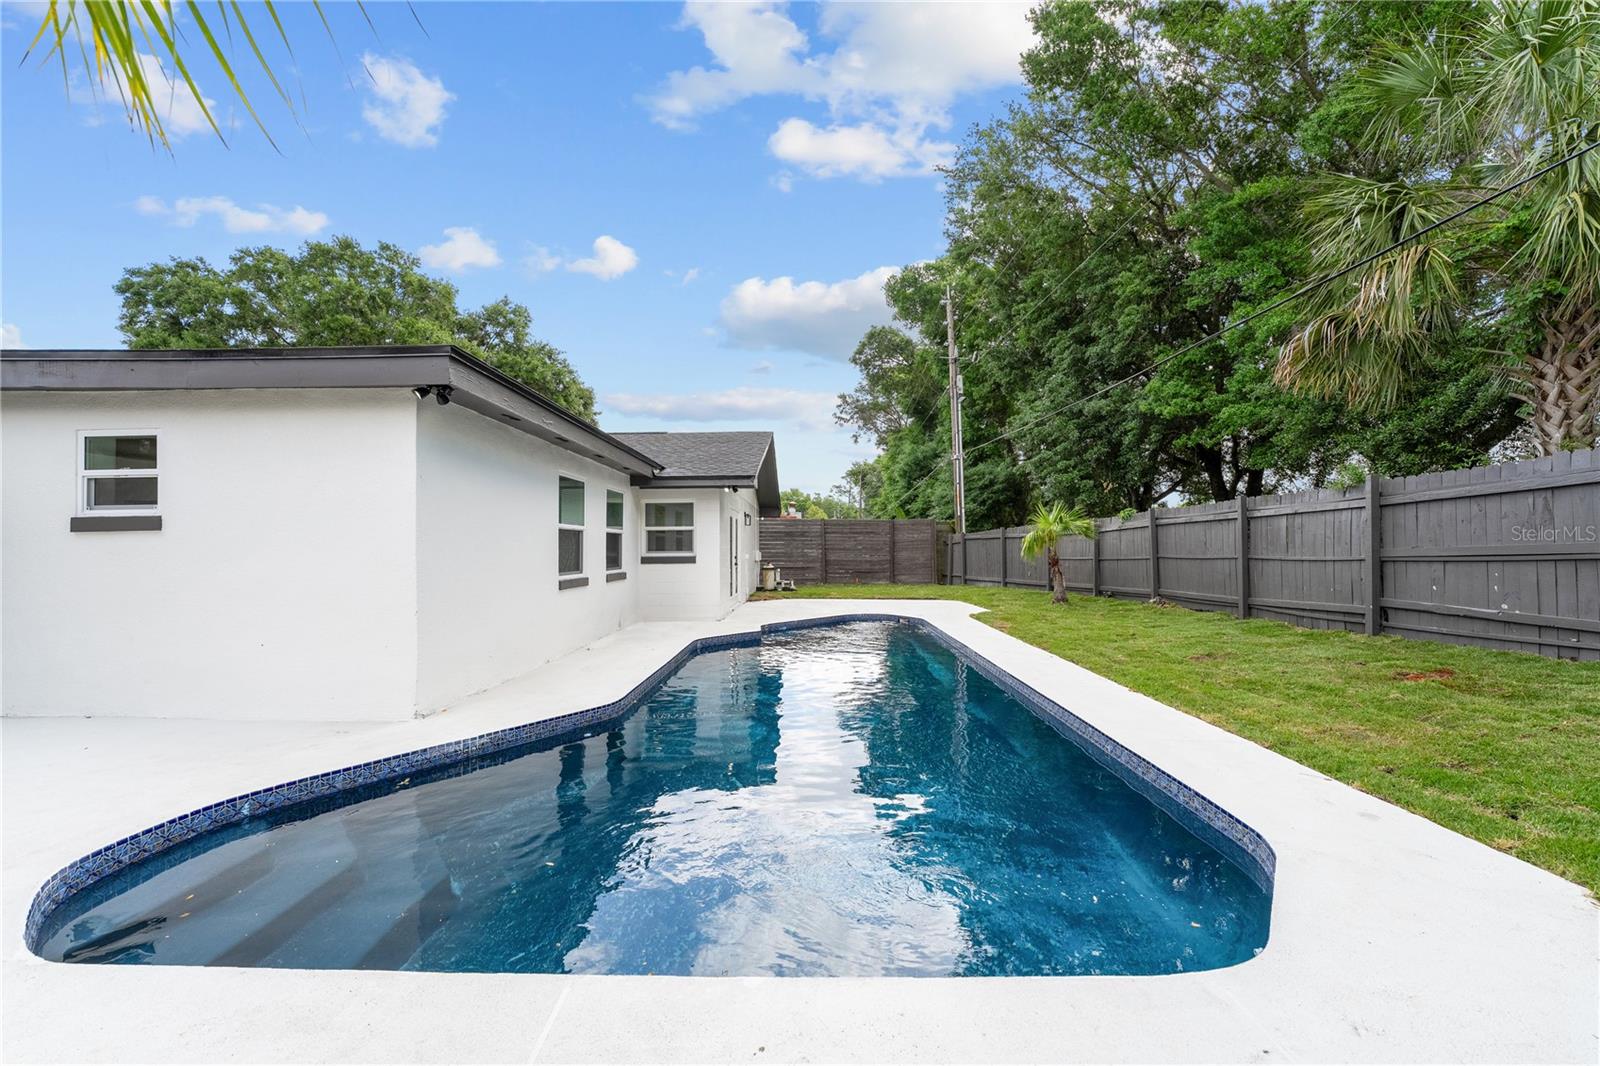
This immaculately renovated home boasts modern updates and luxurious amenities that redefine comfort and style. Step into a world of elegance with recessed lighting illuminating every corner, creating an ambiance of sophistication throughout. With not just one, but two primary bedroom suites, this home offers unparalleled flexibility and convenience. Each suite is a sanctuary of relaxation, complete with ample space, lavish ensuite bathrooms, and serene vibes perfect for unwinding after a long day. Need a little extra space? The bonus flex room offers endless possibilities, whether you need a home office, playroom, or nursery – the choice is yours! The expansive kitchen features sleek, brand new smart appliances, premium quartz countertops, ample storage space, double built-in pantries, and an oversized island; it's a culinary enthusiast's paradise. Outside, a private oasis awaits you. Lounge by the shimmering in-ground pool, surrounded by a fenced backyard for ultimate privacy and security. Every detail of this home has been meticulously curated, from the sleek finishes to the seamless integration of modern amenities. With a harmonious blend of elegance, style and comfort, this home embodies luxury living. Nearby are the infamous Chain of Lakes and Barber Park, perfect for fun family activities. Don't miss out, schedule your showing today!
/u.realgeeks.media/homesinorlando/NextHome-Neighborhood-Realty-Logo-Horizontal-OrangeOnWhite-Web-RGB.jpg)
Additional Information
- Taxes
- $2080
- Minimum Lease
- No Minimum
- Location
- Sidewalk
- Community Features
- No Deed Restriction
- Property Description
- One Story
- Zoning
- R-1A
- Interior Layout
- Cathedral Ceiling(s), Ceiling Fans(s), Kitchen/Family Room Combo, Living Room/Dining Room Combo, Open Floorplan, Primary Bedroom Main Floor, Split Bedroom, Stone Counters, Thermostat, Walk-In Closet(s)
- Interior Features
- Cathedral Ceiling(s), Ceiling Fans(s), Kitchen/Family Room Combo, Living Room/Dining Room Combo, Open Floorplan, Primary Bedroom Main Floor, Split Bedroom, Stone Counters, Thermostat, Walk-In Closet(s)
- Floor
- Laminate, Tile
- Appliances
- Convection Oven, Cooktop, Freezer, Ice Maker, Microwave, Range Hood, Refrigerator
- Utilities
- Cable Available, Electricity Connected, Sewer Connected, Sprinkler Well, Street Lights, Water Connected
- Heating
- Central
- Air Conditioning
- Central Air
- Exterior Construction
- Block, Concrete
- Exterior Features
- French Doors, Irrigation System, Private Mailbox, Sidewalk
- Roof
- Shingle
- Foundation
- Slab
- Pool
- Private
- Pool Type
- In Ground
- Garage Carport
- 2 Car Garage
- Garage Spaces
- 2
- Elementary School
- Lake George Elem
- Middle School
- Conway Middle
- High School
- Boone High
- Fences
- Fenced, Wood
- Flood Zone Code
- X
- Parcel ID
- 16-23-30-2960-05-380
- Legal Description
- GATLIN HEIGHTS 4/126 LOT 38 BLK E
Listing courtesy of NETWORTH REALTY OF ORLANDO, LLC. 321-329-3127
Selling Office: KELLER WILLIAMS WINTER PARK.Mortgage Calculator
StellarMLS is the source of this information via Internet Data Exchange Program. All listing information is deemed reliable but not guaranteed and should be independently verified through personal inspection by appropriate professionals. Listings displayed on this website may be subject to prior sale or removal from sale. Availability of any listing should always be independently verified. Listing information is provided for consumer personal, non-commercial use, solely to identify potential properties for potential purchase. All other use is strictly prohibited and may violate relevant federal and state law. Data last updated on