2908 Bridgegate Court, Orlando, FL 32822
- $310,000
- 2
- BD
- 2
- BA
- 1,231
- SqFt




- Sold Price
- $310,000
- List Price
- $309,999
- Status
- Sold
- Days on Market
- 3
- Closing Date
- Apr 24, 2024
- MLS#
- O6190261
- Property Style
- Single Family
- Year Built
- 1981
- Bedrooms
- 2
- Bathrooms
- 2
- Living Area
- 1,231
- Lot Size
- 5,425
- Acres
- 0.12
- Total Acreage
- 0 to less than 1/4
- Legal Subdivision Name
- Autumn Green Village
- MLS Area Major
- Orlando/Ventura
Property Description
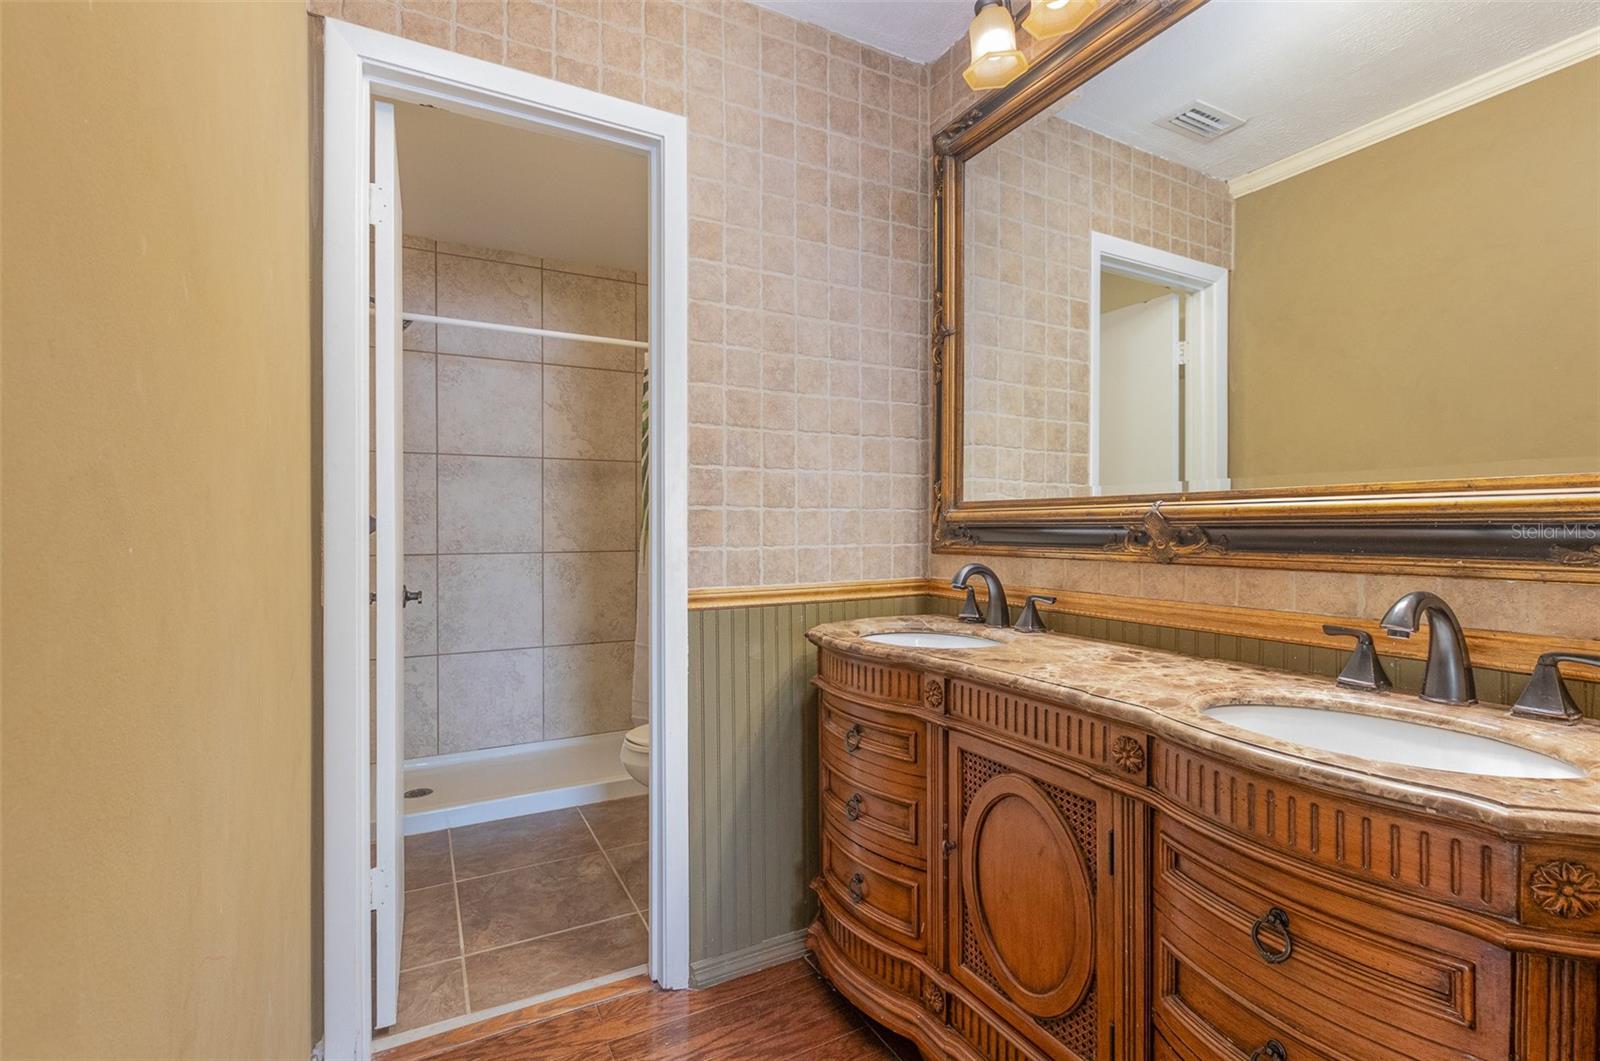
Welcome home! This wonderful home is located in the heart of Ventura Country Club. The interior has an open living/dining area with hardwood floors, skylight, new paint, retextured ceilings and sliding doors to the rear patio. The kitchen has plenty of cabinets, new paint and bonus office space. The master bedroom has wood floors, double closets and sliding doors to the patio and the master bath has updated tile and vanity. Screen porch at the rear of the home offers extra living space and no rear neighbors means it’s a quiet place to relax. New pavers, drainage system, and Florida screens are just some of the outdoor upgrades. The golf cart path is directly behind the rear fence and the backyard has golf cart parking. Very reasonable HOA fee includes security guard access, access to the pool, gym, clubhouse, etc., and discounts to the golf course. Conveniently located with a short drive to MCO, Downtown Orlando, UCF, and the theme parks.
/u.realgeeks.media/homesinorlando/NextHome-Neighborhood-Realty-Logo-Horizontal-OrangeOnWhite-Web-RGB.jpg)
Additional Information
- Taxes
- $2239
- Minimum Lease
- 1 Month
- HOA Fee
- $198
- HOA Payment Schedule
- Monthly
- Maintenance Includes
- Guard - 24 Hour, Pool, Maintenance Grounds, Management
- Community Features
- Fitness Center, Gated Community - Guard, Golf Carts OK, Golf, Pool, Tennis Courts, No Deed Restriction, Golf Community
- Property Description
- One Story
- Zoning
- PD/AN
- Interior Layout
- Primary Bedroom Main Floor, Skylight(s), Split Bedroom
- Interior Features
- Primary Bedroom Main Floor, Skylight(s), Split Bedroom
- Floor
- Ceramic Tile, Laminate, Wood
- Appliances
- Dishwasher, Dryer, Range, Refrigerator, Washer
- Utilities
- Cable Connected, Electricity Connected, Sewer Connected
- Heating
- Central
- Air Conditioning
- Central Air
- Exterior Construction
- Stucco
- Exterior Features
- Sliding Doors
- Roof
- Shingle
- Foundation
- Slab
- Pool
- Community
- Garage Carport
- 1 Car Garage
- Garage Spaces
- 1
- Pets
- Allowed
- Flood Zone Code
- X
- Parcel ID
- 03-23-30-0341-00-710
- Legal Description
- AUTUMN GREEN VILLAGE 9/42 LOT 71
Listing courtesy of FLORIDA REALTY INVESTMENTS. 407-207-2220
Selling Office: VONAC REALTY INC.Mortgage Calculator
StellarMLS is the source of this information via Internet Data Exchange Program. All listing information is deemed reliable but not guaranteed and should be independently verified through personal inspection by appropriate professionals. Listings displayed on this website may be subject to prior sale or removal from sale. Availability of any listing should always be independently verified. Listing information is provided for consumer personal, non-commercial use, solely to identify potential properties for potential purchase. All other use is strictly prohibited and may violate relevant federal and state law. Data last updated on