5301 Vance Avenue, Orlando, FL 32810
- $300,000
- 2
- BD
- 1
- BA
- 1,008
- SqFt




- Sold Price
- $300,000
- List Price
- $310,000
- Status
- Sold
- Days on Market
- 19
- Closing Date
- May 08, 2024
- MLS#
- O6190202
- Property Style
- Single Family
- Year Built
- 1955
- Bedrooms
- 2
- Bathrooms
- 1
- Living Area
- 1,008
- Lot Size
- 13,125
- Acres
- 0.30
- Total Acreage
- 1/4 to less than 1/2
- Legal Subdivision Name
- Ranchette
- MLS Area Major
- Orlando/Lockhart
Property Description
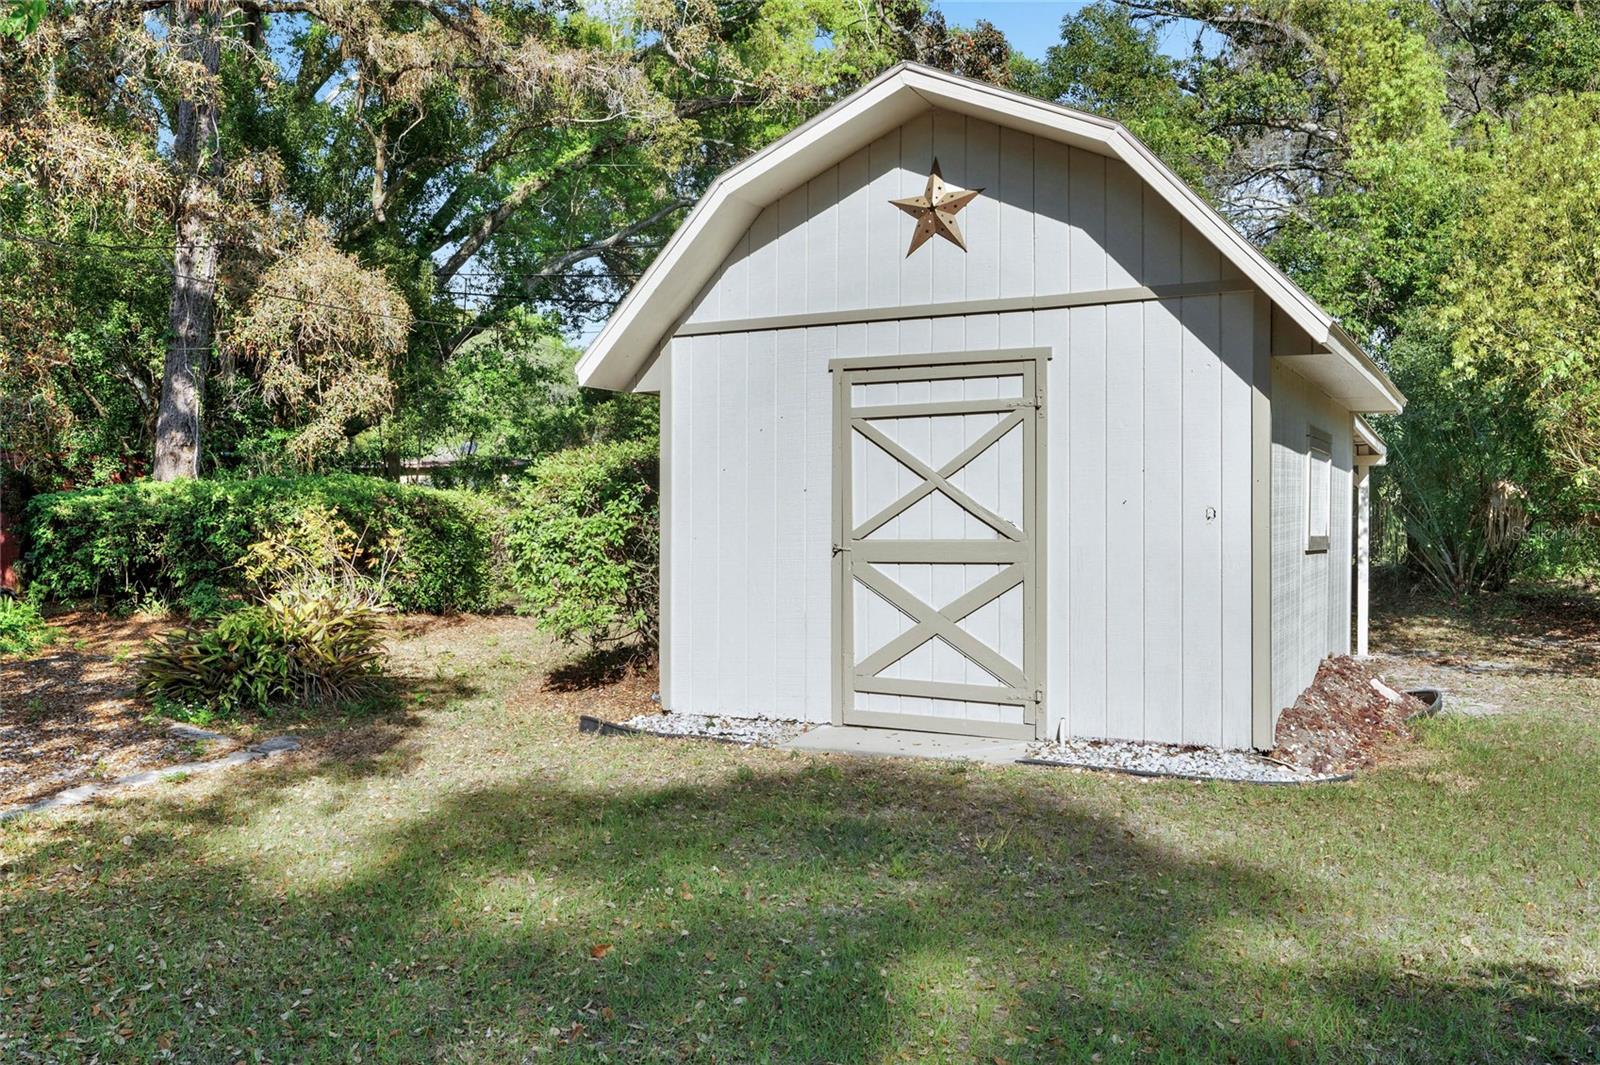
Love the country feel but want to live close in? Be the first to live in this recently renovated-top to bottom- home. Fresh paint, new floors, new AC, new roof, completelty re-wired, new stainless steel range and microwave, ceiling fans, window blinds, etc. All the work has been done for a new buyer! This adorable 2/1 home is surrounded by a beautiful garden like yard. You'll enjoy the two large screened porches that extend the living area into the 1/3 acre yard. A gardener's delight! The sun-filled front room can be used for a dining area, extra living or office space - with lots of light streaming in from the front and side windows. The kitchen connects with the living room and front room to maximize living space. The primary bedroom has a sitting/office area and steps out to the back patio. A second bedroom could also be used as a flex room. The washer and dryer are conveniently located just off the kitchen in a dedicated space with extra storage. The property also has two sheds, the larger could be used as a workshop, mancave/sheshed or for extra storage. Super cute home with NO HOA for low maintenantce and low cost living.
/u.realgeeks.media/homesinorlando/NextHome-Neighborhood-Realty-Logo-Horizontal-OrangeOnWhite-Web-RGB.jpg)
Additional Information
- Taxes
- $438
- Minimum Lease
- No Minimum
- Community Features
- No Deed Restriction
- Property Description
- One Story
- Zoning
- R-1
- Interior Layout
- Ceiling Fans(s), High Ceilings, Kitchen/Family Room Combo, Living Room/Dining Room Combo, Primary Bedroom Main Floor, Thermostat, Window Treatments
- Interior Features
- Ceiling Fans(s), High Ceilings, Kitchen/Family Room Combo, Living Room/Dining Room Combo, Primary Bedroom Main Floor, Thermostat, Window Treatments
- Floor
- Luxury Vinyl, Tile
- Appliances
- Disposal, Dryer, Electric Water Heater, Microwave, Range, Refrigerator, Washer
- Utilities
- Electricity Connected, Water Connected
- Heating
- Electric
- Air Conditioning
- Mini-Split Unit(s)
- Exterior Construction
- Block
- Exterior Features
- Lighting, Private Mailbox
- Roof
- Other
- Foundation
- Slab
- Pool
- No Pool
- Elementary School
- Riverside Elem
- Middle School
- Lockhart Middle
- High School
- Wekiva High
- Pets
- Allowed
- Flood Zone Code
- X
- Parcel ID
- 31-21-29-7304-03-031
- Legal Description
- RANCHETTE S/102 THE N 75 FT OF LOT 3 BLKC
Listing courtesy of COLDWELL BANKER REALTY. 407-352-1040
Selling Office: KELLER WILLIAMS CLASSIC.Mortgage Calculator
StellarMLS is the source of this information via Internet Data Exchange Program. All listing information is deemed reliable but not guaranteed and should be independently verified through personal inspection by appropriate professionals. Listings displayed on this website may be subject to prior sale or removal from sale. Availability of any listing should always be independently verified. Listing information is provided for consumer personal, non-commercial use, solely to identify potential properties for potential purchase. All other use is strictly prohibited and may violate relevant federal and state law. Data last updated on