932 Wood Briar Loop, Sanford, FL 32771
- $655,000
- 3
- BD
- 2
- BA
- 2,235
- SqFt






- Sold Price
- $655,000
- List Price
- $650,000
- Status
- Sold
- Days on Market
- 4
- Closing Date
- May 29, 2024
- MLS#
- O6190191
- Property Style
- Single Family
- Architectural Style
- Contemporary
- Year Built
- 2005
- Bedrooms
- 3
- Bathrooms
- 2
- Living Area
- 2,235
- Lot Size
- 9,129
- Acres
- 0.21
- Total Acreage
- 0 to less than 1/4
- Legal Subdivision Name
- Lake Forest Sec 14
- MLS Area Major
- Sanford/Lake Forest
Property Description
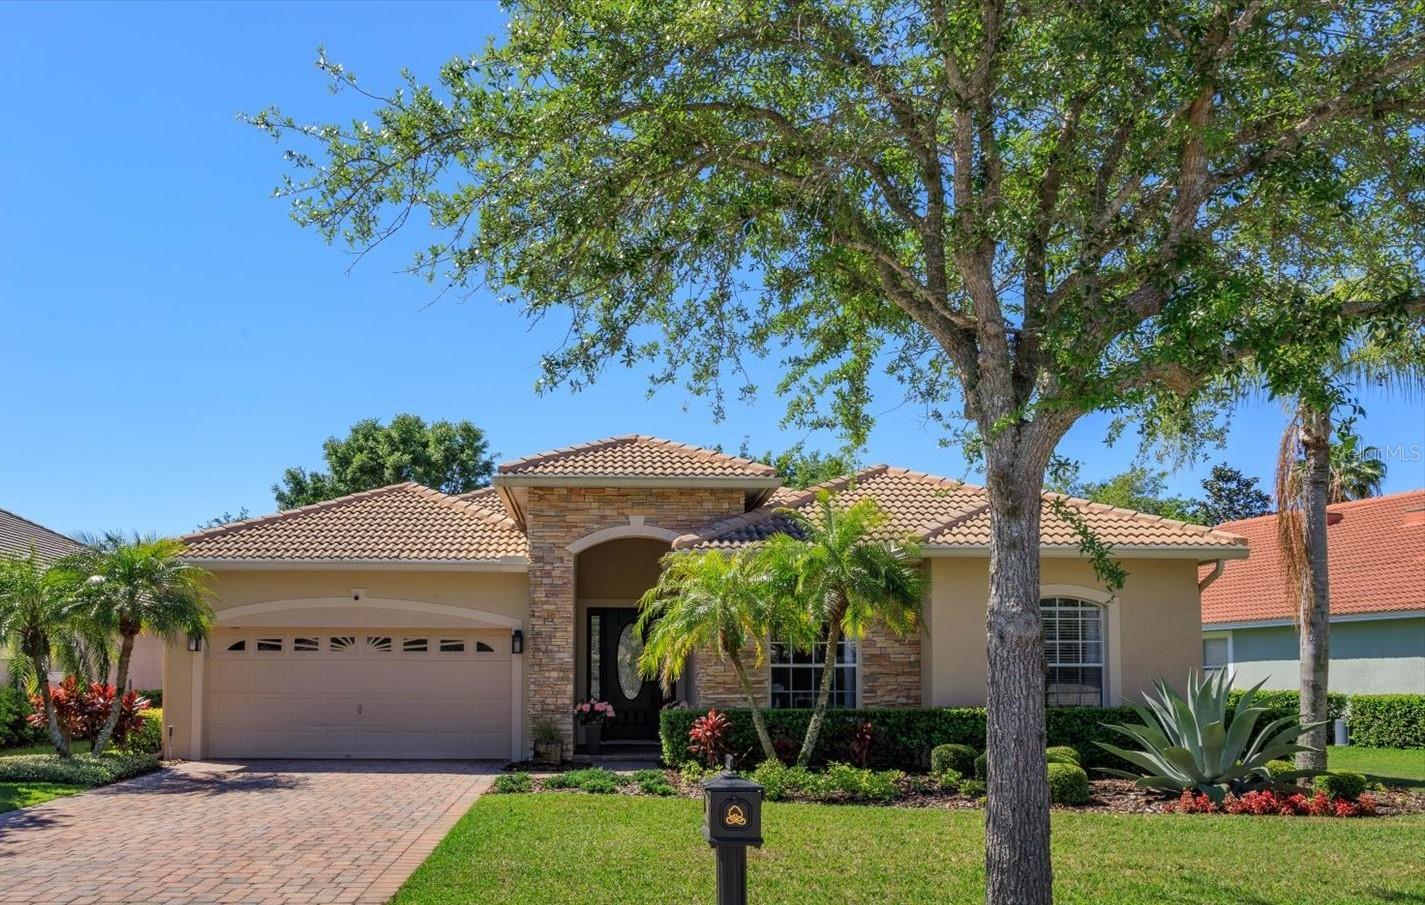
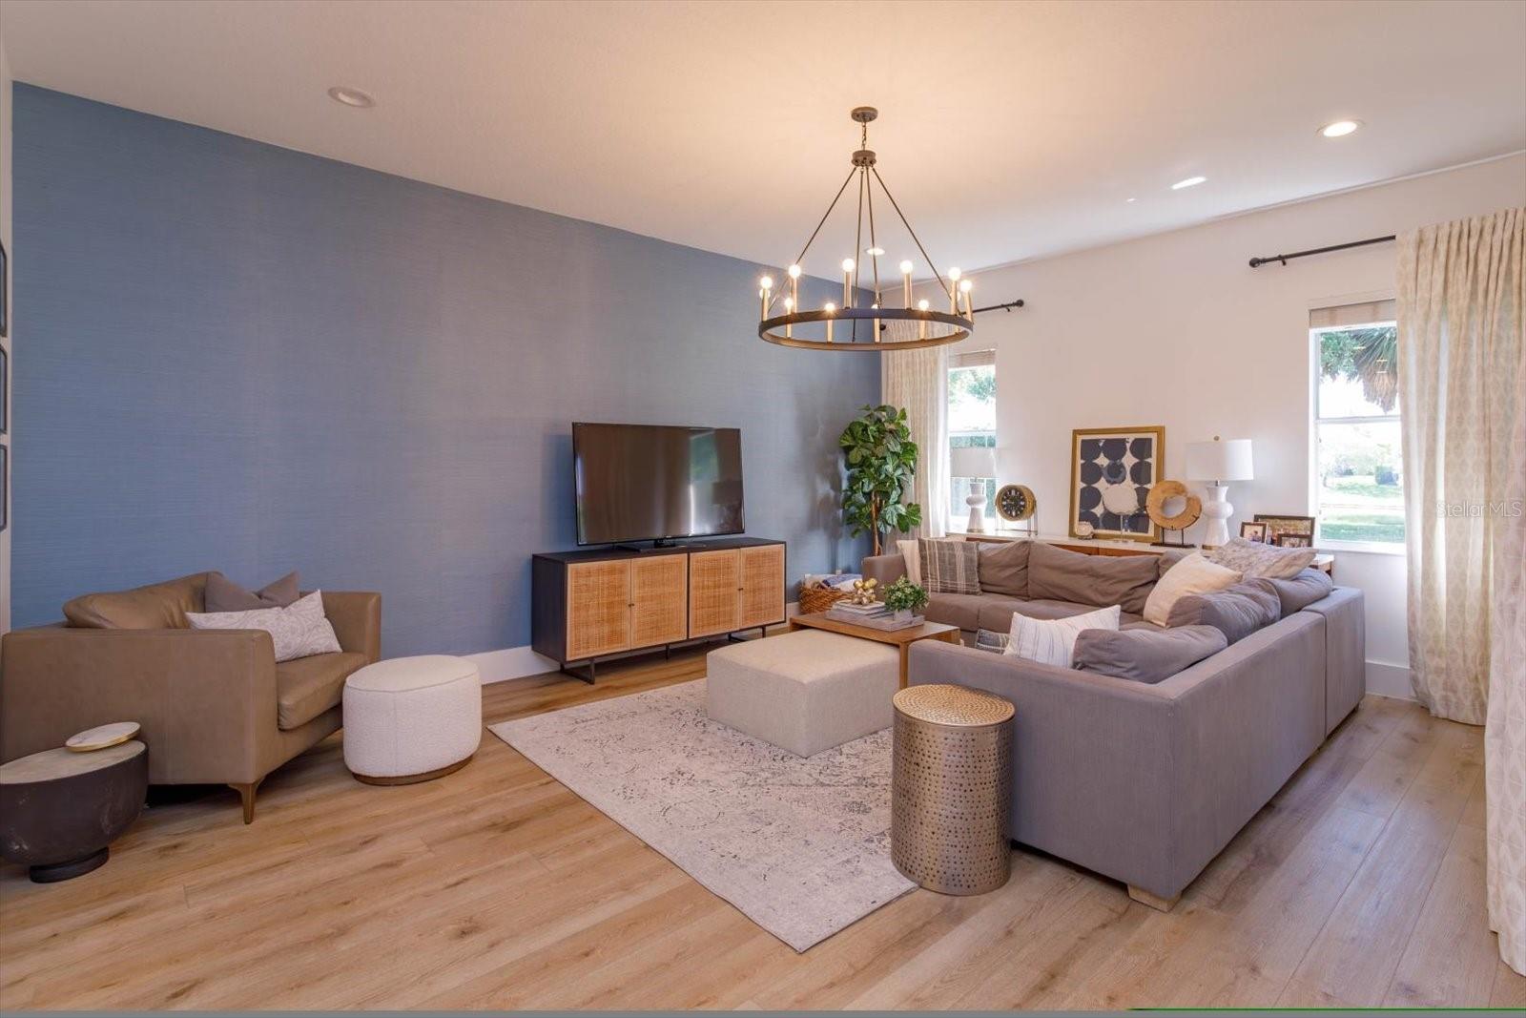
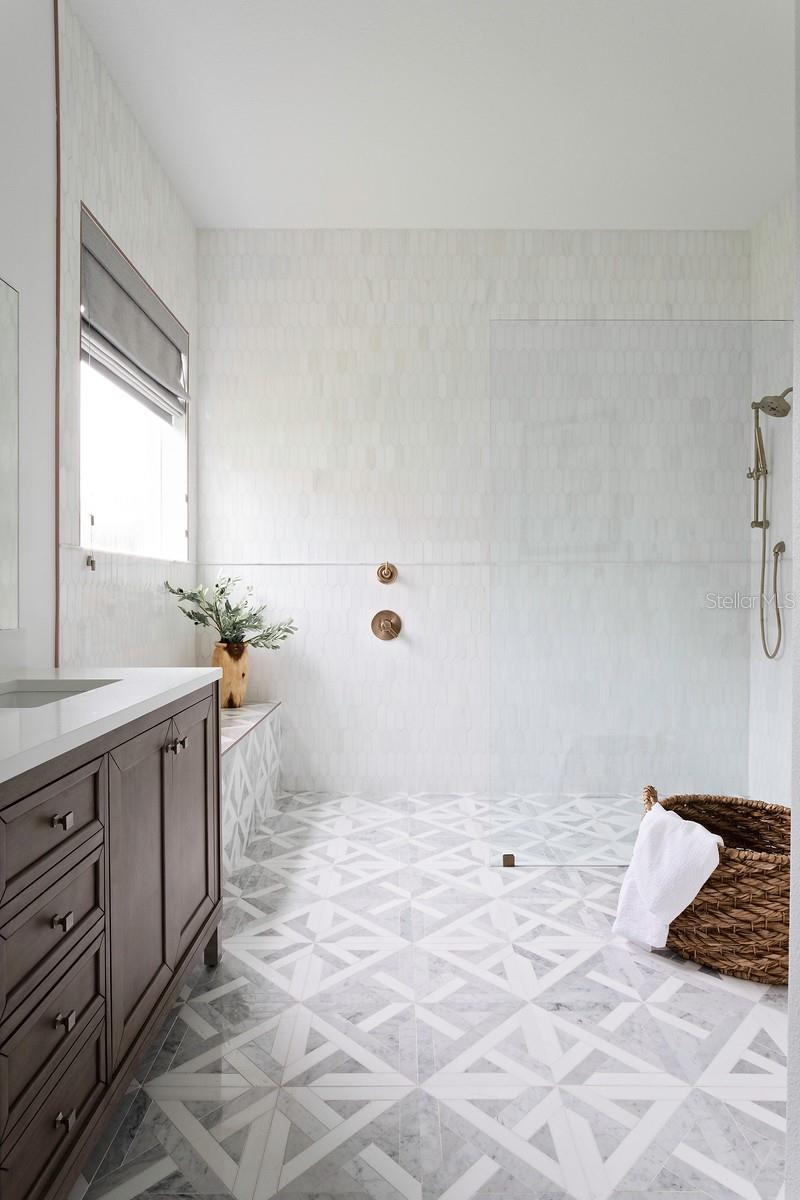
Unlock a lifestyle of sophistication and comfort in this Lake Forest gem, boasting endless custom upgrades. With a picturesque pond backdrop, this 3-bed, 2-bath haven – plus a dedicated office – epitomizes luxury living, having been exquisitely remodeled by Tolaris Homes and professionally designed by Palm Beach firm Motivo Homes. Step inside to discover an open layout anchored by a dream kitchen: think floor-to-ceiling cabinets, stunning quartz countertops, premium Cafe appliances, and a grand 10x6 island with ample seating and storage. It’s an entertainer’s dream with a built-in beverage station, perfect for hosting or your morning coffee ritual. Adorned with luxury vinyl plank (LVP) floors, custom drapery, and chic lighting, this home is truly Instagram-worthy! A serene primary suite awaits with an upscale accent wall, private patio access, and a walk-in closet, leading to a spa-like ensuite with floor-to-ceiling tile, dual vanity, and expansive shower. Outside, a covered, screened patio offers a tranquil setting overlooking a lush yard, private hedging, and serene pond views. The garage, with its epoxy floors and ingenious storage solutions, upgraded TailoredLiving™ closets throughout, and a recently re-landscaped front yard reflect the same attention to detail. This home is elevated at every turn with a brick paver driveway, tile roof, and added touches like stacked-stone exterior and top-tier LeafGuard™ gutters. Embrace the resort-style living that Lake Forest has to offer with a 24-hr guard-gated entry, an array of amenities including a sprawling clubhouse, fitness center, Jr. Olympic-sized pool, fishing pier, newly renovated tennis, pickleball and sport courts – all set in a National Wildlife Habitat with a newly added butterfly garden. Located in Seminole County’s top school zone, this home is a sanctuary amidst Central Florida's best.
/u.realgeeks.media/homesinorlando/NextHome-Neighborhood-Realty-Logo-Horizontal-OrangeOnWhite-Web-RGB.jpg)
Additional Information
- Taxes
- $4173
- Minimum Lease
- 1-2 Years
- HOA Fee
- $2,800
- HOA Payment Schedule
- Annually
- Maintenance Includes
- Guard - 24 Hour, Pool, Management, Private Road, Recreational Facilities
- Location
- Landscaped, Sidewalk, Paved
- Community Features
- Clubhouse, Deed Restrictions, Fitness Center, Gated Community - Guard, Golf Carts OK, Playground, Pool, Sidewalks, Tennis Courts
- Property Description
- One Story
- Zoning
- PUD
- Interior Layout
- Built-in Features, Ceiling Fans(s), Eat-in Kitchen, High Ceilings, Kitchen/Family Room Combo, Open Floorplan, Solid Wood Cabinets, Split Bedroom, Stone Counters, Thermostat, Walk-In Closet(s), Window Treatments
- Interior Features
- Built-in Features, Ceiling Fans(s), Eat-in Kitchen, High Ceilings, Kitchen/Family Room Combo, Open Floorplan, Solid Wood Cabinets, Split Bedroom, Stone Counters, Thermostat, Walk-In Closet(s), Window Treatments
- Floor
- Ceramic Tile, Hardwood
- Appliances
- Bar Fridge, Built-In Oven, Convection Oven, Dishwasher, Disposal, Dryer, Electric Water Heater, Microwave, Range, Refrigerator, Washer
- Utilities
- BB/HS Internet Available, Cable Available, Electricity Connected, Fiber Optics, Fire Hydrant, Phone Available, Public, Sewer Connected, Street Lights, Underground Utilities, Water Connected
- Heating
- Central, Electric
- Air Conditioning
- Central Air
- Exterior Construction
- Block, Stone, Stucco
- Exterior Features
- Irrigation System, Private Mailbox, Rain Gutters, Sidewalk, Sliding Doors
- Roof
- Tile
- Foundation
- Slab
- Pool
- Community
- Garage Carport
- 2 Car Garage
- Garage Spaces
- 2
- Garage Features
- Driveway, Garage Door Opener
- Elementary School
- Wilson Elementary School
- Middle School
- Sanford Middle
- High School
- Seminole High
- Water Extras
- Fishing Pier, Powerboats None Allowed
- Water View
- Pond
- Water Access
- Pond
- Water Frontage
- Pond
- Pets
- Allowed
- Flood Zone Code
- X
- Parcel ID
- 20-19-30-519-0000-7190
- Legal Description
- LOT 719 LAKE FOREST SECTION 14 PB 65 PGS 21 - 23
Listing courtesy of SCOTT REALTY ASSOCIATES. 407-415-7995
Selling Office: SCOTT REALTY ASSOCIATES.Mortgage Calculator
StellarMLS is the source of this information via Internet Data Exchange Program. All listing information is deemed reliable but not guaranteed and should be independently verified through personal inspection by appropriate professionals. Listings displayed on this website may be subject to prior sale or removal from sale. Availability of any listing should always be independently verified. Listing information is provided for consumer personal, non-commercial use, solely to identify potential properties for potential purchase. All other use is strictly prohibited and may violate relevant federal and state law. Data last updated on