5124 Park Central Drive Unit 518, Orlando, FL 32839
- $170,000
- 2
- BD
- 2
- BA
- 874
- SqFt




- Sold Price
- $170,000
- List Price
- $190,000
- Status
- Sold
- Days on Market
- 202
- Closing Date
- Nov 01, 2024
- MLS#
- O6190111
- Property Style
- Condo
- Year Built
- 1994
- Bedrooms
- 2
- Bathrooms
- 2
- Living Area
- 874
- Lot Size
- 8,239
- Acres
- 0.19
- Building Name
- Belmont
- Legal Subdivision Name
- Belmont/Pk Central Condo
- MLS Area Major
- Orlando/Edgewood/Pinecastle
Property Description
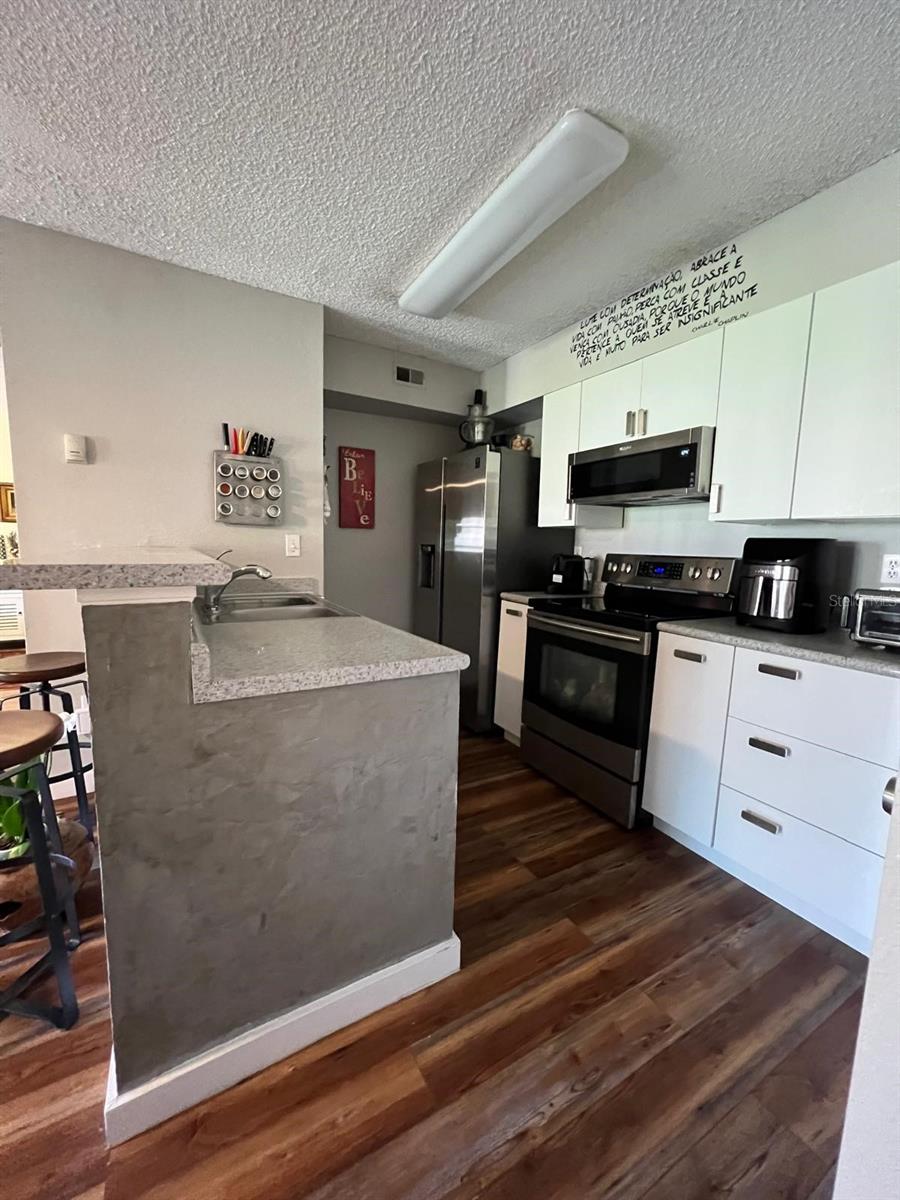
Close to Mall Millenia and a mere 15-minute drive from Downtown and Winter Park, this condominium presents a golden opportunity. With two bedrooms and two full bathrooms, this property features an open floorplan integrating dinning and living room with a lake view! Equipped with essential appliances, ceramic and laminate flooring, and convenient in-unit laundry facilities. Condominium with tennis courts, sand for beachtennis or footvoley, community pools, restaurant and market inside to make your life easier. With the added convenience of a nearby Costco and diverse variety of options to get to move around in different directions around the city. Join in a lifestyle of comfort and convenience at this prime location! value $ 1.800.00 water heather/wash and Dry machine /Microwave/Oven/Dishwasher.
/u.realgeeks.media/homesinorlando/NextHome-Neighborhood-Realty-Logo-Horizontal-OrangeOnWhite-Web-RGB.jpg)
Additional Information
- Taxes
- $787
- Minimum Lease
- 7 Months
- Hoa Fee
- $386
- HOA Payment Schedule
- Monthly
- Maintenance Includes
- Guard - 24 Hour, Pool, Maintenance Structure, Maintenance Grounds, Maintenance, Pest Control, Recreational Facilities, Security, Sewer, Trash, Water
- Community Features
- Association Recreation - Lease, Clubhouse, Community Mailbox, Dog Park, Fitness Center, Gated Community - Guard, Irrigation-Reclaimed Water, Park, Pool, Restaurant, Sidewalks, Tennis Courts, No Deed Restriction, Maintenance Free, Security
- Property Description
- One Story
- Zoning
- PD
- Interior Layout
- Ceiling Fans(s), Eat-in Kitchen, Living Room/Dining Room Combo, Open Floorplan, Solid Surface Counters, Solid Wood Cabinets
- Interior Features
- Ceiling Fans(s), Eat-in Kitchen, Living Room/Dining Room Combo, Open Floorplan, Solid Surface Counters, Solid Wood Cabinets
- Floor
- Ceramic Tile, Laminate
- Appliances
- Dishwasher, Dryer, Gas Water Heater, Microwave, Range, Refrigerator, Trash Compactor, Washer
- Utilities
- Electricity Available, Natural Gas Connected, Sewer Connected, Sprinkler Meter, Sprinkler Recycled, Water Available
- Heating
- Central, Gas
- Air Conditioning
- Central Air
- Exterior Construction
- Stucco, Wood Frame
- Exterior Features
- Balcony, Lighting, Sidewalk, Sliding Doors
- Roof
- Shingle
- Foundation
- Slab
- Pool
- Community
- Garage Features
- Common
- Elementary School
- Millennia Elementary
- Middle School
- Memorial Middle
- High School
- Oak Ridge High
- Water Access
- Lake
- Water Frontage
- Lake
- Pets
- Allowed
- Floor Number
- 1
- Flood Zone Code
- X
- Parcel ID
- 16-23-29-0634-00-518
- Legal Description
- BELMONT AT PARK CENTRAL CONDOMINIUM 8371/1424 UNIT 205-518
Listing courtesy of WRA BUSINESS & REAL ESTATE. 407-512-1008
Selling Office: EXP REALTY LLC.Mortgage Calculator
StellarMLS is the source of this information via Internet Data Exchange Program. All listing information is deemed reliable but not guaranteed and should be independently verified through personal inspection by appropriate professionals. Listings displayed on this website may be subject to prior sale or removal from sale. Availability of any listing should always be independently verified. Listing information is provided for consumer personal, non-commercial use, solely to identify potential properties for potential purchase. All other use is strictly prohibited and may violate relevant federal and state law. Data last updated on