2822 Oxford Street, Orlando, FL 32803
- $445,000
- 2
- BD
- 2
- BA
- 1,163
- SqFt






- Sold Price
- $445,000
- List Price
- $450,000
- Status
- Sold
- Days on Market
- 5
- Closing Date
- Apr 20, 2024
- MLS#
- O6190061
- Property Style
- Single Family
- Year Built
- 1953
- Bedrooms
- 2
- Bathrooms
- 2
- Baths Half
- 1
- Living Area
- 1,163
- Lot Size
- 7,571
- Acres
- 0.17
- Total Acreage
- 0 to less than 1/4
- Legal Subdivision Name
- Crystal Lake Terrace
- MLS Area Major
- Orlando/Colonial Town
Property Description
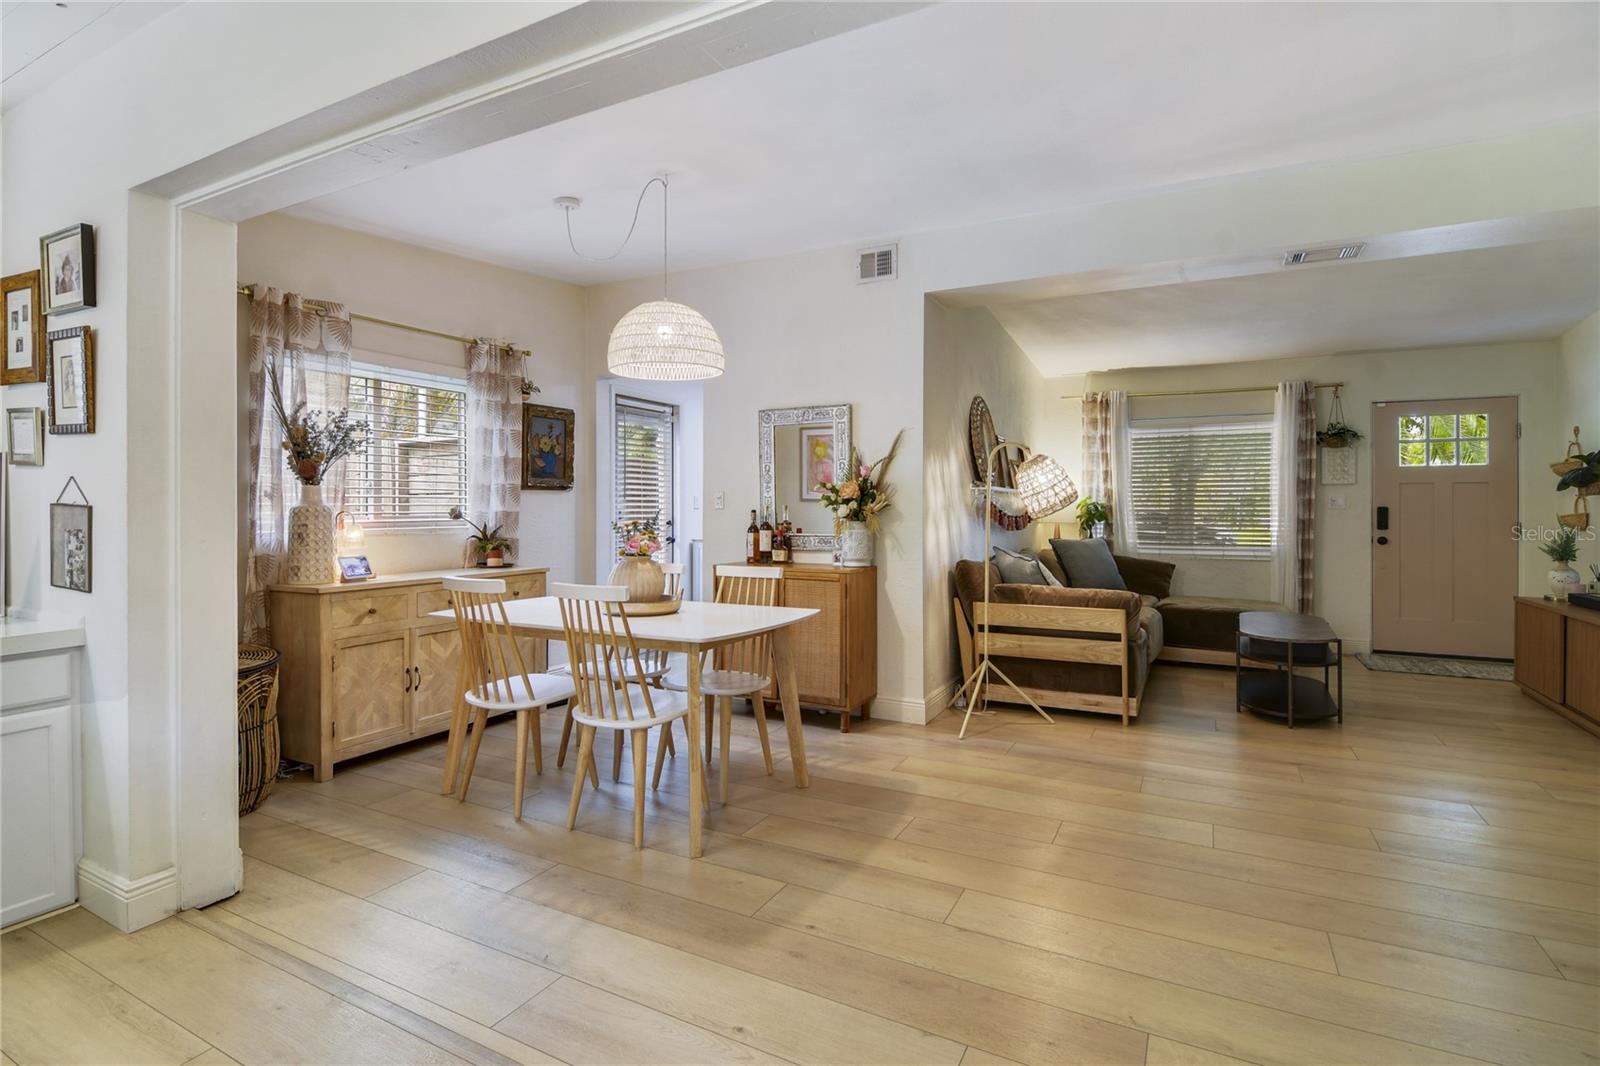
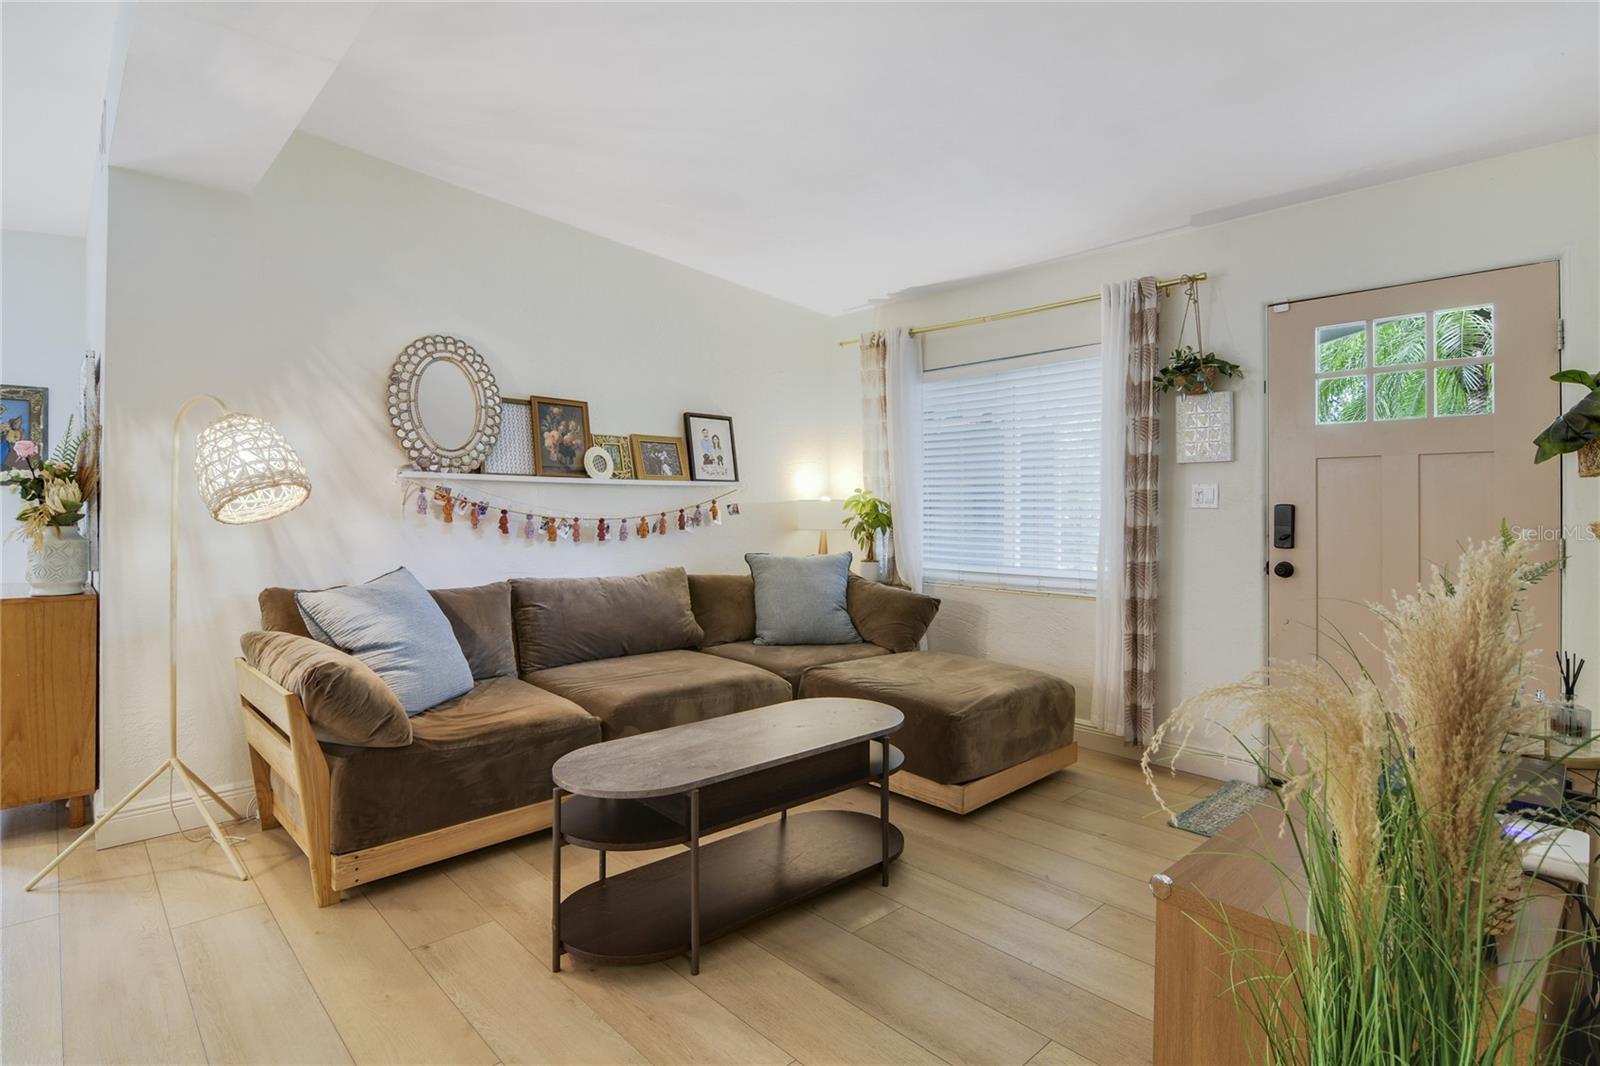
There is so much to love about this Lake Como area home! In addition to the proximity to SR 408, Lake Como and Downtown Orlando this home envelopes you in charm and has been thoughtfully updated; NEW WINDOWS (2021), PRIVACY FENCE (2021), NEW ROOF (2021), APPLIANCES (2021), FLOORS (2021), INTERIOR PAINT (2021) and the PERGOLA (2021). A FULL BATHROOM RENOVATION (2022), WATER HEATER (2022) and Closet by Design CLOSET SYSTEMS in 2022 ** EXTERIOR PAINT IN 2023! Your A/C was also updated in 2020. The LUXURY VINYL PLANK floors that run throughout create a cohesive look and add to the light and bright feel of the living, dining and kitchen areas with the many windows letting the natural light pour through. This functional and flowing layout also delivers a spacious Florida room for additional versatile space and access to the pergola/patio overlooking the large backyard. Both bedrooms are comfortable with the primary bedroom delivering a WALK-IN CLOSET complete with a custom closet system to organize to your heart's content. Stepping out into the backyard feels like entering a private park, FULLY FENCED for privacy and the paver patio under the pergola creates a whimsical space to relax and unwind at the end of a long day. MOVE-IN READY and close to Downtown Orlando, Thornton Park, Eola Park, the Milk District, shopping, dining, great schools, the list goes on and on! You will fall in love with the vibe of this home the moment you step in the front door! What are you waiting for? Call today to schedule your private tour!
/u.realgeeks.media/homesinorlando/NextHome-Neighborhood-Realty-Logo-Horizontal-OrangeOnWhite-Web-RGB.jpg)
Additional Information
- Taxes
- $5801
- Minimum Lease
- 8-12 Months
- Location
- Paved
- Community Features
- No Deed Restriction
- Property Description
- One Story
- Zoning
- R-1A/AN
- Interior Layout
- Built-in Features, Ceiling Fans(s), Living Room/Dining Room Combo, Solid Surface Counters, Solid Wood Cabinets, Thermostat, Walk-In Closet(s)
- Interior Features
- Built-in Features, Ceiling Fans(s), Living Room/Dining Room Combo, Solid Surface Counters, Solid Wood Cabinets, Thermostat, Walk-In Closet(s)
- Floor
- Luxury Vinyl
- Appliances
- Dishwasher, Microwave, Range, Refrigerator
- Utilities
- BB/HS Internet Available, Cable Available, Electricity Available, Public, Water Available
- Heating
- Central, Electric
- Air Conditioning
- Central Air
- Exterior Construction
- Block
- Exterior Features
- Irrigation System, Lighting, Rain Gutters
- Roof
- Shingle
- Foundation
- Slab
- Pool
- No Pool
- Garage Carport
- 1 Car Carport
- Garage Features
- Driveway
- Elementary School
- Lake Como Elem
- Middle School
- Lake Como School K-8
- High School
- Boone High
- Fences
- Fenced
- Pets
- Allowed
- Flood Zone Code
- X
- Parcel ID
- 31-22-30-1856-05-040
- Legal Description
- CRYSTAL LAKE TERRACE S/70 LOT 4 BLK E
Listing courtesy of WEMERT GROUP REALTY LLC. 407-214-3967
Selling Office: CHARLES RUTENBERG REALTY ORLANDO.Mortgage Calculator
StellarMLS is the source of this information via Internet Data Exchange Program. All listing information is deemed reliable but not guaranteed and should be independently verified through personal inspection by appropriate professionals. Listings displayed on this website may be subject to prior sale or removal from sale. Availability of any listing should always be independently verified. Listing information is provided for consumer personal, non-commercial use, solely to identify potential properties for potential purchase. All other use is strictly prohibited and may violate relevant federal and state law. Data last updated on