519 Marsh Reed Drive, Winter Garden, FL 34787
- $585,000
- 4
- BD
- 3
- BA
- 2,584
- SqFt




- Sold Price
- $585,000
- List Price
- $585,000
- Status
- Sold
- Days on Market
- 34
- Closing Date
- Jun 05, 2024
- MLS#
- O6190058
- Property Style
- Single Family
- Architectural Style
- Florida
- Year Built
- 2011
- Bedrooms
- 4
- Bathrooms
- 3
- Baths Half
- 1
- Living Area
- 2,584
- Lot Size
- 5,000
- Acres
- 0.11
- Total Acreage
- 0 to less than 1/4
- Legal Subdivision Name
- Johns Lake Pointe
- MLS Area Major
- Winter Garden/Oakland
Property Description
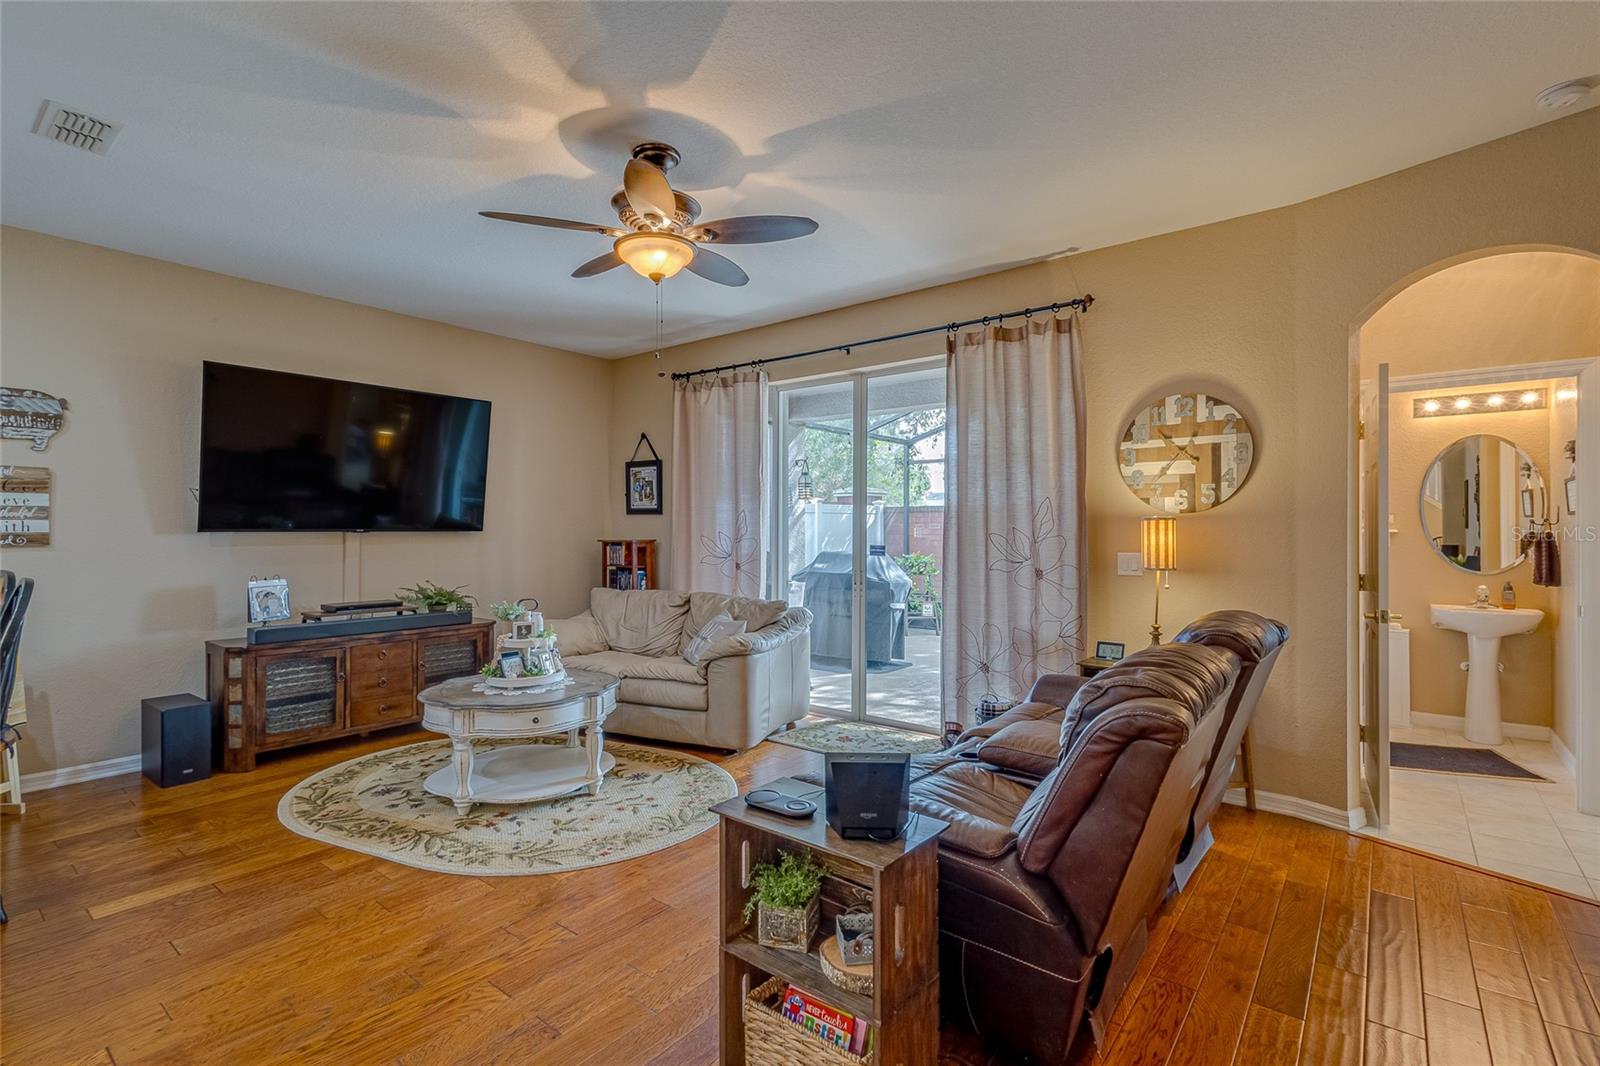
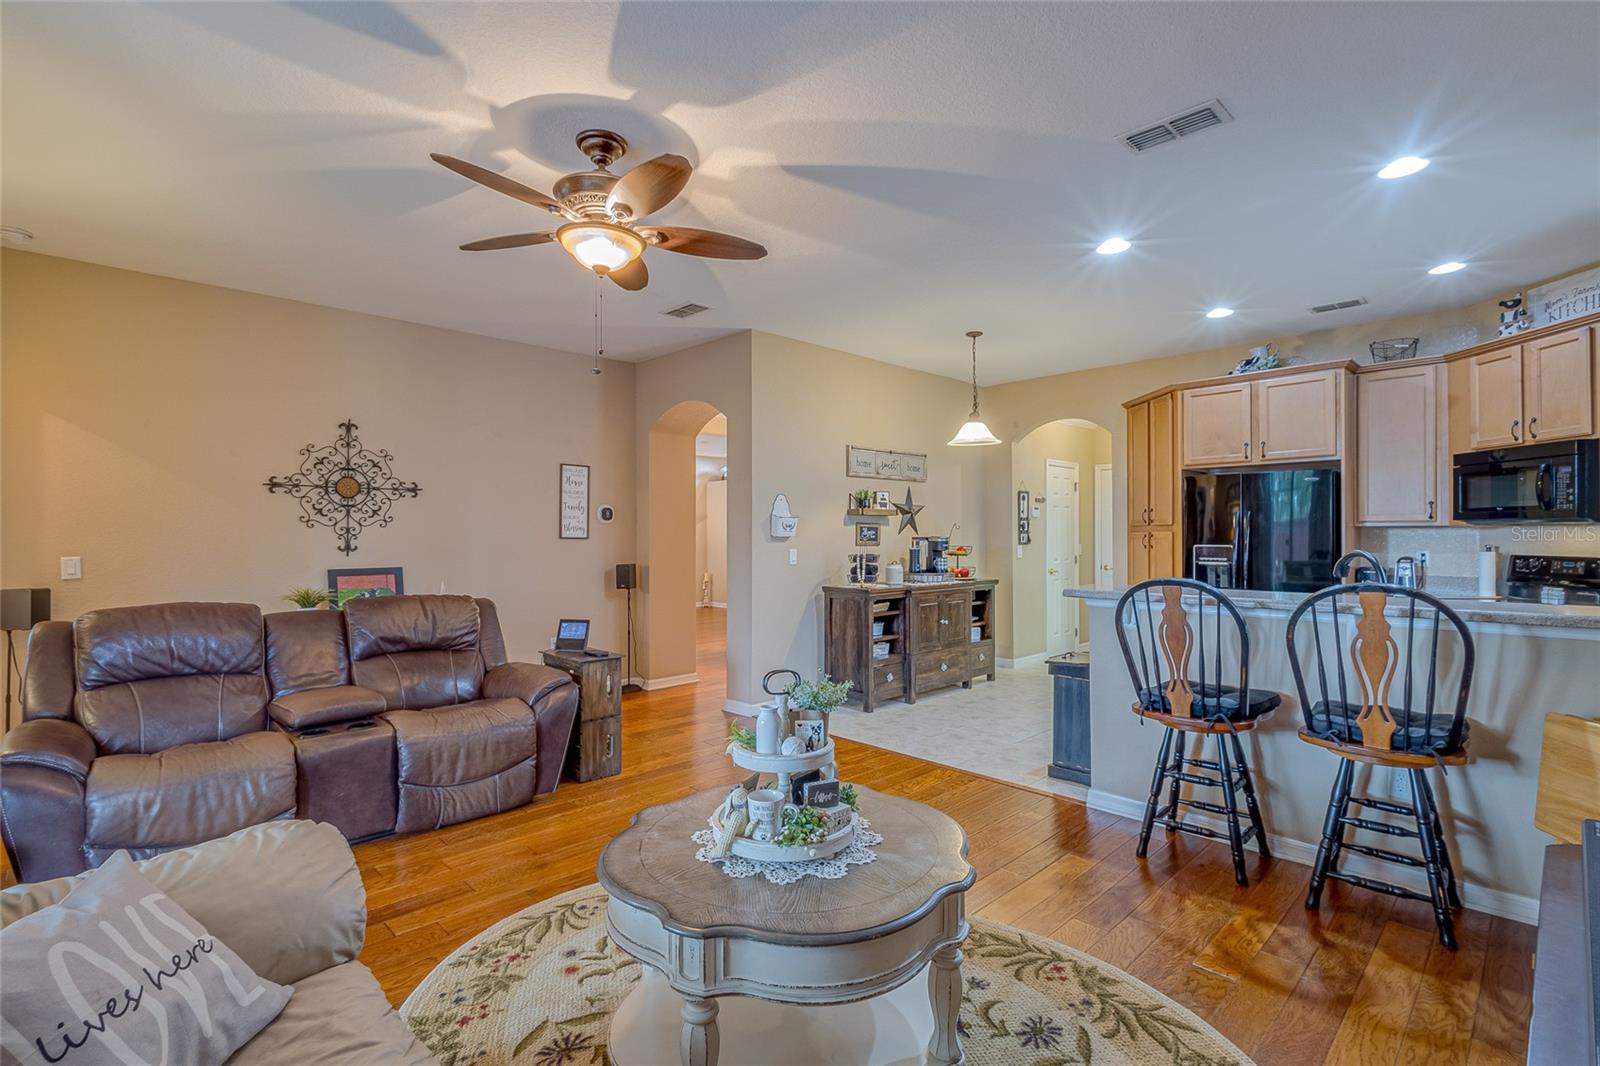
You don't want to miss this SINGLE OWNER 4/2.5 home in desirable John's Lake Pointe in Winter Garden! The double door entry opens up to a formal living room and dining room with engineered hardwood. The kitchen overlooks the family room and has 42 inch maple cabinets with crown molding, corian countertops and lots of bright natural light! Spacious master bedroom is downstairs with his & her vanities, soaking tub PLUS walk-in shower and large walk-in closet. Second floor has brand new carpeting and you will LOVE the balcony off the HUGE sunken loft area! The home has a screened-in porch that is great for entertaining AND it sits on a cul de sac so very little traffic on the street! Amazing amenities include pool, gym, rental room & tennis courts. 10 minutes to downtown Winter Garden and Winter Garden Village! 25 minutes to downtown Orlando.
/u.realgeeks.media/homesinorlando/NextHome-Neighborhood-Realty-Logo-Horizontal-OrangeOnWhite-Web-RGB.jpg)
Additional Information
- Taxes
- $3333
- Minimum Lease
- 8-12 Months
- HOA Fee
- $385
- HOA Payment Schedule
- Quarterly
- Maintenance Includes
- Pool
- Location
- In County, Near Public Transit, Sidewalk, Paved
- Community Features
- Deed Restrictions, Playground, Pool, Tennis Courts
- Property Description
- Two Story
- Zoning
- PUD
- Interior Layout
- Ceiling Fans(s), High Ceilings, Open Floorplan, Primary Bedroom Main Floor, Solid Surface Counters, Solid Wood Cabinets, Walk-In Closet(s)
- Interior Features
- Ceiling Fans(s), High Ceilings, Open Floorplan, Primary Bedroom Main Floor, Solid Surface Counters, Solid Wood Cabinets, Walk-In Closet(s)
- Floor
- Carpet, Ceramic Tile, Hardwood
- Appliances
- Dishwasher, Disposal, Dryer, Microwave, Range, Refrigerator, Washer
- Utilities
- Cable Available, Cable Connected, Electricity Available, Electricity Connected, Public, Street Lights
- Heating
- Central
- Air Conditioning
- Central Air
- Exterior Construction
- Block, Stucco
- Exterior Features
- Balcony, Sidewalk, Sliding Doors
- Roof
- Shingle
- Foundation
- Slab
- Pool
- Community
- Garage Carport
- 3 Car Garage
- Garage Spaces
- 3
- Garage Features
- Driveway
- Elementary School
- Sunridge Elementary
- Middle School
- Sunridge Middle
- High School
- West Orange High
- Pets
- Allowed
- Flood Zone Code
- X
- Parcel ID
- 28-22-27-4025-01-140
- Legal Description
- JOHNS LAKE POINTE 69/121 LOT 114
Listing courtesy of ARK REALTY LLC. 321-444-6041
Selling Office: STELLAR NON-MEMBER OFFICE.Mortgage Calculator
StellarMLS is the source of this information via Internet Data Exchange Program. All listing information is deemed reliable but not guaranteed and should be independently verified through personal inspection by appropriate professionals. Listings displayed on this website may be subject to prior sale or removal from sale. Availability of any listing should always be independently verified. Listing information is provided for consumer personal, non-commercial use, solely to identify potential properties for potential purchase. All other use is strictly prohibited and may violate relevant federal and state law. Data last updated on