1472 Derby Glen Drive, Orlando, FL 32837
- $500,000
- 4
- BD
- 3
- BA
- 2,413
- SqFt








- Sold Price
- $500,000
- List Price
- $495,000
- Status
- Sold
- Days on Market
- 3
- Closing Date
- May 10, 2024
- MLS#
- O6189846
- Property Style
- Single Family
- Year Built
- 2004
- Bedrooms
- 4
- Bathrooms
- 3
- Living Area
- 2,413
- Lot Size
- 6,375
- Acres
- 0.15
- Total Acreage
- 0 to less than 1/4
- Legal Subdivision Name
- Falcon Trace
- MLS Area Major
- Orlando/Hunters Creek/Southchase
Property Description
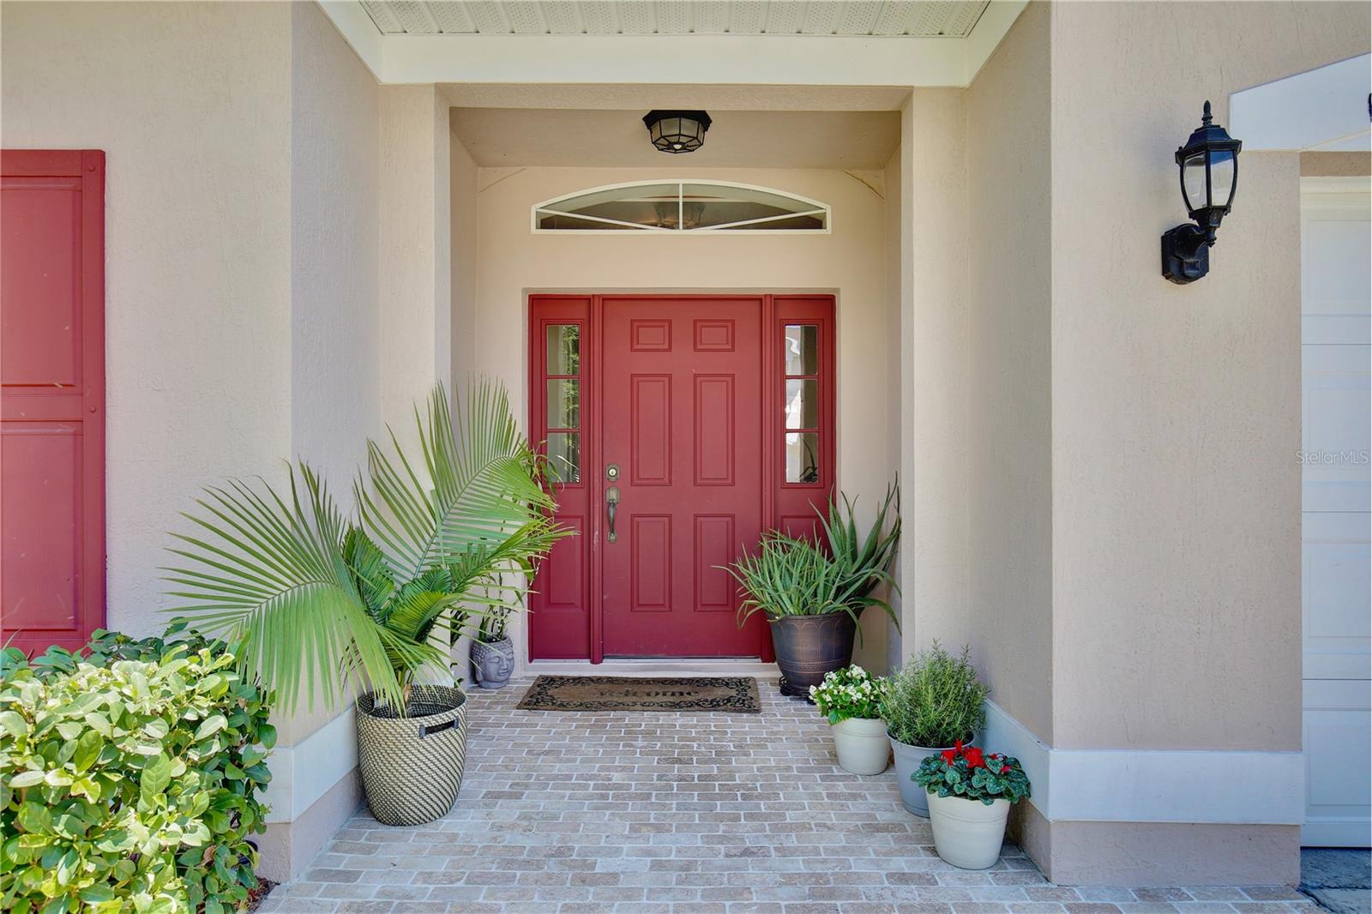
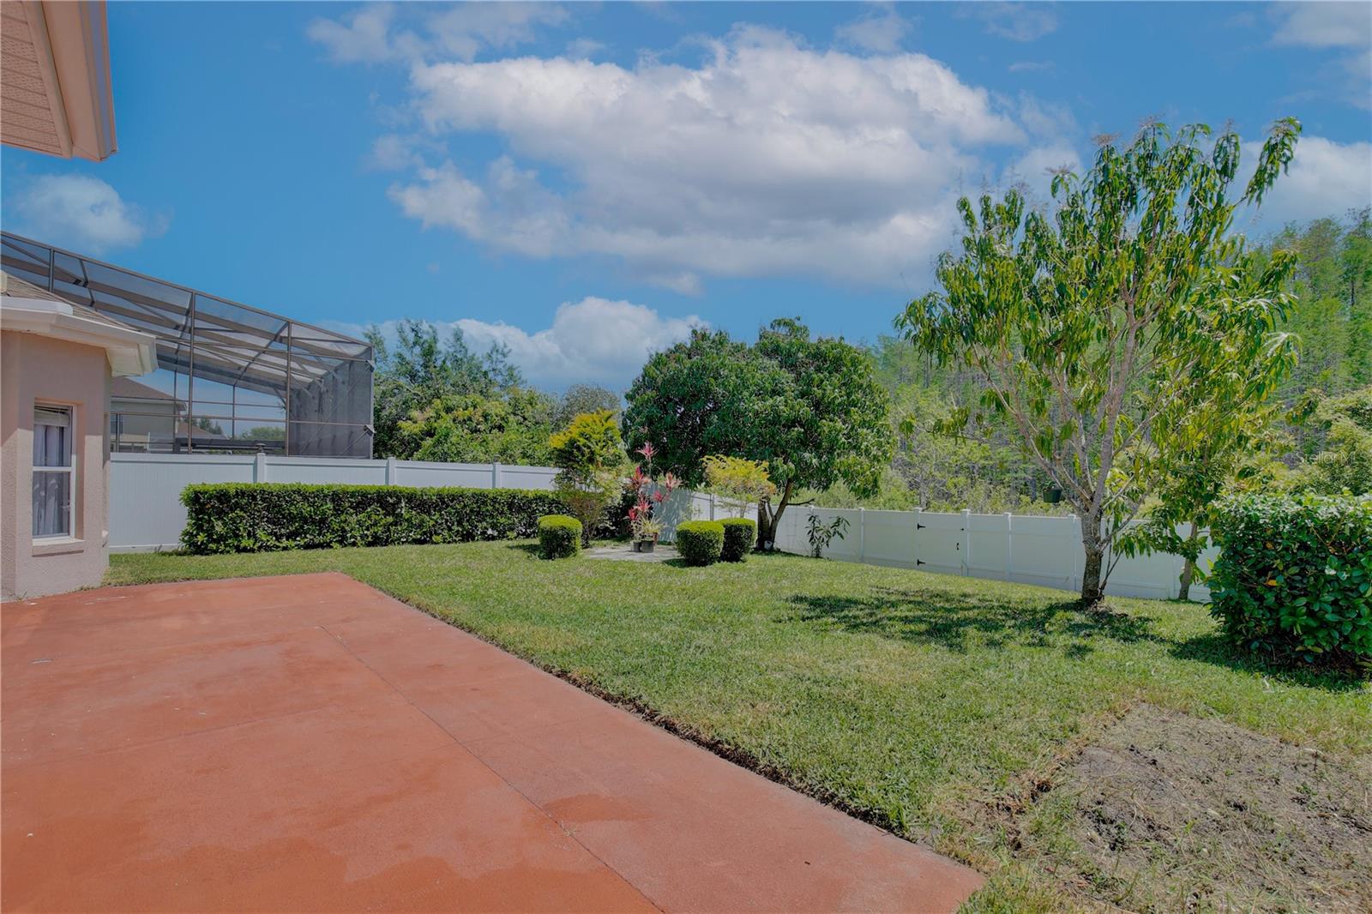
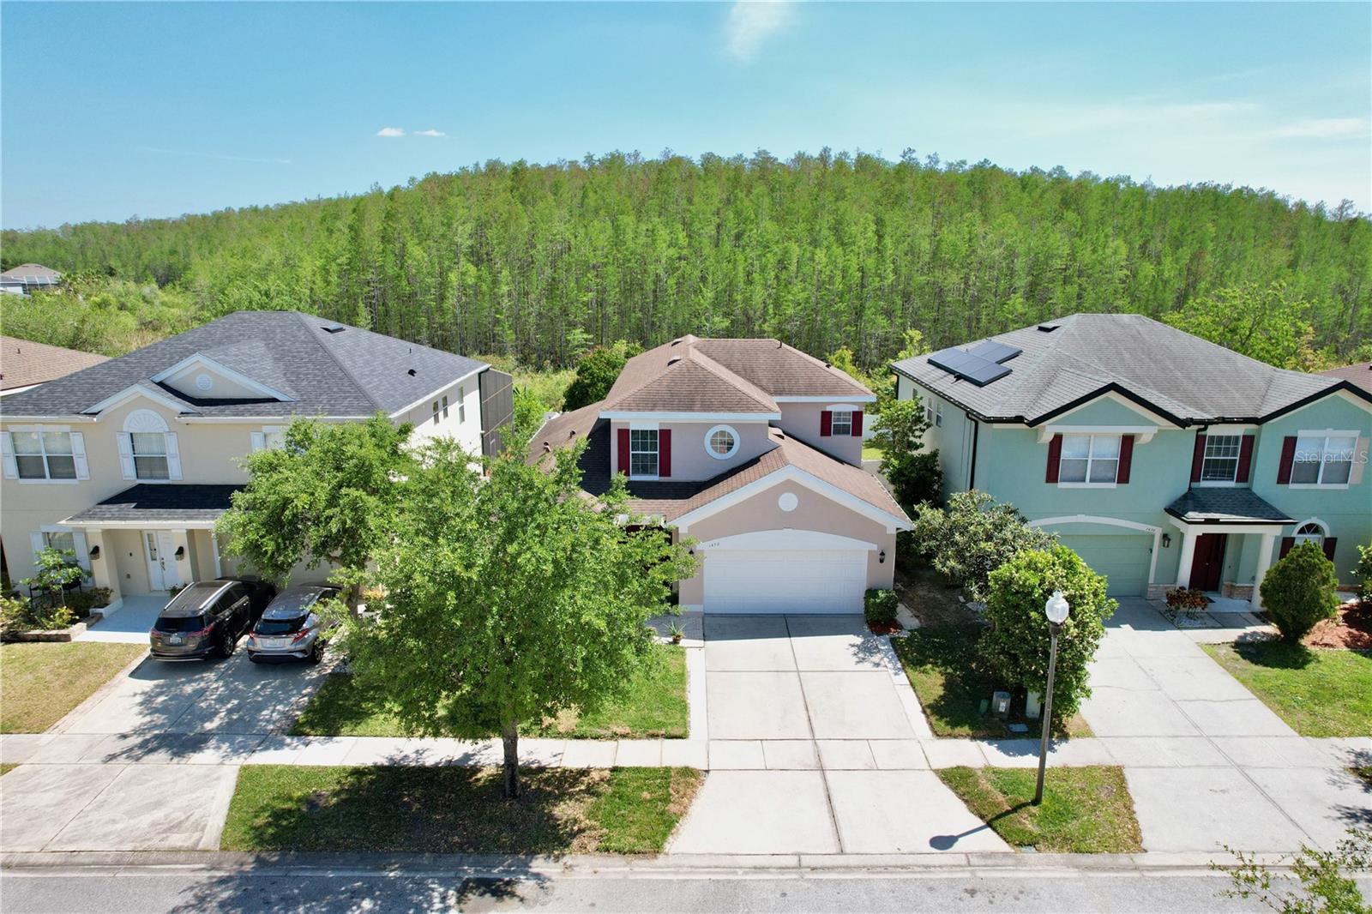
Welcome to your dream home nestled in Falcon Trace, where elegance meets convenience in a neighborhood that's just as inviting as the residence itself. This stunning four bedroom, three bathroom house showcases curb appeal featuring landscaping and a palm tree, setting the stage for the warmth and style that awaits within. A two car garage complements the home's exterior, while the open and airy floor plan inside creates a seamless flow for both living and entertaining. Wood vinyl floors and an airy floor plan accented by crown molding, chair rail trim, and tall ceilings, span throughout the main living areas. The heart of the home is the farmhouse-style kitchen boasting stainless steel appliances, beautiful cabinetry, sleek granite counters, bar top seating, and pantry storage. The breakfast nook illuminated by natural light streaming through sliding glass doors leads to your outdoor oasis. Adjacent to the kitchen a polished dining room awaits, crowned by an elegant chandelier—perfect for hosting dinner parties or enjoying quiet family meals. Two primary suites grace the first floor; one has access to the hallway bath, while the main one offers a private en suite bathroom. The primary suite presents tray ceilings, wood-style flooring, two walk-in closets, dual sinks, a glass door shower and garden tub. Upstairs, two loft spaces separated by a chic French door offer versatility for a home office, gym, or media room. Completing the upper level are two bright guest bedrooms and a full guest bath with a private shower and dual vanities. Step outside to a serene yard that backs up to a quiet wooded area, ensuring tranquility and privacy. Vinyl fencing and a charming patio create the perfect backdrop for outdoor gatherings or quiet evenings under the stars. Residents of Falcon Trace enjoy amenities including a fishing pier and lake access, a pool with a water slide, a playground, tennis court, and basketball court. Plus you're just moments away from Gatorland, shopping and dining at The LOOP, Orlando International Airport, and all the theme parks including Disney World, Sea World, and Universal Orlando. Experience this home's charm firsthand by viewing the 3D tour and schedule your showing today!
/u.realgeeks.media/homesinorlando/NextHome-Neighborhood-Realty-Logo-Horizontal-OrangeOnWhite-Web-RGB.jpg)
Additional Information
- Taxes
- $2948
- Taxes
- $420
- Minimum Lease
- 1-2 Years
- HOA Fee
- $460
- HOA Payment Schedule
- Semi-Annually
- Location
- Landscaped, Sidewalk
- Community Features
- Pool, Sidewalks, Special Community Restrictions, Tennis Courts, No Deed Restriction
- Property Description
- Two Story
- Zoning
- P-D
- Interior Layout
- Ceiling Fans(s), Chair Rail, Crown Molding, Eat-in Kitchen, High Ceilings, Primary Bedroom Main Floor, Thermostat, Walk-In Closet(s)
- Interior Features
- Ceiling Fans(s), Chair Rail, Crown Molding, Eat-in Kitchen, High Ceilings, Primary Bedroom Main Floor, Thermostat, Walk-In Closet(s)
- Floor
- Laminate, Tile
- Appliances
- Dishwasher, Disposal, Electric Water Heater, Microwave, Range, Refrigerator
- Utilities
- BB/HS Internet Available, Sprinkler Meter, Street Lights
- Heating
- Central
- Air Conditioning
- Central Air
- Exterior Construction
- Block, Stucco
- Exterior Features
- Irrigation System, Lighting, Sidewalk, Sliding Doors, Sprinkler Metered
- Roof
- Shingle
- Foundation
- Slab
- Pool
- Community
- Garage Carport
- 2 Car Garage
- Garage Spaces
- 2
- Garage Features
- Driveway, On Street
- Elementary School
- Endeavor Elem
- Middle School
- Meadow Wood Middle
- High School
- Cypress Creek High
- Fences
- Vinyl
- Water Access
- Pond
- Pets
- Allowed
- Flood Zone Code
- X
- Parcel ID
- 34-24-29-2671-00-650
- Legal Description
- FALCON TRACE UNIT 9 53/85 LOT 65
Listing courtesy of SKY CONSULTANTS REALTY & PROPERTY MANAGEMENT LLC. 386-801-3859
Selling Office: REAL BROKER, LLC.Mortgage Calculator
StellarMLS is the source of this information via Internet Data Exchange Program. All listing information is deemed reliable but not guaranteed and should be independently verified through personal inspection by appropriate professionals. Listings displayed on this website may be subject to prior sale or removal from sale. Availability of any listing should always be independently verified. Listing information is provided for consumer personal, non-commercial use, solely to identify potential properties for potential purchase. All other use is strictly prohibited and may violate relevant federal and state law. Data last updated on