4913 Lake Milly Drive, Orlando, FL 32839
- $651,500
- 5
- BD
- 3
- BA
- 3,100
- SqFt








- Sold Price
- $651,500
- List Price
- $650,000
- Status
- Sold
- Days on Market
- 1
- Closing Date
- Jun 04, 2024
- MLS#
- O6189669
- Property Style
- Single Family
- Architectural Style
- Contemporary
- Year Built
- 2009
- Bedrooms
- 5
- Bathrooms
- 3
- Living Area
- 3,100
- Lot Size
- 12,460
- Acres
- 0.29
- Total Acreage
- 1/4 to less than 1/2
- Legal Subdivision Name
- Legacy A-H
- MLS Area Major
- Orlando/Edgewood/Pinecastle
Property Description
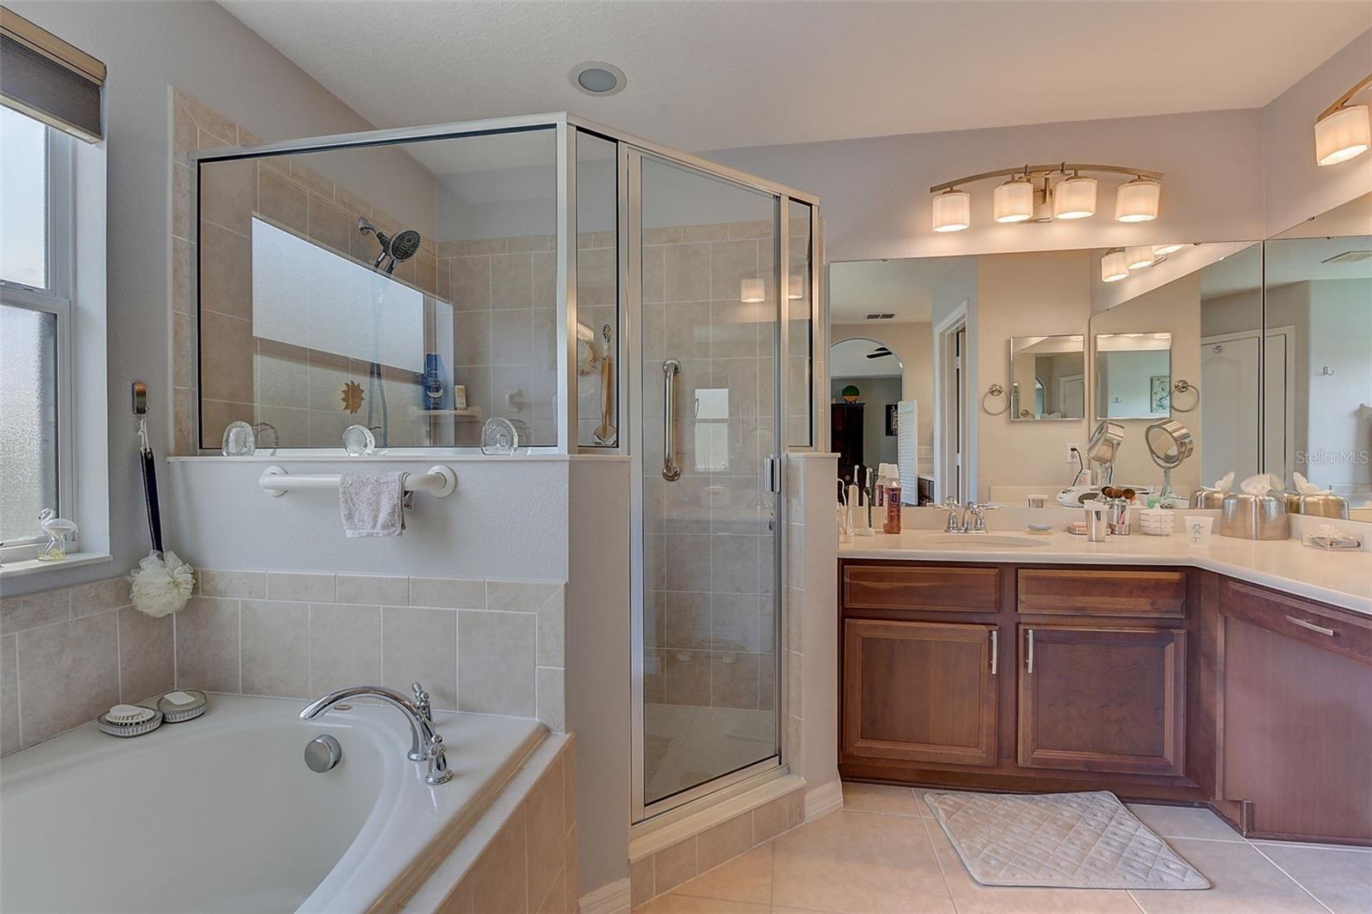
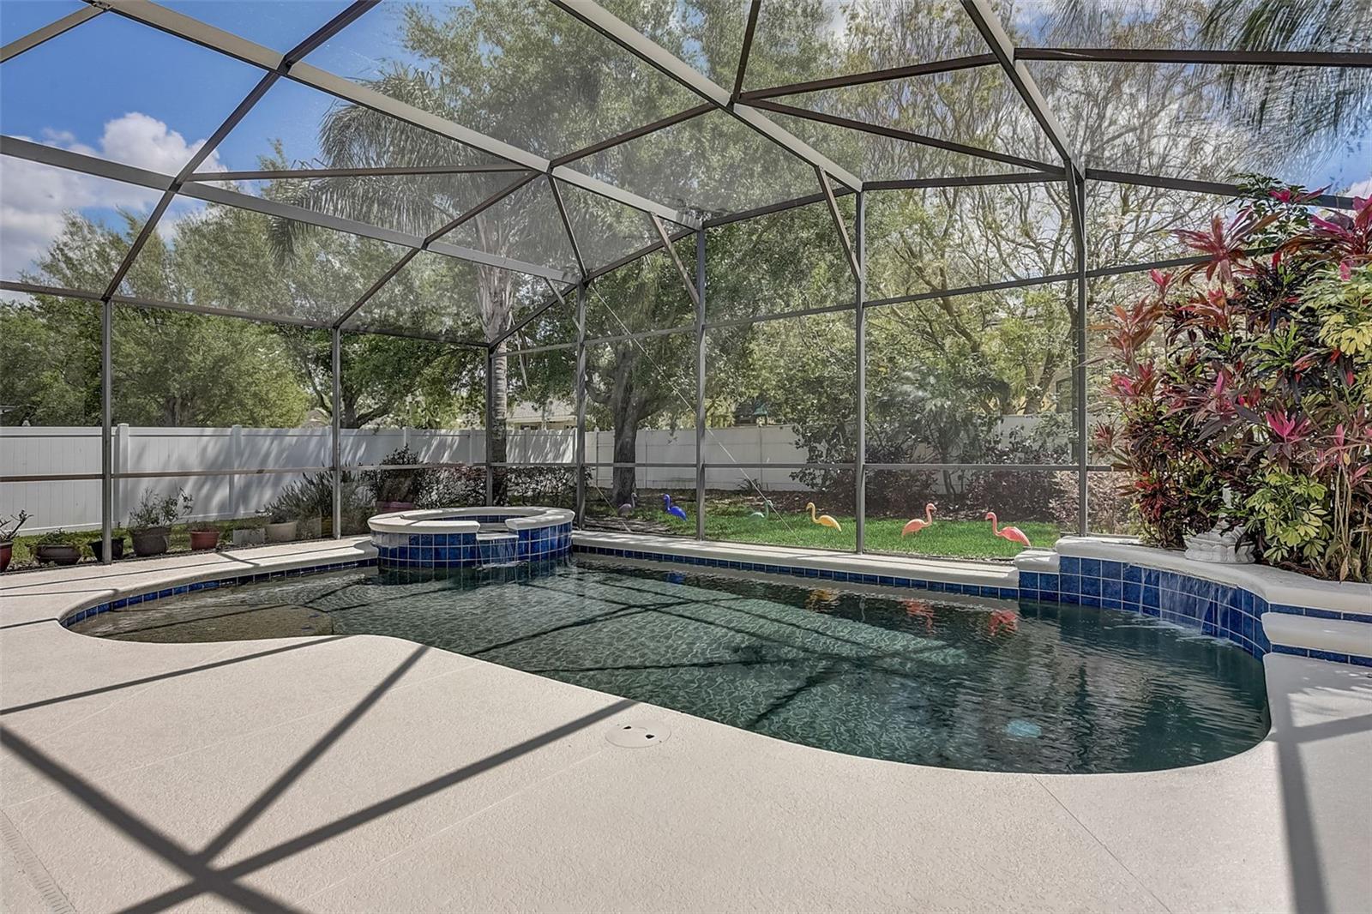
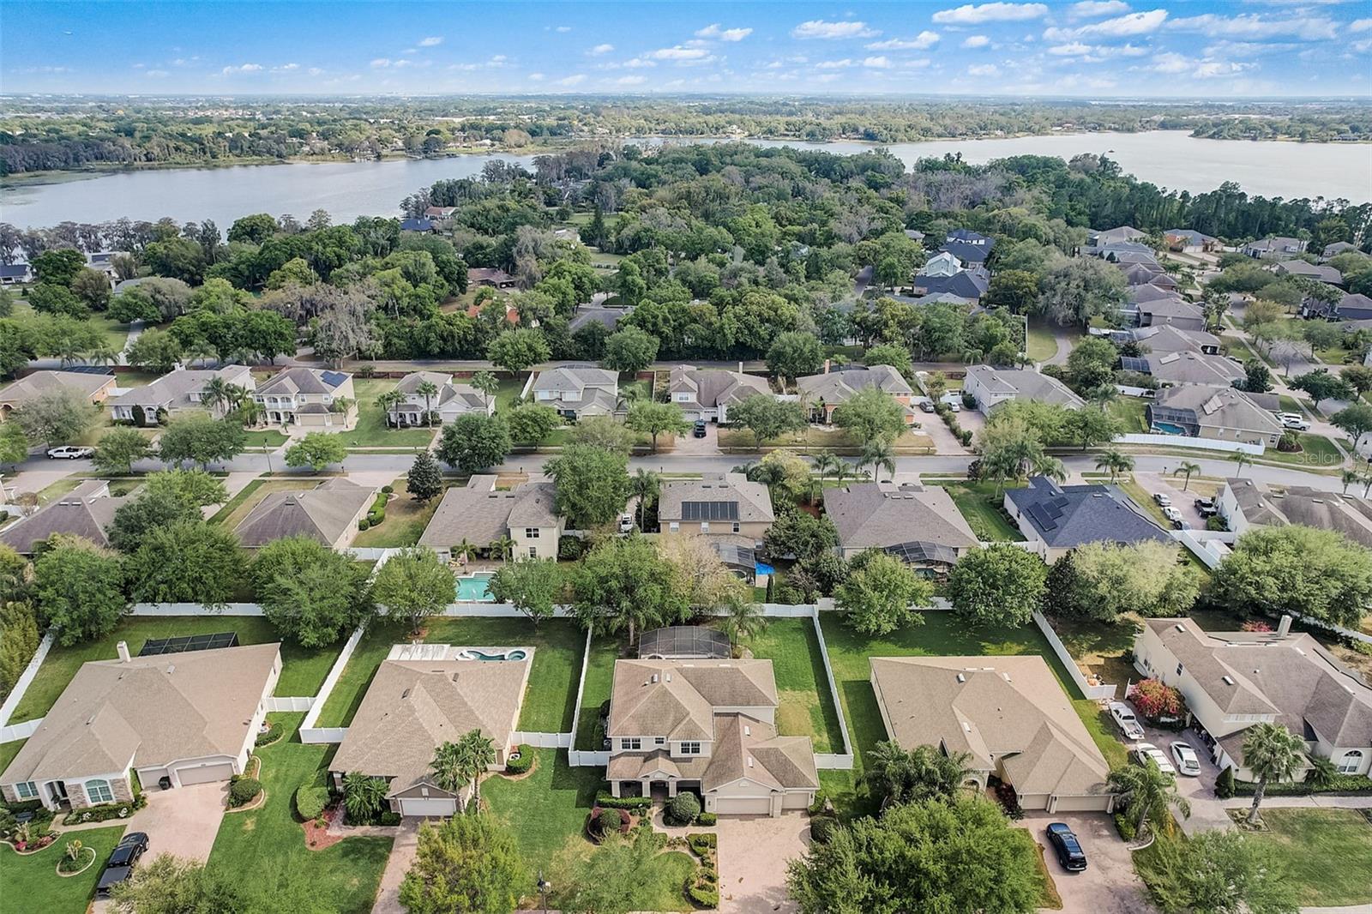
Welcome to your dream home in Legacy at Lake Jessamine! This stunning 5-bedroom, 3-bathroom pool home offers the epitome of luxury living in a prime location. As you step inside, you'll be greeted by the elegance of wood floors throughout the formal living room, formal dining room, and large family room, providing a warm and inviting atmosphere for entertaining guests or relaxing with family. The heart of the home lies in the open kitchen, boasting an abundance of cabinets with under and over cabinet lighting, an island, butler's pantry, closet pantry, pendant lights, and ample eating space. Whether you're preparing a gourmet meal or enjoying a casual breakfast, this kitchen has everything you need. Retreat to the huge primary bedroom with its ensuite bath, featuring double sinks, a double-sided closet, toilet closet, separate shower, and indulgent garden tub, creating a private oasis to unwind after a long day. Upstairs, you'll find three additional bedrooms, each with generous closets, and a bath with a convenient tub/shower combination, providing plenty of space for family or guests. The fifth bedroom located downstairs offers versatility and convenience, with a full bath featuring a walk-in bath equipped with hydro massage jets, perfect for seniors or anyone in need of relaxation and rejuvenation. Step outside to your own private paradise, where an in-ground pool awaits within a screened enclosure, accompanied by a heated spa, providing a tranquil retreat year-round. The pool was recently refinished in June 2023, and the deck has been freshly repainted with a heat-resistant coating, ensuring both beauty and durability. This home is filled with upgrades, including designer paint and cellular shades throughout, two solar tube skylights, a new Lennox AC system serving the downstairs, a water softener, and rain gutters, providing both comfort and convenience. Conveniently located in the gated community of Legacy, you'll enjoy easy access to Downtown Orlando, Orlando International Airport, restaurants, and shopping, making this the perfect place to call home. Don't miss out on the opportunity to own this exquisite property in one of Orlando's most sought-after neighborhoods. Schedule your private showing today and experience luxury living at its finest!
/u.realgeeks.media/homesinorlando/NextHome-Neighborhood-Realty-Logo-Horizontal-OrangeOnWhite-Web-RGB.jpg)
Additional Information
- Taxes
- $5075
- Minimum Lease
- 1-2 Years
- HOA Fee
- $392
- HOA Payment Schedule
- Quarterly
- Location
- City Limits, Landscaped, Sidewalk, Paved
- Community Features
- No Deed Restriction
- Property Description
- Two Story
- Zoning
- PD
- Interior Layout
- Built-in Features, Cathedral Ceiling(s), Ceiling Fans(s), Crown Molding, Eat-in Kitchen, PrimaryBedroom Upstairs, Skylight(s), Solid Surface Counters, Solid Wood Cabinets, Walk-In Closet(s), Window Treatments
- Interior Features
- Built-in Features, Cathedral Ceiling(s), Ceiling Fans(s), Crown Molding, Eat-in Kitchen, PrimaryBedroom Upstairs, Skylight(s), Solid Surface Counters, Solid Wood Cabinets, Walk-In Closet(s), Window Treatments
- Floor
- Carpet, Ceramic Tile, Wood
- Appliances
- Dishwasher, Disposal, Dryer, Electric Water Heater, Microwave, Range, Refrigerator, Washer, Water Softener
- Utilities
- Cable Connected, Electricity Connected, Sewer Connected, Sprinkler Meter, Street Lights
- Heating
- Central, Electric, Zoned
- Air Conditioning
- Central Air, Zoned
- Exterior Construction
- Block, Stucco, Wood Frame
- Exterior Features
- Irrigation System, Lighting, Private Mailbox, Rain Gutters, Sidewalk, Sliding Doors
- Roof
- Shingle
- Foundation
- Slab
- Pool
- Private
- Pool Type
- Gunite, In Ground, Lighting, Outside Bath Access, Pool Alarm, Screen Enclosure
- Garage Carport
- 3 Car Garage
- Garage Spaces
- 3
- Garage Features
- Driveway, Garage Door Opener, On Street, Oversized
- Elementary School
- Pineloch Elem
- Middle School
- Memorial Middle
- High School
- Oak Ridge High
- Fences
- Vinyl
- Water Name
- Lake Jessamine
- Water Access
- Lake
- Pets
- Allowed
- Flood Zone Code
- X
- Parcel ID
- 14-23-29-4989-00-850
- Legal Description
- LEGACY 62/76 LOT 85
Listing courtesy of KELLER WILLIAMS REALTY AT THE PARKS. 407-629-4420
Selling Office: COMPASS FLORIDA LLC.Mortgage Calculator
StellarMLS is the source of this information via Internet Data Exchange Program. All listing information is deemed reliable but not guaranteed and should be independently verified through personal inspection by appropriate professionals. Listings displayed on this website may be subject to prior sale or removal from sale. Availability of any listing should always be independently verified. Listing information is provided for consumer personal, non-commercial use, solely to identify potential properties for potential purchase. All other use is strictly prohibited and may violate relevant federal and state law. Data last updated on