125 W Greentree Lane, Lake Mary, FL 32746
- $649,900
- 4
- BD
- 3
- BA
- 2,520
- SqFt






- Sold Price
- $649,900
- List Price
- $649,900
- Status
- Sold
- Days on Market
- 3
- Closing Date
- Apr 29, 2024
- MLS#
- O6189520
- Property Style
- Single Family
- Architectural Style
- Ranch
- Year Built
- 1984
- Bedrooms
- 4
- Bathrooms
- 3
- Baths Half
- 1
- Living Area
- 2,520
- Lot Size
- 44,872
- Acres
- 1.03
- Total Acreage
- 1 to less than 2
- Legal Subdivision Name
- Hanover Woods
- MLS Area Major
- Lake Mary / Heathrow
Property Description
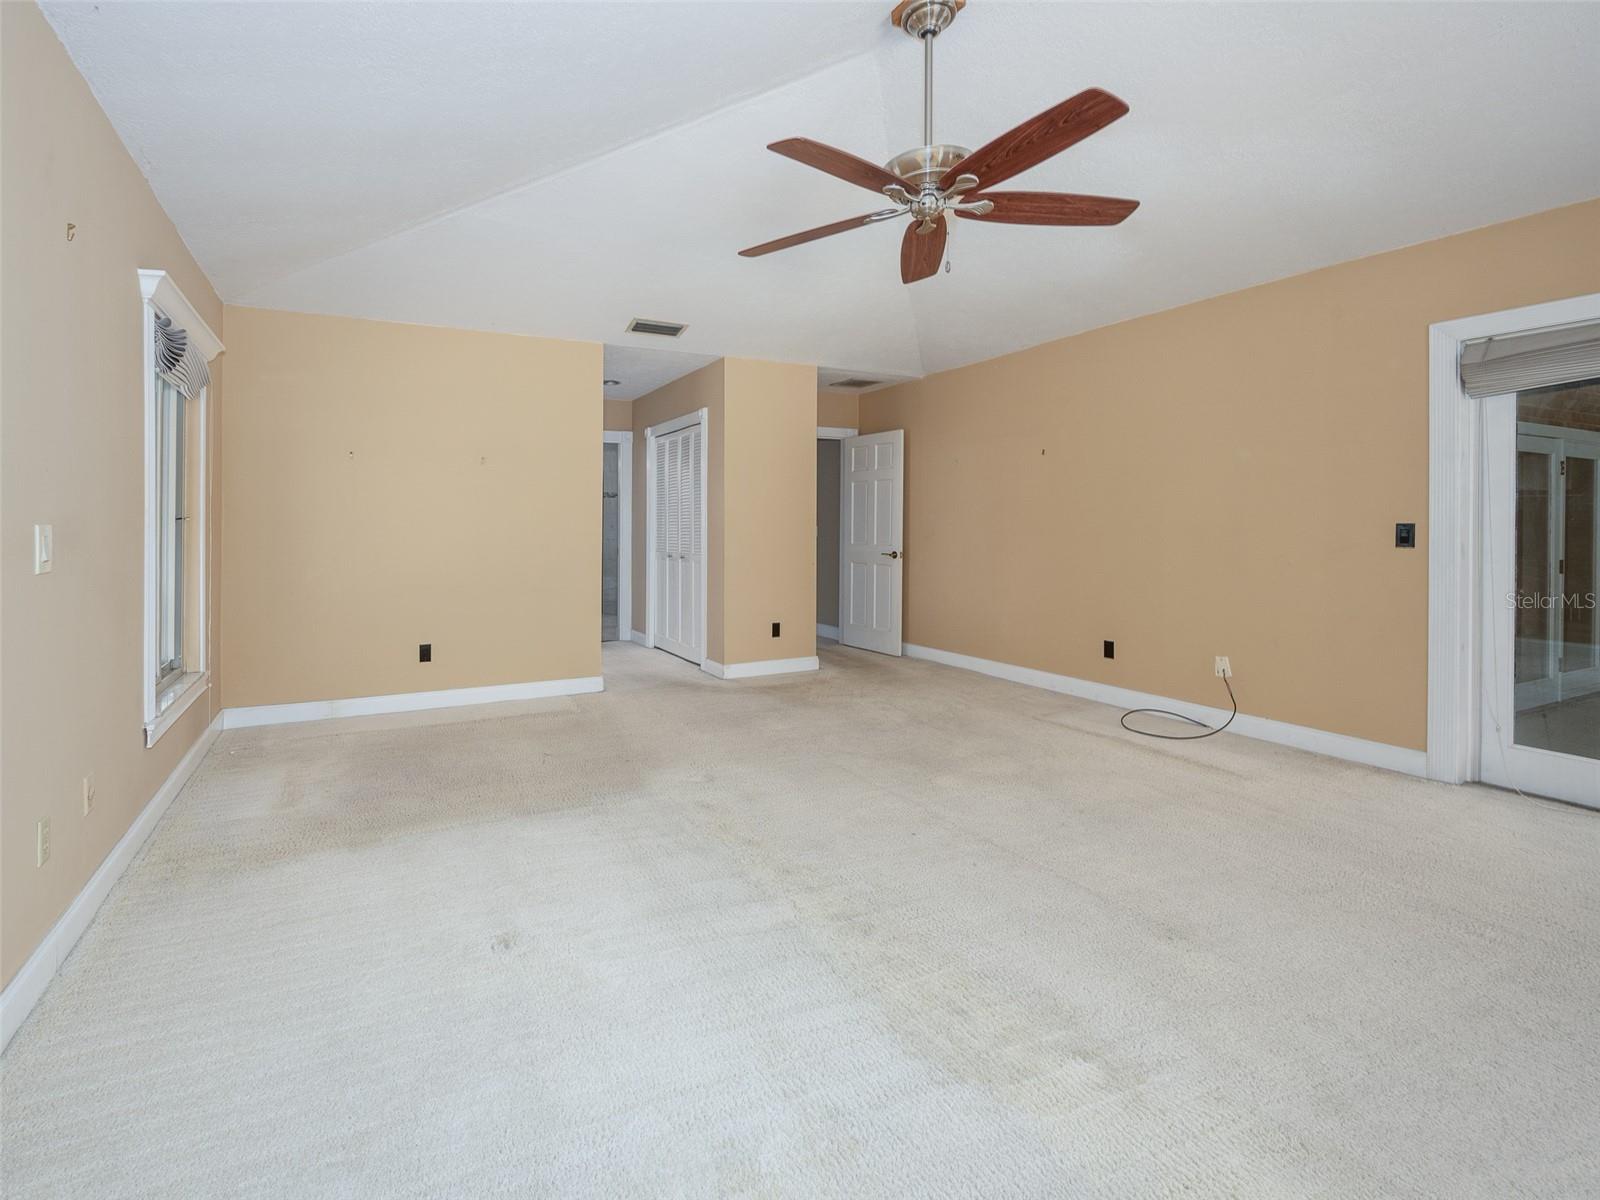
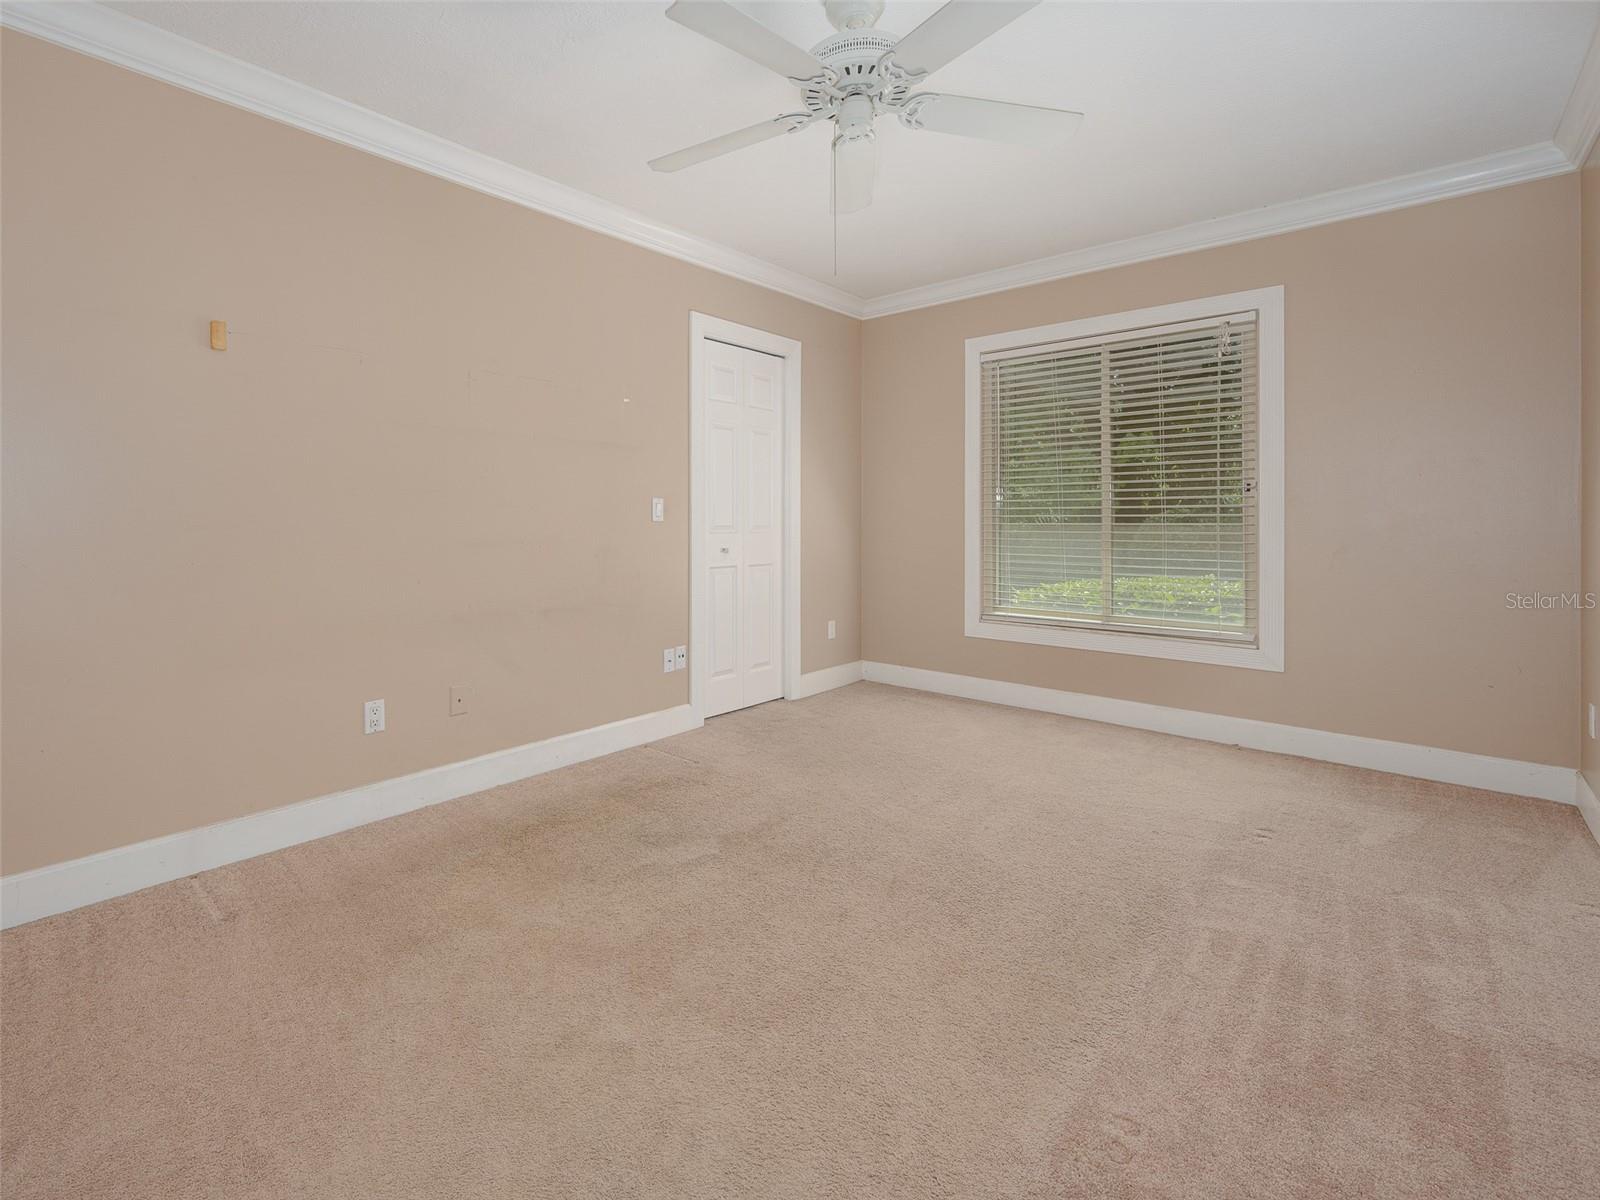
MULTIPLE OFFERS RECEIVED. Deadline to submit highest and best offer is 5 PM, Thursday March 28. Are you looking for a home in the Markham Woods corridor? This beautiful brick ranch style home is situated on a full acre lot in a beautifully wooded neighborhood close to Lake Mary Blvd. Set well back from the street, with a large side entry garage, you enter the foyer and look straight out to the screened pool and onto the huge back yard. The sunken living room shares a two sided fireplace with the family room, with both rooms opening to the covered porch with wet bar and swimming pool. The updated kitchen boasts plenty of cabinets, granite counters and stainless steel appliances. There's a large laundry room and half bathropom between the kitchen and the garage. The split floor plan offers a very large master suite with two closets, a double vanity, jetted tub and a large shower. French doors open from the master suite to the pool. The other side of the house brings 3 large bedrooms and a beautifully updated bathroom with access from the pool area. NOTE. Satellite photos show a tennis court partially on the property. That was removed a few years ago.
/u.realgeeks.media/homesinorlando/NextHome-Neighborhood-Realty-Logo-Horizontal-OrangeOnWhite-Web-RGB.jpg)
Additional Information
- Taxes
- $3644
- Minimum Lease
- 6 Months
- HOA Fee
- $430
- HOA Payment Schedule
- Semi-Annually
- Location
- In County, Landscaped, Level, Oversized Lot, Paved
- Community Features
- No Deed Restriction
- Property Description
- One Story
- Zoning
- R-1AAA
- Interior Layout
- Cathedral Ceiling(s), Ceiling Fans(s), Eat-in Kitchen, High Ceilings, Skylight(s), Solid Surface Counters, Split Bedroom, Stone Counters, Vaulted Ceiling(s), Walk-In Closet(s)
- Interior Features
- Cathedral Ceiling(s), Ceiling Fans(s), Eat-in Kitchen, High Ceilings, Skylight(s), Solid Surface Counters, Split Bedroom, Stone Counters, Vaulted Ceiling(s), Walk-In Closet(s)
- Floor
- Carpet, Ceramic Tile, Hardwood, Travertine
- Appliances
- Built-In Oven, Cooktop, Dishwasher, Disposal, Electric Water Heater, Microwave, Refrigerator, Water Softener
- Utilities
- BB/HS Internet Available, Sprinkler Well, Underground Utilities
- Heating
- Central, Electric
- Air Conditioning
- Central Air
- Fireplace Description
- Family Room, Living Room, Wood Burning
- Exterior Construction
- Brick
- Exterior Features
- French Doors, Irrigation System, Rain Gutters
- Roof
- Shingle
- Foundation
- Slab
- Pool
- Private
- Pool Type
- Gunite, In Ground, Lighting, Pool Sweep, Screen Enclosure
- Garage Carport
- 2 Car Garage
- Garage Spaces
- 2
- Garage Features
- Garage Door Opener, Garage Faces Side, Oversized
- Garage Dimensions
- 23x23
- Pets
- Allowed
- Flood Zone Code
- X
- Parcel ID
- 11-20-29-5DN-0400-0030
- Legal Description
- LOT 3 BLK 4 HANOVER WOODS PB 19 PGS 25 TO 27
Listing courtesy of LPT REALTY LLC.
Selling Office: FATHOM REALTY FL LLC.Mortgage Calculator
StellarMLS is the source of this information via Internet Data Exchange Program. All listing information is deemed reliable but not guaranteed and should be independently verified through personal inspection by appropriate professionals. Listings displayed on this website may be subject to prior sale or removal from sale. Availability of any listing should always be independently verified. Listing information is provided for consumer personal, non-commercial use, solely to identify potential properties for potential purchase. All other use is strictly prohibited and may violate relevant federal and state law. Data last updated on