9861 Grosvenor Pointe Circle, Windermere, FL 34786
- $1,700,000
- 4
- BD
- 7
- BA
- 3,534
- SqFt












- Sold Price
- $1,700,000
- List Price
- $1,798,000
- Status
- Sold
- Days on Market
- 133
- Closing Date
- Sep 06, 2024
- MLS#
- O6189465
- Property Style
- Single Family
- Architectural Style
- French Provincial
- Year Built
- 2009
- Bedrooms
- 4
- Bathrooms
- 7
- Baths Half
- 2
- Living Area
- 3,534
- Lot Size
- 25,081
- Acres
- 0.58
- Total Acreage
- 1/2 to less than 1
- Building Name
- Keenes Pointe
- Legal Subdivision Name
- Keenes Pointe
- MLS Area Major
- Windermere
Property Description
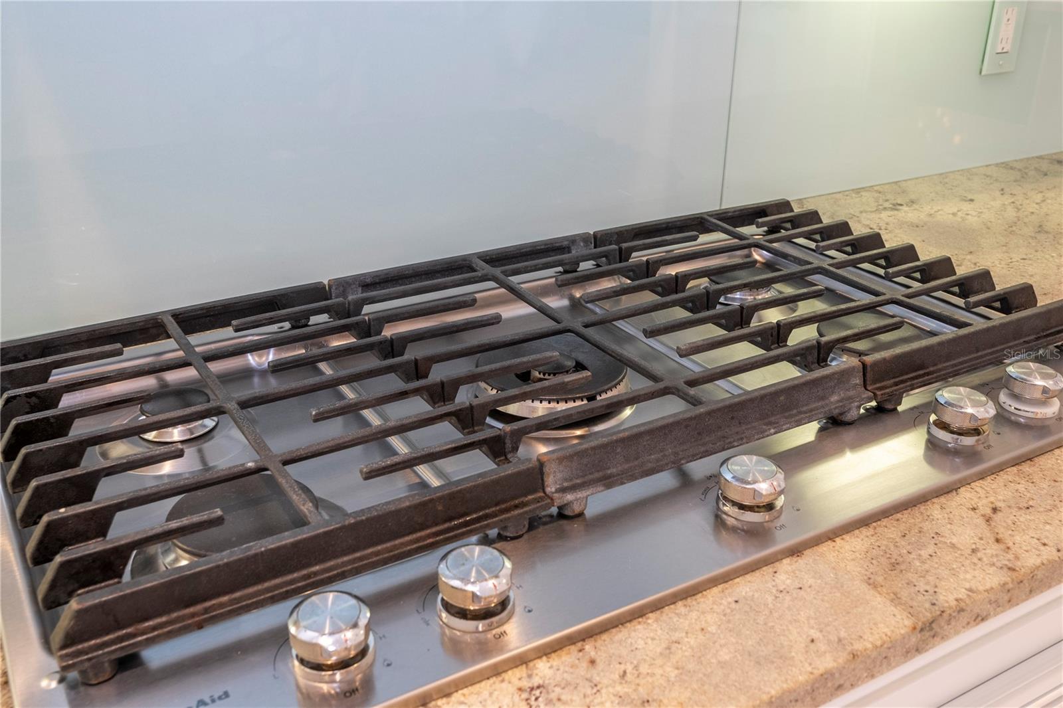
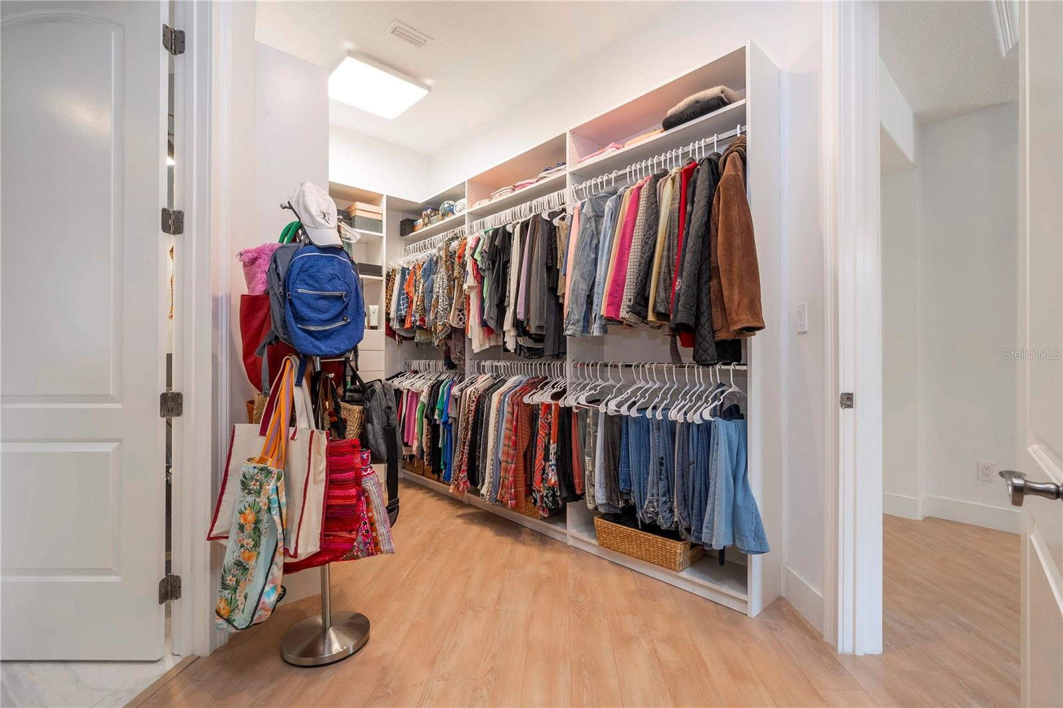
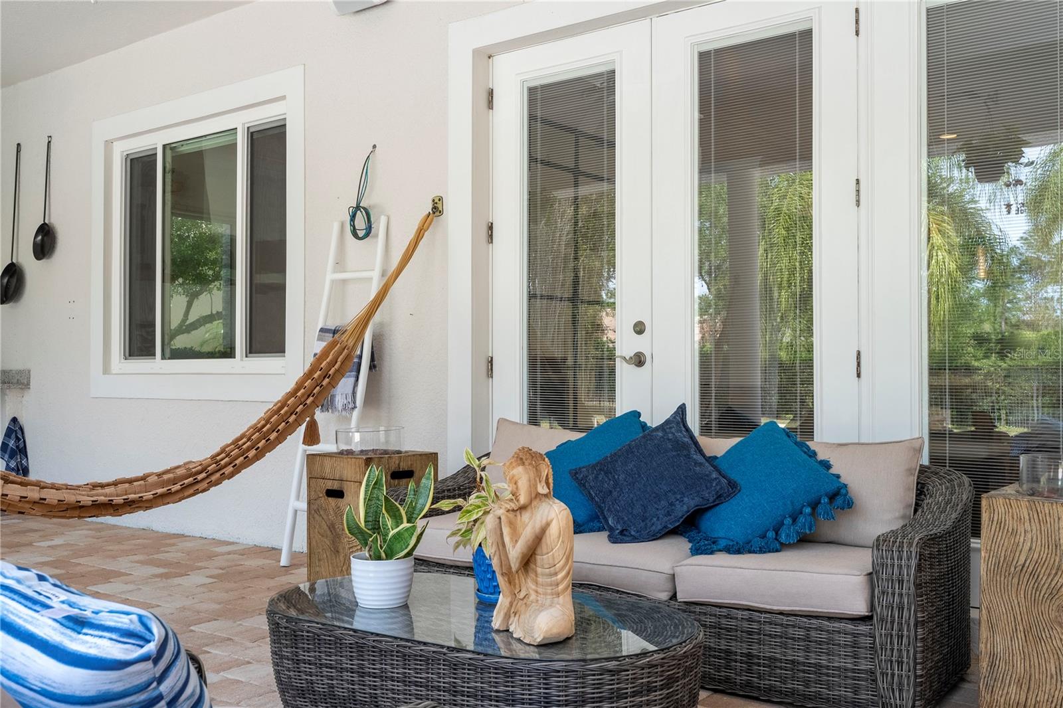
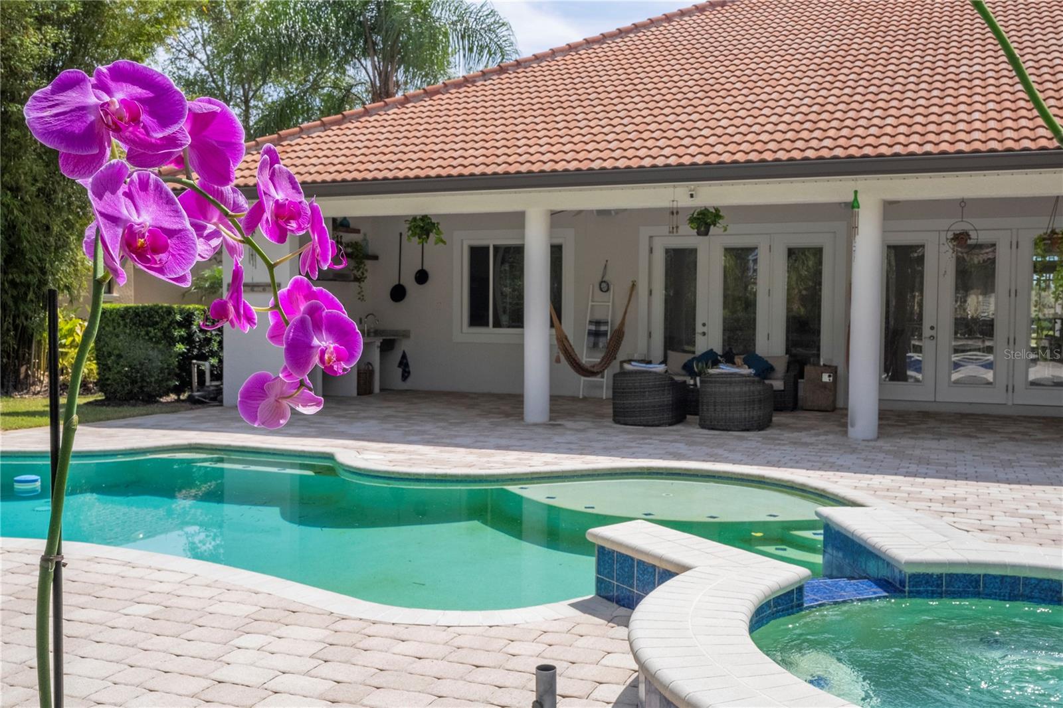
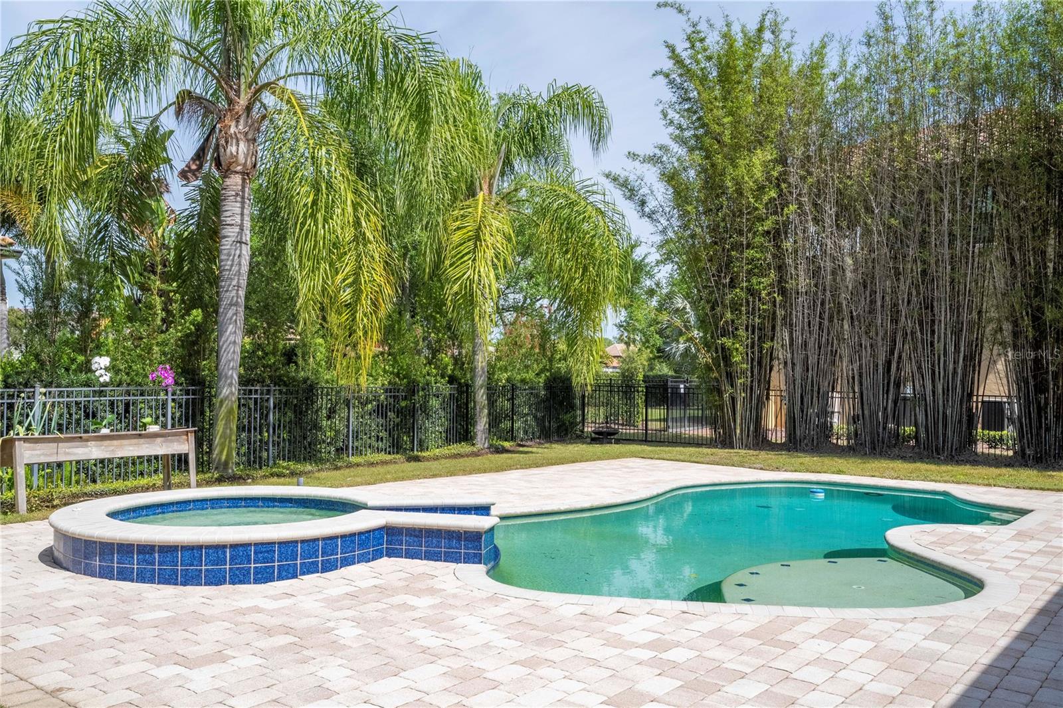
LOCATION ! LOCATION ! LOCATION ! Exceptional Luxurious Living in Grosvenor's. Prime Location inside gated community Keene's Pointe! Beautiful Custom home situated on a spacious corner lot, with pool and four-car garage. This residence is a true gem. Boasting a fresh and modern exterior with a modern color scheme, brick accents, and lovely landscaping, this impeccable home exudes charm and elegance. Inside, you'll find a welcoming atmosphere with ceramic floors, high baseboards, crown molding, and recessed lights adding a touch of sophistication. The high ceilings throughout the home amplify the sense of space and luxury. The main living spaces, including the family room with a cozy fireplace and the gourmet kitchen with a Miele dishwasher, are perfect for gatherings and entertaining. The kitchen features granite countertops, high-end Sub Zero refrigerator, KitchenAid stainless steel appliances including a natural gas cooktop, and a convenient island. Additionally, a Tyent WATER ionized FILTER ensures clean and refreshing drinking water for your family. The master suite is a peaceful retreat with laminate flooring, a spacious closet, and a spa-like bathroom with wallpaper adding a touch of elegance. Hunter Douglas motorized shades add convenience and privacy to both the master bedroom and the formal dining room. Three additional bedrooms, each with its own bathroom and shutters, provide plenty of space for family and guests. Outside, the patio area is ideal for outdoor living, with a pool, summer kitchen, and lush landscaping featuring Palm trees, Robellinii Palm, Oak trees, Bamboos, and beautiful Bird of Paradise. - The whole house is Low Voltage pre-wired by a professional company for convenience and future expansion Noteworthy amenities include a media closet housing a 4-zone Sonos music system distributed between the family room, outdoors, master bedroom, and master bath. French doors lead to the outside, featuring built-in shades for privacy and convenience. Other features include a 1/2 bath with wallpaper and a quartz sink, shutters on 3 bedrooms and the garage's window, an extra closet with shelves in the garage under air conditioning, and a retractable attic ladder on top of the car garage. Recent upgrades: - Air Conditioner: New Carrier AC units installed in 2020 - Softener water filter: A Pelican-Pentair whole house filter and softener installed in 2021 - Pool: A brand new vari-speed pool pump and pool filter in 2024 ensure hassle-free maintenance. - Roof: has been carefully maintened on a yearly basis and free of problems - Century Link Quantum FIBER Internet access ready and available. Don't miss your chance to experience luxurious living in this Grosvenor gem. Schedule a showing today!
/u.realgeeks.media/homesinorlando/NextHome-Neighborhood-Realty-Logo-Horizontal-OrangeOnWhite-Web-RGB.jpg)
Additional Information
- Taxes
- $13897
- Minimum Lease
- 7 Months
- HOA Fee
- $3,320
- HOA Payment Schedule
- Annually
- Maintenance Includes
- Guard - 24 Hour, Common Area Taxes, Management, Private Road, Recreational Facilities, Security
- Location
- Corner Lot, Landscaped, Near Golf Course, Oversized Lot, Sidewalk, Paved
- Community Features
- Community Mailbox, Deed Restrictions, Gated Community - Guard, Golf Carts OK, Park, Playground, Sidewalks, Special Community Restrictions, Security
- Property Description
- One Story
- Zoning
- P-D
- Interior Layout
- Cathedral Ceiling(s), Crown Molding, High Ceilings, Kitchen/Family Room Combo, Open Floorplan, Primary Bedroom Main Floor, Thermostat, Walk-In Closet(s), Window Treatments
- Interior Features
- Cathedral Ceiling(s), Crown Molding, High Ceilings, Kitchen/Family Room Combo, Open Floorplan, Primary Bedroom Main Floor, Thermostat, Walk-In Closet(s), Window Treatments
- Floor
- Ceramic Tile, Laminate
- Appliances
- Convection Oven, Cooktop, Dishwasher, Dryer, Gas Water Heater, Microwave, Refrigerator, Washer, Water Purifier, Water Softener
- Utilities
- Cable Available, Electricity Available, Fiber Optics, Natural Gas Available, Sprinkler Recycled, Water Available
- Heating
- Central, Natural Gas
- Air Conditioning
- Central Air
- Fireplace Description
- Family Room, Gas
- Exterior Construction
- Stucco, Wood Frame
- Exterior Features
- French Doors, Outdoor Grill, Outdoor Kitchen, Rain Gutters, Shade Shutter(s), Sidewalk
- Roof
- Tile
- Foundation
- Block
- Pool
- Private
- Pool Type
- Gunite, Heated, In Ground
- Garage Carport
- 4 Car Garage
- Garage Spaces
- 4
- Garage Features
- Driveway, Electric Vehicle Charging Station(s), Garage Door Opener, Garage Faces Side, Oversized
- Elementary School
- Windermere Elem
- Middle School
- Bridgewater Middle
- High School
- Windermere High School
- Fences
- Fenced, Other
- Water Frontage
- Pond
- Pets
- Allowed
- Flood Zone Code
- X
- Parcel ID
- 29-23-28-4083-10-060
- Legal Description
- KEENE'S POINTE UNIT 10 66/150 LOT 1006
Listing courtesy of ANA TEIXEIRA REALTY.
Selling Office: QUATTRO R E SOLUTIONS LLC.Mortgage Calculator
StellarMLS is the source of this information via Internet Data Exchange Program. All listing information is deemed reliable but not guaranteed and should be independently verified through personal inspection by appropriate professionals. Listings displayed on this website may be subject to prior sale or removal from sale. Availability of any listing should always be independently verified. Listing information is provided for consumer personal, non-commercial use, solely to identify potential properties for potential purchase. All other use is strictly prohibited and may violate relevant federal and state law. Data last updated on