146 Stone Hill Drive, Maitland, FL 32751
- $1,545,000
- 4
- BD
- 5
- BA
- 4,987
- SqFt



- Sold Price
- $1,545,000
- List Price
- $1,599,000
- Status
- Sold
- Days on Market
- 6
- Closing Date
- May 17, 2024
- MLS#
- O6189461
- Property Style
- Single Family
- Architectural Style
- Traditional
- Year Built
- 1998
- Bedrooms
- 4
- Bathrooms
- 5
- Living Area
- 4,987
- Lot Size
- 15,315
- Acres
- 0.35
- Total Acreage
- 1/4 to less than 1/2
- Legal Subdivision Name
- Stonehill
- MLS Area Major
- Maitland / Eatonville
Property Description
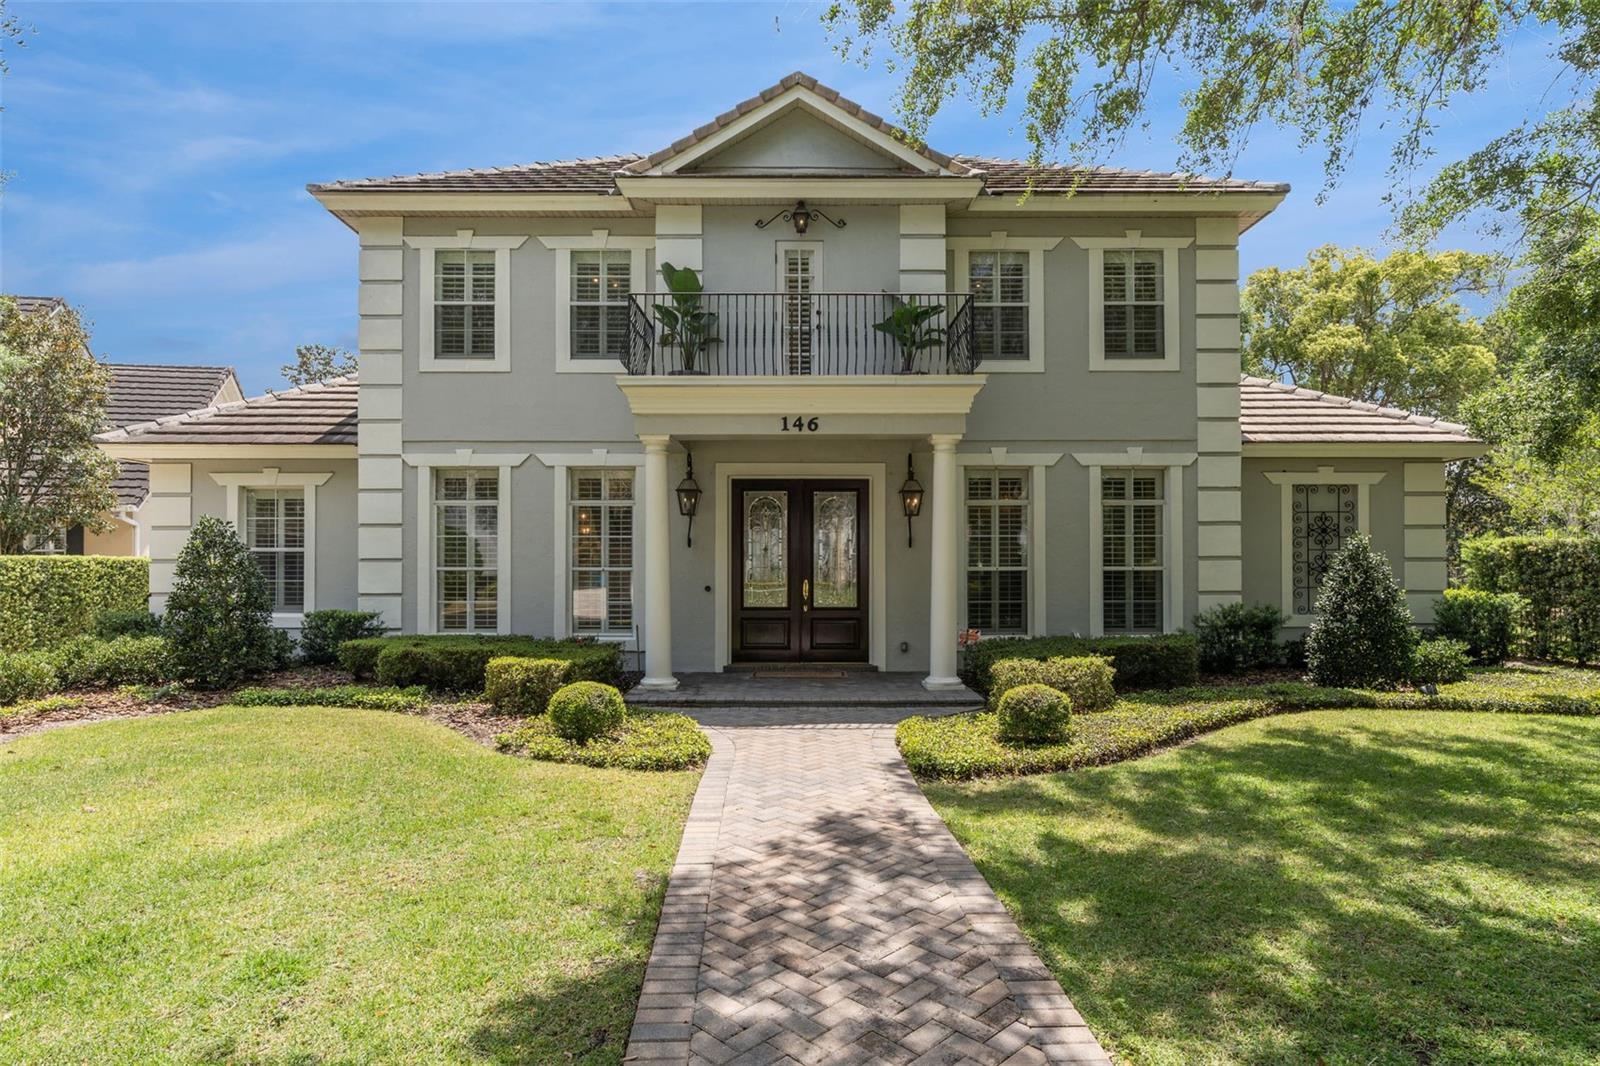
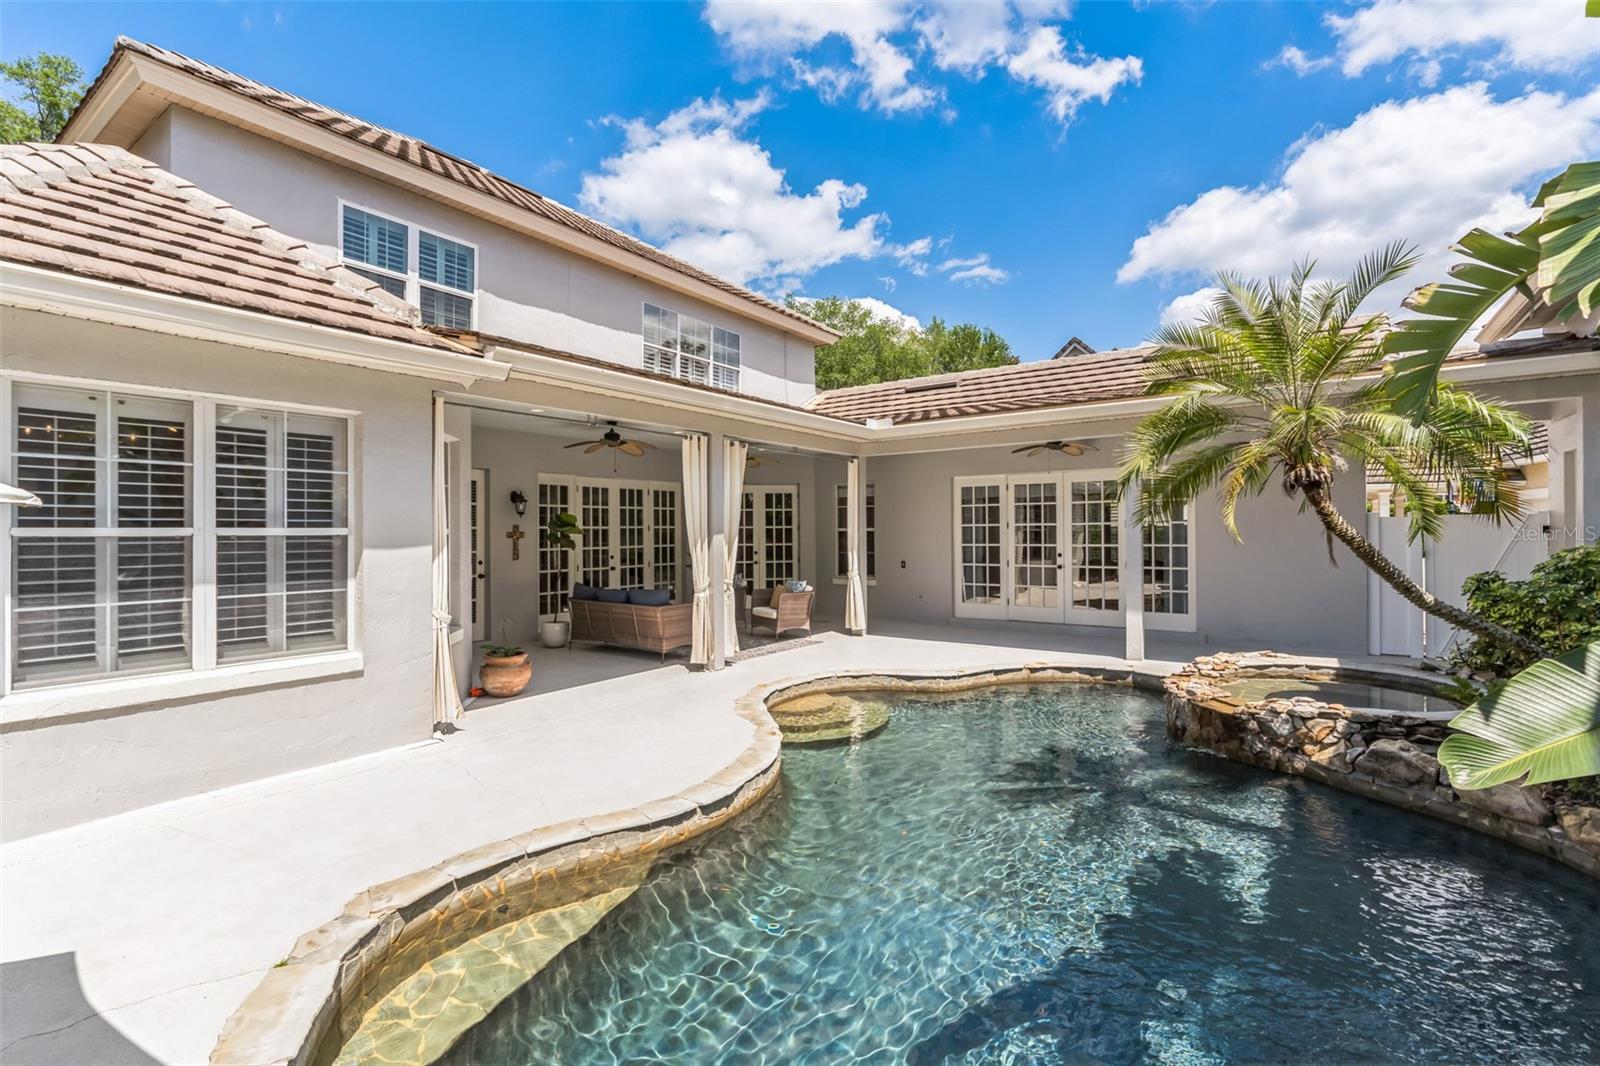
STUNNING Stone Hill home! Your future home offers 4 Bedrooms and 5 Bathrooms, and is located in Maitland, just a half-mile to the SunRail station. Custom details throughout, starting with the wood flooring in a herringbone pattern at the entryway. The main level has a private Study with French doors, and a generously-sized formal Dining Room, a Family Room with vaulted 12-ft ceiling and view of the covered pool, adjoins to the gourmet, eat-in Kitchen. The Kitchen features Quartzie countertops with decorative mosaic backsplash, custom cabinetry, double islands, GE Monogram appliances with an Advantium oven, convention oven, induction cooktop and integrated refrigerator/freezer. There is a Butler’s pantry with a gorgeous stone countertops and an antique mirrored backsplash. Main floor Primary Bedroom has a renovated bath with custom millwork, a large soaking tub with an oversized stone-encased walk-in shower, and custom walk-in closets. Creativity abounds in the spacious upstairs loft, and is ready for your personal touch! There are 3 additional bedrooms, and a guest bath with French doors that lead to a wrought-iron balcony. Enjoy the tranquil sounds of two water features while you relax in the covered lanai which features custom outdoor drapes and palm ceiling fans for a tropical cabana feel. Cool off in the refreshing salt water pool which adjoins to the guest apartment with a separate entrance over the 3-car attached garage. Numerous options for studio space—use it as a gym or yoga studio! Convenient to Maitland City Centre, Winter Park Shops and Restaurants, and I-4. Call for a private showing!
/u.realgeeks.media/homesinorlando/NextHome-Neighborhood-Realty-Logo-Horizontal-OrangeOnWhite-Web-RGB.jpg)
Additional Information
- Taxes
- $17188
- HOA Fee
- $575
- HOA Payment Schedule
- Semi-Annually
- Community Features
- No Deed Restriction
- Property Description
- Two Story
- Zoning
- RSF-2
- Interior Layout
- Cathedral Ceiling(s), Ceiling Fans(s), Crown Molding, Dry Bar, Eat-in Kitchen, High Ceilings, Kitchen/Family Room Combo, Open Floorplan, Primary Bedroom Main Floor, Skylight(s), Solid Wood Cabinets, Split Bedroom, Stone Counters, Tray Ceiling(s), Vaulted Ceiling(s), Walk-In Closet(s), Window Treatments
- Interior Features
- Cathedral Ceiling(s), Ceiling Fans(s), Crown Molding, Dry Bar, Eat-in Kitchen, High Ceilings, Kitchen/Family Room Combo, Open Floorplan, Primary Bedroom Main Floor, Skylight(s), Solid Wood Cabinets, Split Bedroom, Stone Counters, Tray Ceiling(s), Vaulted Ceiling(s), Walk-In Closet(s), Window Treatments
- Floor
- Brick, Carpet, Ceramic Tile, Wood
- Appliances
- Built-In Oven, Convection Oven, Cooktop, Dishwasher, Disposal, Dryer, Electric Water Heater, Microwave, Refrigerator, Washer
- Utilities
- Cable Connected, Electricity Connected, Fire Hydrant, Propane, Public, Street Lights
- Heating
- Central, Electric, Heat Pump, Zoned
- Air Conditioning
- Central Air, Zoned
- Fireplace Description
- Family Room, Gas, Living Room, Other
- Exterior Construction
- Block, Stucco, Wood Frame
- Exterior Features
- French Doors, Irrigation System, Lighting, Sidewalk
- Roof
- Tile
- Foundation
- Slab
- Pool
- Private
- Pool Type
- Gunite, In Ground, Salt Water
- Garage Carport
- 3 Car Garage
- Garage Spaces
- 3
- Garage Features
- Garage Door Opener, Garage Faces Rear, Ground Level, Off Street, On Street
- Fences
- Fenced, Masonry, Vinyl
- Pets
- Allowed
- Flood Zone Code
- X
- Parcel ID
- 25-21-29-8323-00-040
- Legal Description
- STONEHILL 27/135 LOT 4 (LESS E 1.04 FT THEREOF)
Listing courtesy of HOUWZER LLC. 267-765-2080
Selling Office: PREMIER SOTHEBY'S INTL. REALTY.Mortgage Calculator
StellarMLS is the source of this information via Internet Data Exchange Program. All listing information is deemed reliable but not guaranteed and should be independently verified through personal inspection by appropriate professionals. Listings displayed on this website may be subject to prior sale or removal from sale. Availability of any listing should always be independently verified. Listing information is provided for consumer personal, non-commercial use, solely to identify potential properties for potential purchase. All other use is strictly prohibited and may violate relevant federal and state law. Data last updated on