1716 Greystone Court, Longwood, FL 32779
- $2,220,000
- 5
- BD
- 6
- BA
- 5,613
- SqFt








- Sold Price
- $2,220,000
- List Price
- $2,300,000
- Status
- Sold
- Days on Market
- 7
- Closing Date
- May 17, 2024
- MLS#
- O6189425
- Property Style
- Single Family
- Architectural Style
- Mediterranean
- Year Built
- 2002
- Bedrooms
- 5
- Bathrooms
- 6
- Baths Half
- 1
- Living Area
- 5,613
- Lot Size
- 35,393
- Acres
- 0.81
- Total Acreage
- 1/2 to less than 1
- Legal Subdivision Name
- Alaqua Lakes Ph 1
- MLS Area Major
- Longwood/Wekiva Springs
Property Description
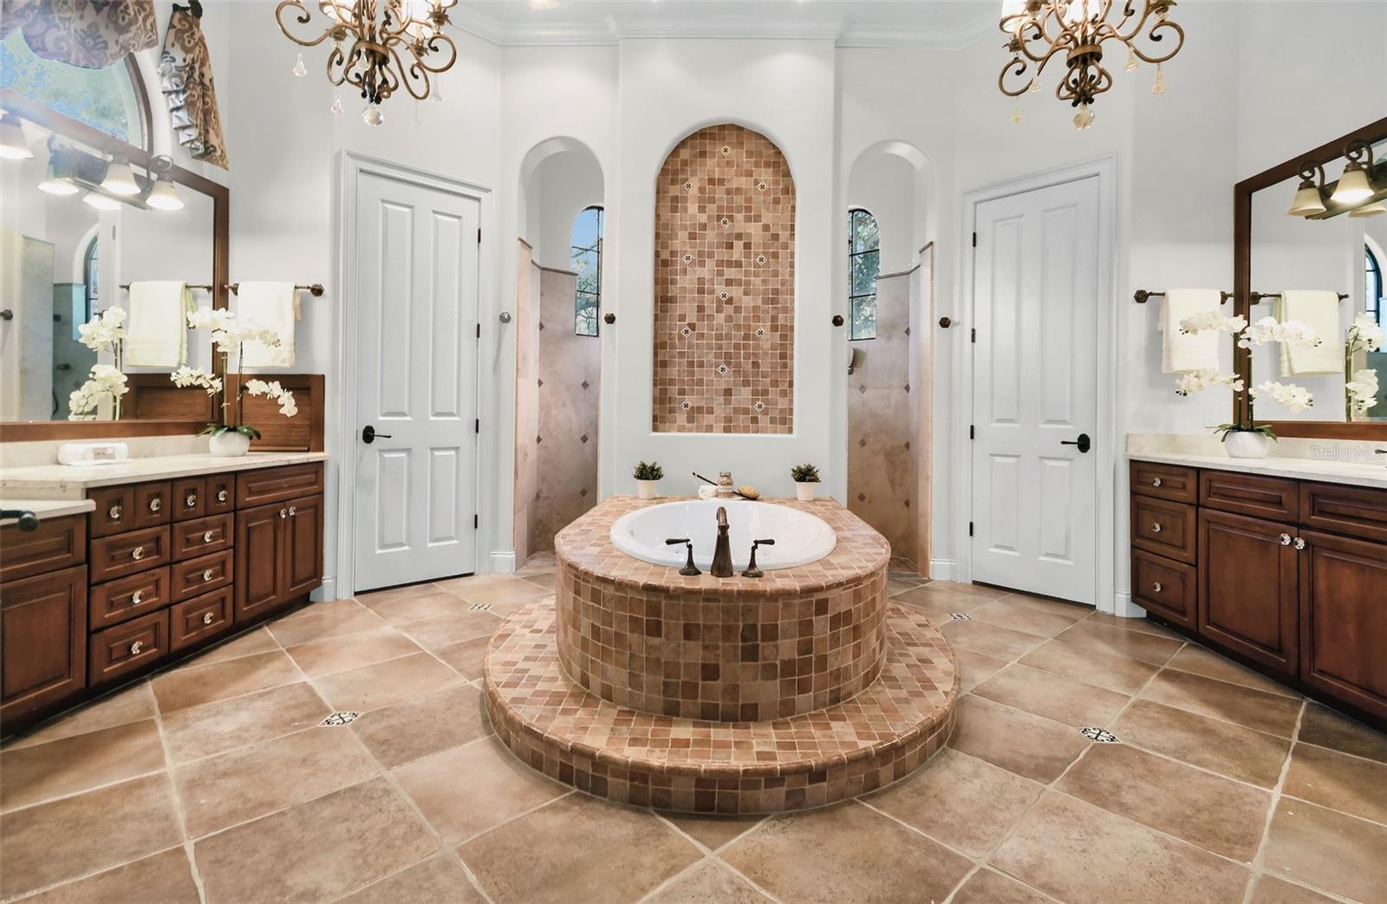
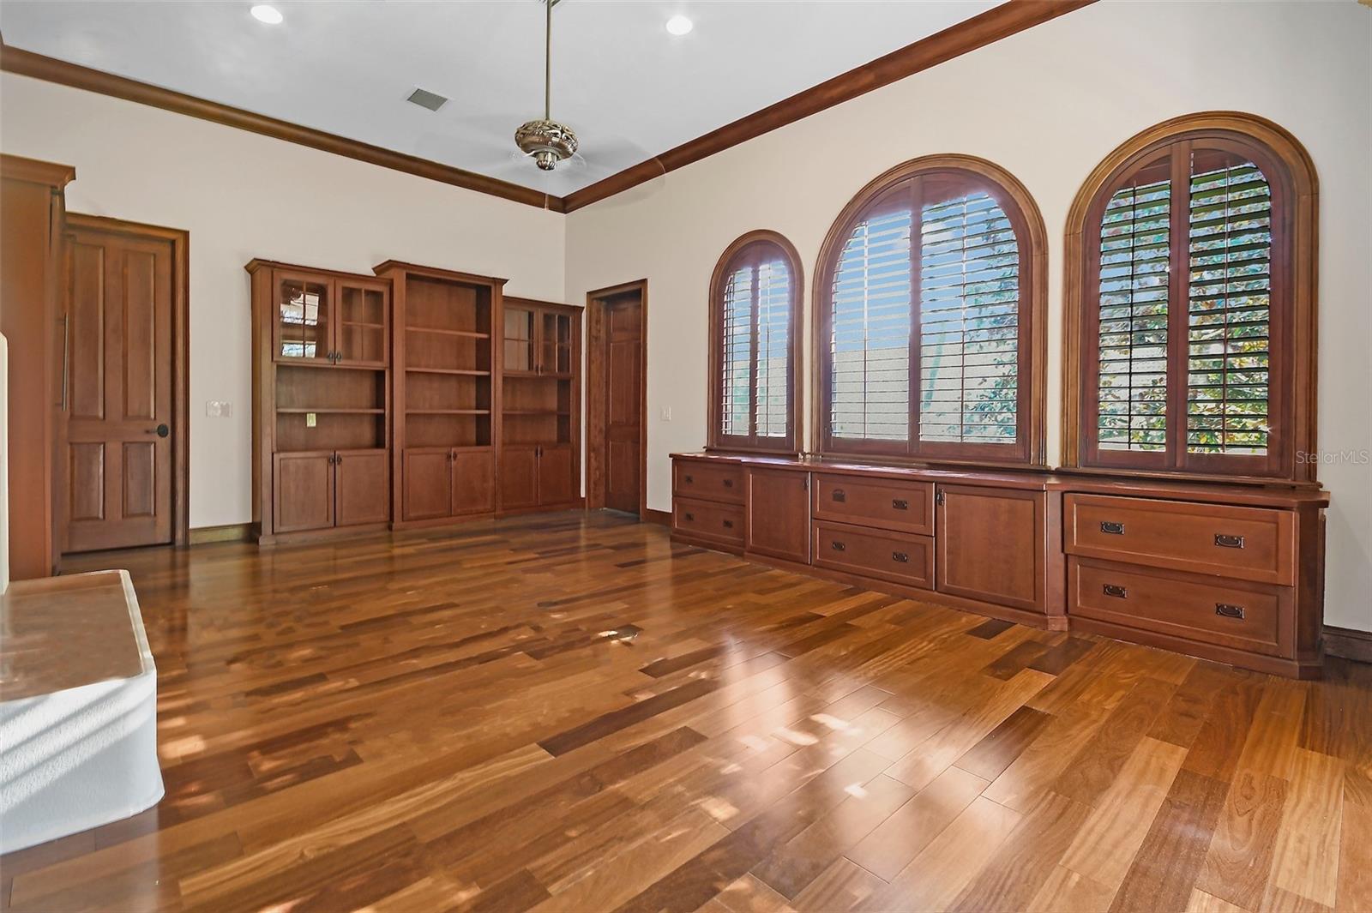
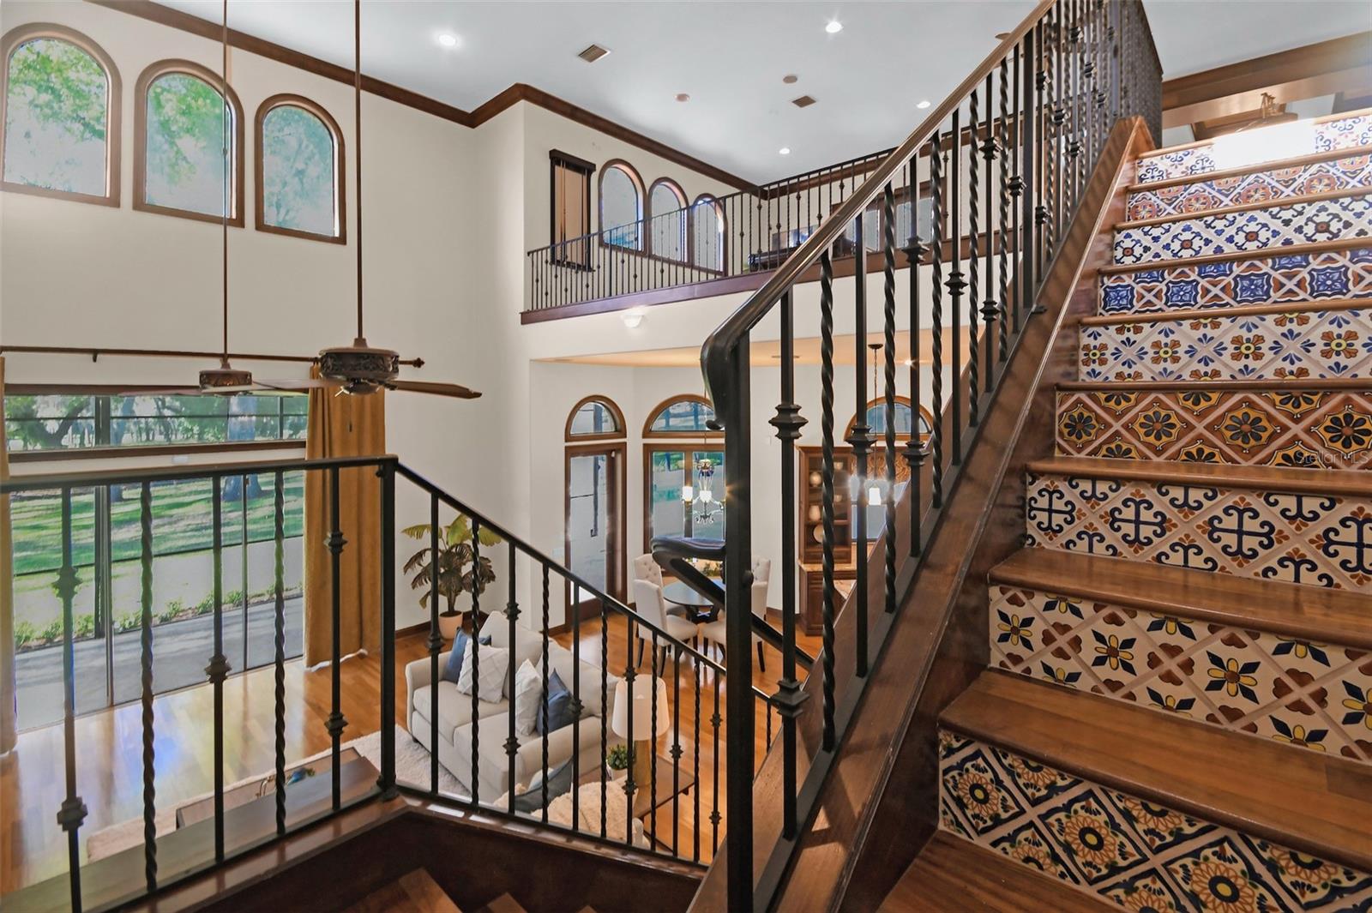
Introducing a luxurious Spanish/Mediterranean-style villa with 5 bedrooms (plus office) and 5 1/2 baths nestled within the esteemed Reserve at 24-hour guard gated Alaqua Lakes. This meticulously crafted residence presents an unparalleled blend of elegance and comfort, featuring newly painted interiors and exteriors and crystal chandeliers that exude timeless charm. With 3 bedrooms and an office on the main level and two bedrooms and a spacious loft on the upper level, this home epitomizes spacious living, with each room thoughtfully designed to offer both functionality and style. A testament to quality, the villa boasts a New Roof installed in 2021, along with newer HVAC units and water heater, ensuring modern convenience and efficiency. From the expansive living spaces bathed in natural light, every detail reflects meticulous attention to detail. The well-designed split floor plan with towering ceilings caters to seamless entertainment, including an open spacious kitchen with a gas stove, and formal living and dining rooms with sliding glass doors opening to your private outdoor sanctuary. Outside, manicured landscaping surrounds the property, with pristine golf course views complementing the spacious covered patio and screened enclosure enveloping the private swimming pool, creating an idyllic setting for outdoor gatherings and relaxation, perfect for Florida living. Begin your day in the spacious master suite and relish the experience of the spa-like bathroom, featuring a dual walk-in shower, tub, and dual sinks, all complemented by the incredible walk-in closets with custom built-in storage. The oversized 3-car garage provides abundant storage for your cars and personal items. Residents of Alaqua Lakes also enjoy access to the amenities of a 7-acre community park, including an open-air pavilion, a multi-purpose field, tennis courts, and much more. All minutes from shopping, dining, business districts, and major highways. Schedule a private viewing today and experience the epitome of luxury living in Alaqua Lakes.
/u.realgeeks.media/homesinorlando/NextHome-Neighborhood-Realty-Logo-Horizontal-OrangeOnWhite-Web-RGB.jpg)
Additional Information
- Taxes
- $15410
- Minimum Lease
- 8-12 Months
- HOA Fee
- $1,301
- HOA Payment Schedule
- Quarterly
- Location
- Cul-De-Sac, Landscaped
- Community Features
- Gated Community - Guard, Golf Carts OK, Golf, Playground, Pool, Sidewalks, Tennis Courts, Wheelchair Access, No Deed Restriction, Golf Community
- Property Description
- Two Story
- Zoning
- PUD
- Interior Layout
- Ceiling Fans(s), Coffered Ceiling(s), Crown Molding
- Interior Features
- Ceiling Fans(s), Coffered Ceiling(s), Crown Molding
- Floor
- Carpet, Ceramic Tile, Wood
- Appliances
- Built-In Oven, Convection Oven, Cooktop, Dishwasher, Disposal, Dryer, Exhaust Fan, Microwave, Range, Refrigerator, Washer
- Utilities
- Cable Available, Cable Connected, Electricity Connected, Propane, Sewer Available, Sewer Connected, Street Lights, Water Available, Water Connected
- Heating
- Electric
- Air Conditioning
- Central Air
- Exterior Construction
- Block, Concrete, Stucco
- Exterior Features
- Balcony, Garden, Irrigation System, Lighting, Private Mailbox, Rain Gutters, Shade Shutter(s)
- Roof
- Tile
- Foundation
- Slab
- Pool
- Community, Private
- Pool Type
- Screen Enclosure, Tile
- Garage Carport
- 3 Car Garage
- Garage Spaces
- 3
- Garage Features
- Driveway, Oversized
- Elementary School
- Heathrow Elementary
- Middle School
- Markham Woods Middle
- High School
- Lake Mary High
- Pets
- Allowed
- Flood Zone Code
- X
- Parcel ID
- 14-20-29-5NE-0000-0020
- Legal Description
- LOT 2 ALAQUA LAKES PH 1 PB 52 PGS 70 THRU 80
Listing courtesy of UNITED REAL ESTATE PREFERRED. 407-243-8840
Selling Office: UNITED REAL ESTATE PREFERRED.Mortgage Calculator
StellarMLS is the source of this information via Internet Data Exchange Program. All listing information is deemed reliable but not guaranteed and should be independently verified through personal inspection by appropriate professionals. Listings displayed on this website may be subject to prior sale or removal from sale. Availability of any listing should always be independently verified. Listing information is provided for consumer personal, non-commercial use, solely to identify potential properties for potential purchase. All other use is strictly prohibited and may violate relevant federal and state law. Data last updated on