1988 Kenaston Road, Maitland, FL 32751
- $405,000
- 3
- BD
- 4
- BA
- 2,103
- SqFt




- Sold Price
- $405,000
- List Price
- $425,000
- Status
- Sold
- Days on Market
- 17
- Closing Date
- May 11, 2024
- MLS#
- O6189398
- Property Style
- Townhouse
- Architectural Style
- Contemporary
- Year Built
- 1982
- Bedrooms
- 3
- Bathrooms
- 4
- Baths Half
- 1
- Living Area
- 2,103
- Lot Size
- 1,430
- Acres
- 0.03
- Total Acreage
- 0 to less than 1/4
- Building Name
- 1988
- Legal Subdivision Name
- Ultra Vista Condo
- MLS Area Major
- Maitland / Eatonville
Property Description
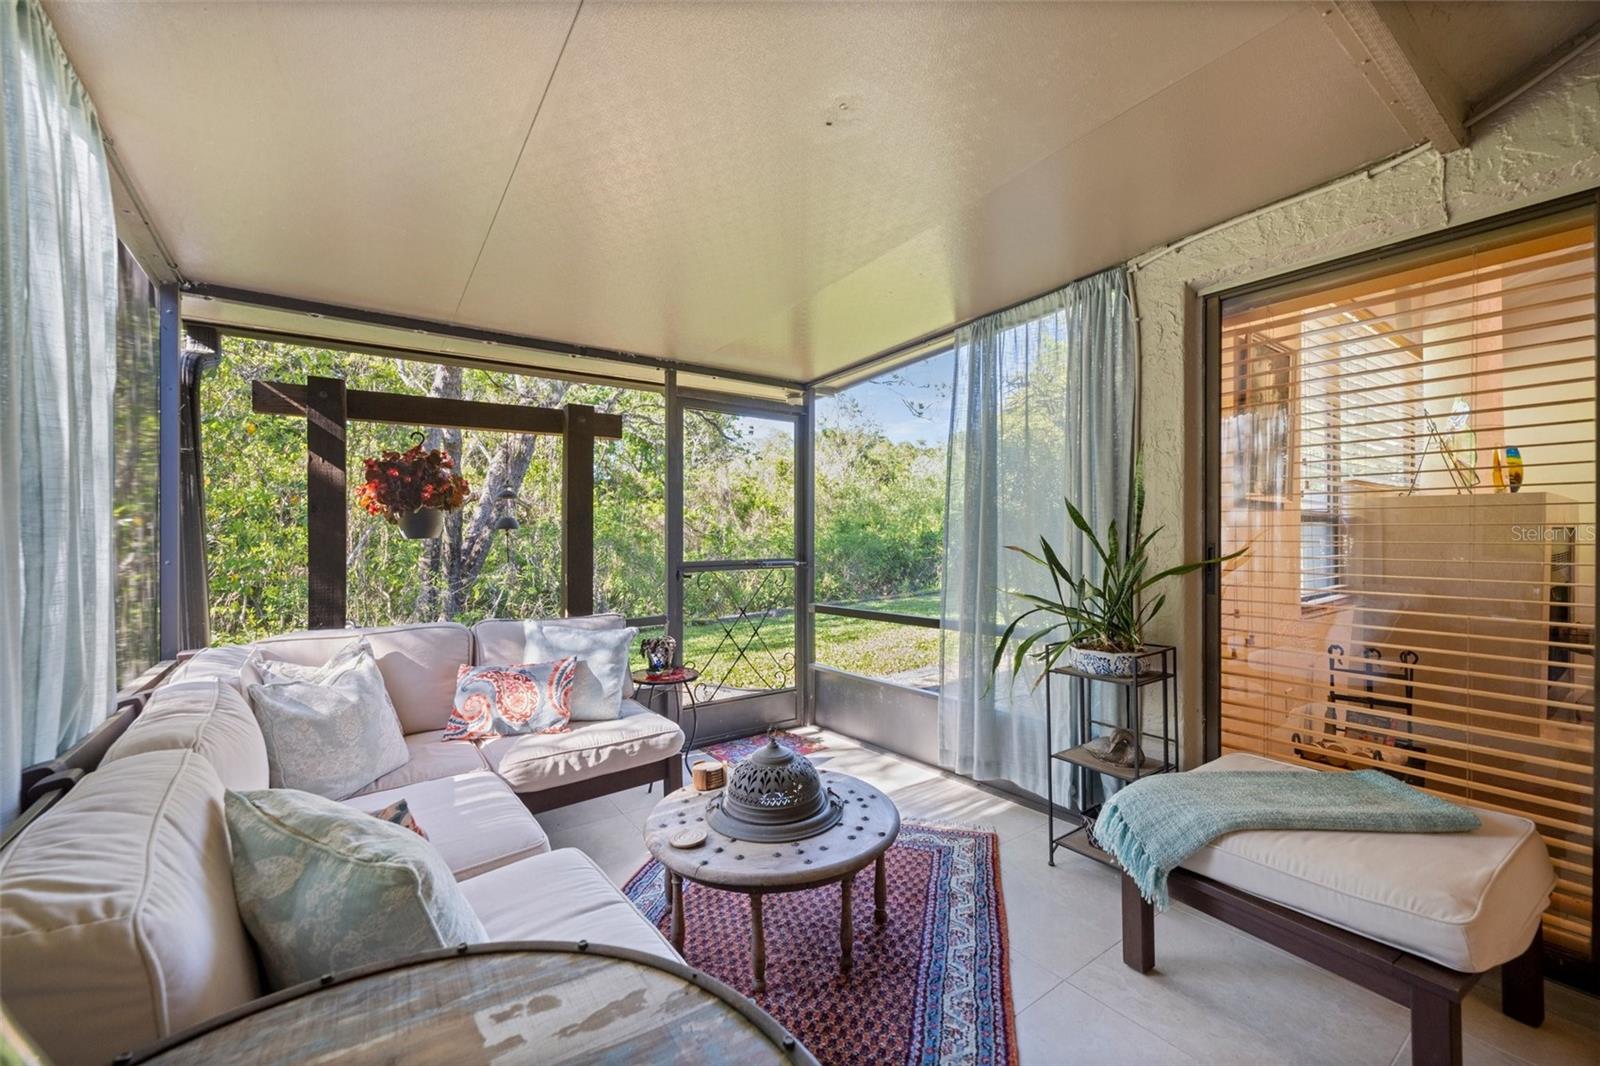
Rare opportunity to own this tastefully renovated townhouse with three en-suite bedrooms, including a primary suite on both floors; sitting area and balcony in the second floor primary suite. Located along the Lake Howell Creek and Conservation area, this lovely home offers privacy and a peaceful setting as well as a superb location. Winter Park and the Park Avenue shopping district are just minutes away. A fresh open floor plan design, vaulted ceilings, and a sunny private screened porch that opens onto the wooded conservation area create a wonderful entertaining home. Meticulously maintained, lushly landscaped, and custom design features through-out. Enjoy the sparkling pool, dog run, and quiet deck area along the Lake Howell Creek. Truly an exceptional townhouse for the discerning Buyer.
/u.realgeeks.media/homesinorlando/NextHome-Neighborhood-Realty-Logo-Horizontal-OrangeOnWhite-Web-RGB.jpg)
Additional Information
- Taxes
- $2197
- Hoa Fee
- $565
- HOA Payment Schedule
- Monthly
- Maintenance Includes
- Pool, Maintenance Structure, Maintenance Grounds, Pest Control
- Community Features
- Dog Park, Park, Pool, No Deed Restriction
- Property Description
- Two Story
- Zoning
- R-3A
- Interior Layout
- Built-in Features, Ceiling Fans(s), Eat-in Kitchen, High Ceilings, Living Room/Dining Room Combo, Open Floorplan, Primary Bedroom Main Floor, PrimaryBedroom Upstairs, Vaulted Ceiling(s), Walk-In Closet(s)
- Interior Features
- Built-in Features, Ceiling Fans(s), Eat-in Kitchen, High Ceilings, Living Room/Dining Room Combo, Open Floorplan, Primary Bedroom Main Floor, PrimaryBedroom Upstairs, Vaulted Ceiling(s), Walk-In Closet(s)
- Floor
- Hardwood, Tile
- Appliances
- Dishwasher, Dryer, Microwave, Range, Refrigerator, Washer
- Utilities
- Electricity Connected, Public, Sewer Connected, Water Connected
- Heating
- Central, Electric
- Air Conditioning
- Central Air
- Exterior Construction
- Block, Stucco, Wood Frame, Wood Siding
- Exterior Features
- Balcony, French Doors, Irrigation System, Rain Gutters
- Roof
- Shingle
- Foundation
- Slab
- Pool
- Community
- Garage Carport
- 1 Car Garage
- Garage Spaces
- 1
- Garage Features
- Driveway, Garage Door Opener, Guest
- Water Extras
- Seawall - Other
- Water View
- Creek
- Water Frontage
- Creek
- Pets
- Allowed
- Pet Size
- Small (16-35 Lbs.)
- Flood Zone Code
- X
- Parcel ID
- 28-21-30-512-0000-1060
- Legal Description
- UNIT 106 ULTRA VISTA CONDO PB 26 PGS 61 TO 64
Listing courtesy of FANNIE HILLMAN & ASSOCIATES. 407-644-1234
Selling Office: CHARLES RUTENBERG REALTY ORLANDO.Mortgage Calculator
StellarMLS is the source of this information via Internet Data Exchange Program. All listing information is deemed reliable but not guaranteed and should be independently verified through personal inspection by appropriate professionals. Listings displayed on this website may be subject to prior sale or removal from sale. Availability of any listing should always be independently verified. Listing information is provided for consumer personal, non-commercial use, solely to identify potential properties for potential purchase. All other use is strictly prohibited and may violate relevant federal and state law. Data last updated on