1381 Fallwood Drive, Deltona, FL 32725
- $328,000
- 3
- BD
- 2
- BA
- 1,585
- SqFt






- Sold Price
- $328,000
- List Price
- $325,000
- Status
- Sold
- Days on Market
- 6
- Closing Date
- Apr 19, 2024
- MLS#
- O6189335
- Property Style
- Single Family
- Year Built
- 2003
- Bedrooms
- 3
- Bathrooms
- 2
- Living Area
- 1,585
- Lot Size
- 8,625
- Acres
- 0.20
- Total Acreage
- 0 to less than 1/4
- Legal Subdivision Name
- Autumn Woods Unit 03
- MLS Area Major
- Deltona / Enterprise
Property Description
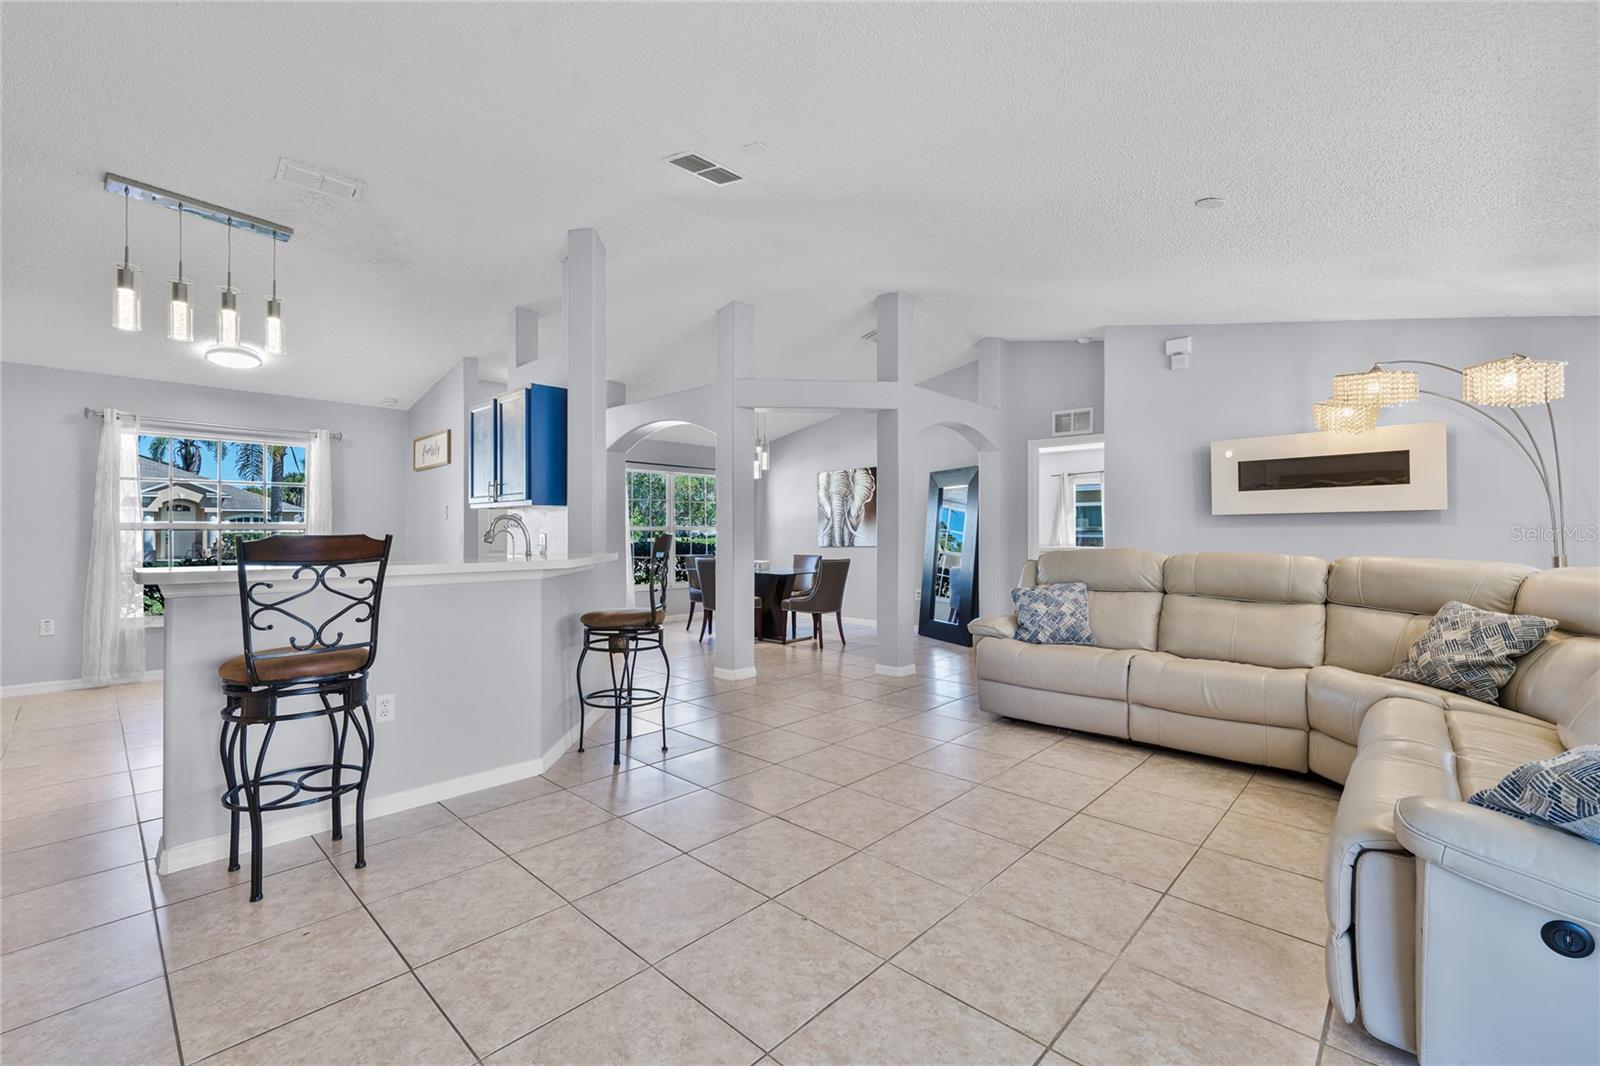
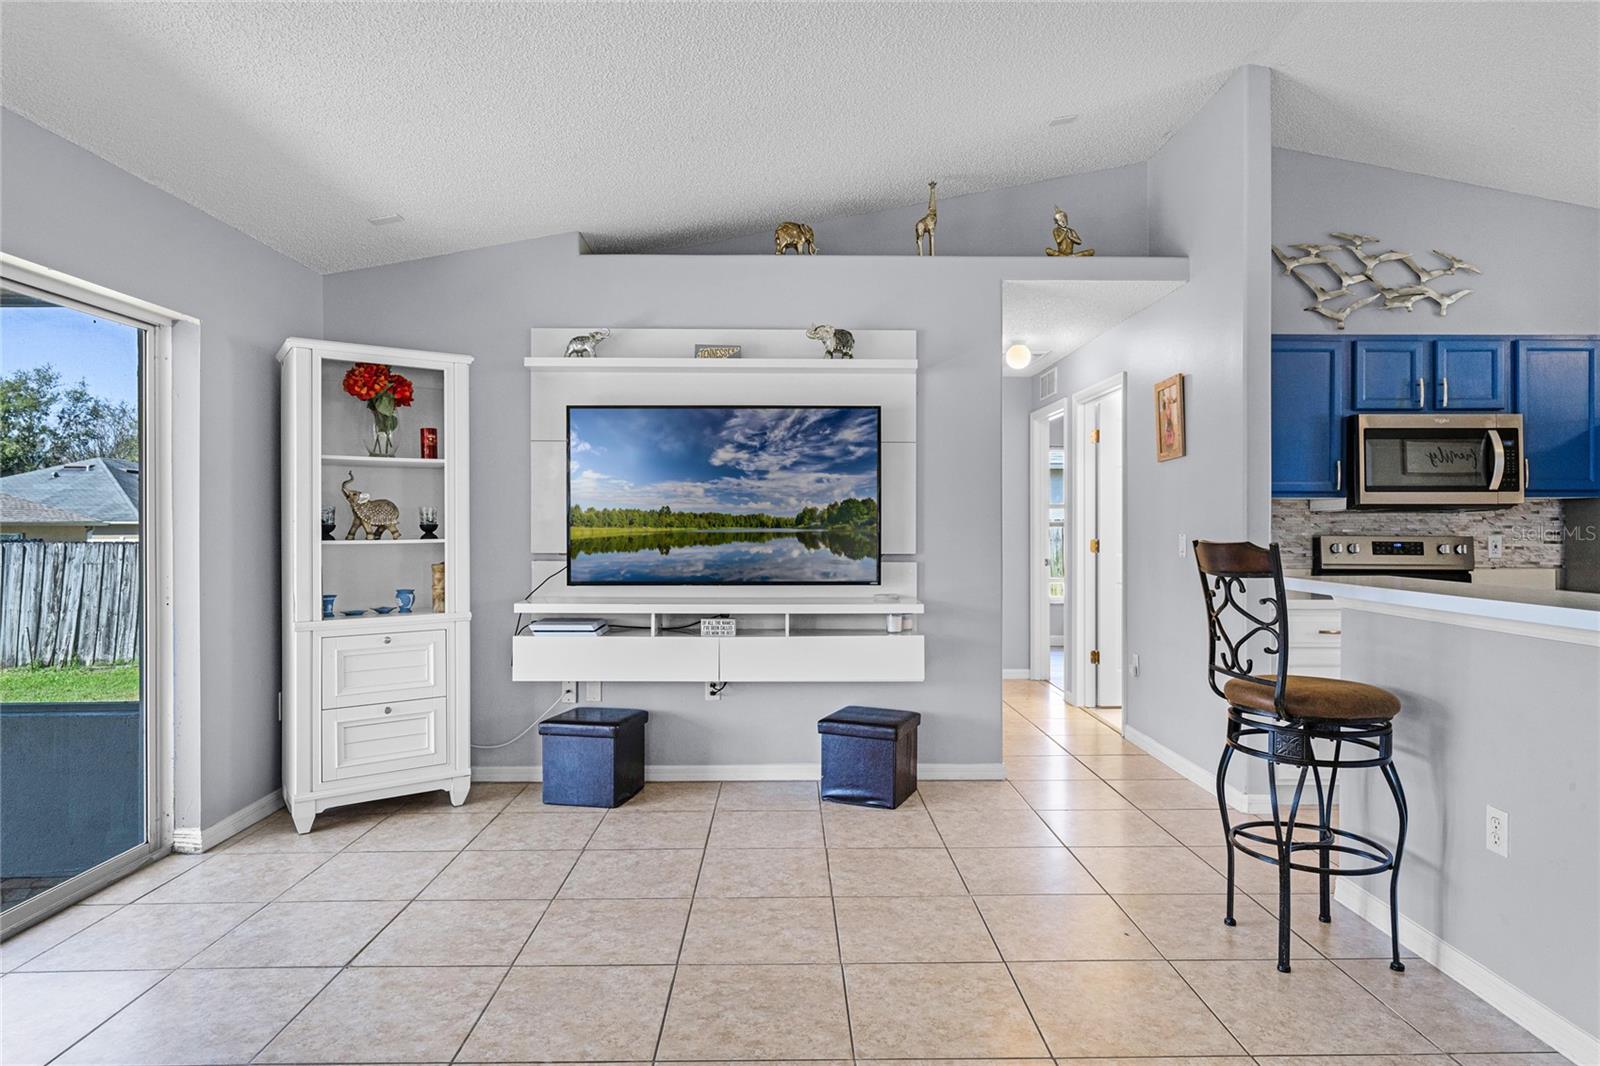
Welcome to this stunning 3-bedroom, 2-bath home in the Autumn Woods community in Deltona! Step inside and discover the spacious split floor plan with a large main bedroom featuring updated laminate flooring, a walk-in closet, ceiling fan, and an en-suite bathroom complete with a walk-in shower and jetted tub. The tile flooring extends to the opposite side of the home where you’ll find two additional bedrooms and a shared bathroom. Both bedrooms feature updated laminate flooring and ceiling fans for your comfort. The convenient kitchen, complete with a breakfast bar and nook, is perfect for everyday meals. The separate dining area is ideal for entertainment, while the large living area accommodates all your family gatherings. Step outside to the fully fenced backyard with a screened-in patio, creating your own private paradise. This home’s location is incredibly appealing, with a very low HOA and easy access to medical facilities, restaurants, and shopping. You’ll have peace of mind knowing that this home boasts a newer roof (2021), updated flooring, new AC (2021) and a unique auto mosquito repellent sprayer for the backyard. Additional features include a Wi-Fi garage door opener and recently updated kitchen appliances (2022). The water heater was also replaced in 2023. Close to Publix, I4, medical facilities, and restaurants, this home offers the ultimate in comfort and convenience. This property may be under audio/visual surveillance.
/u.realgeeks.media/homesinorlando/NextHome-Neighborhood-Realty-Logo-Horizontal-OrangeOnWhite-Web-RGB.jpg)
Additional Information
- Taxes
- $2548
- Minimum Lease
- No Minimum
- HOA Fee
- $60
- HOA Payment Schedule
- Quarterly
- Community Features
- No Deed Restriction
- Property Description
- One Story
- Zoning
- R-4E
- Interior Layout
- Eat-in Kitchen, High Ceilings, Kitchen/Family Room Combo, Open Floorplan, Primary Bedroom Main Floor, Thermostat
- Interior Features
- Eat-in Kitchen, High Ceilings, Kitchen/Family Room Combo, Open Floorplan, Primary Bedroom Main Floor, Thermostat
- Floor
- Ceramic Tile, Laminate
- Appliances
- Dishwasher, Disposal, Dryer, Electric Water Heater, Ice Maker, Microwave, Range, Refrigerator, Washer
- Utilities
- BB/HS Internet Available, Cable Available, Electricity Connected
- Heating
- Central
- Air Conditioning
- Central Air
- Exterior Construction
- Block
- Exterior Features
- Hurricane Shutters, Rain Gutters
- Roof
- Shingle
- Foundation
- Slab
- Pool
- No Pool
- Garage Carport
- 2 Car Garage
- Garage Spaces
- 2
- Garage Features
- Garage Door Opener
- Elementary School
- Forest Lake Elem
- Middle School
- Deltona Middle
- High School
- Deltona High
- Fences
- Fenced
- Pets
- Allowed
- Flood Zone Code
- X
- Parcel ID
- 910513000770
- Legal Description
- LOT 77 AUTUMN WOODS UNIT THREE MB 48 PGS 67-69 INC PER OR 5023 PG 3987 PER OR 7336 PG 1372
Listing courtesy of COLDWELL BANKER REALTY. 407-333-8088
Selling Office: RE/MAX ASSURED.Mortgage Calculator
StellarMLS is the source of this information via Internet Data Exchange Program. All listing information is deemed reliable but not guaranteed and should be independently verified through personal inspection by appropriate professionals. Listings displayed on this website may be subject to prior sale or removal from sale. Availability of any listing should always be independently verified. Listing information is provided for consumer personal, non-commercial use, solely to identify potential properties for potential purchase. All other use is strictly prohibited and may violate relevant federal and state law. Data last updated on