912 E Central Boulevard, Orlando, FL 32801
- $545,000
- 2
- BD
- 2
- BA
- 1,179
- SqFt




- Sold Price
- $545,000
- List Price
- $525,000
- Status
- Sold
- Days on Market
- 1
- Closing Date
- Apr 19, 2024
- MLS#
- O6189330
- Property Style
- Single Family
- Architectural Style
- Bungalow
- Year Built
- 1925
- Bedrooms
- 2
- Bathrooms
- 2
- Living Area
- 1,179
- Lot Size
- 5,394
- Acres
- 0.12
- Total Acreage
- 0 to less than 1/4
- Legal Subdivision Name
- Fishback Add
- MLS Area Major
- Orlando
Property Description
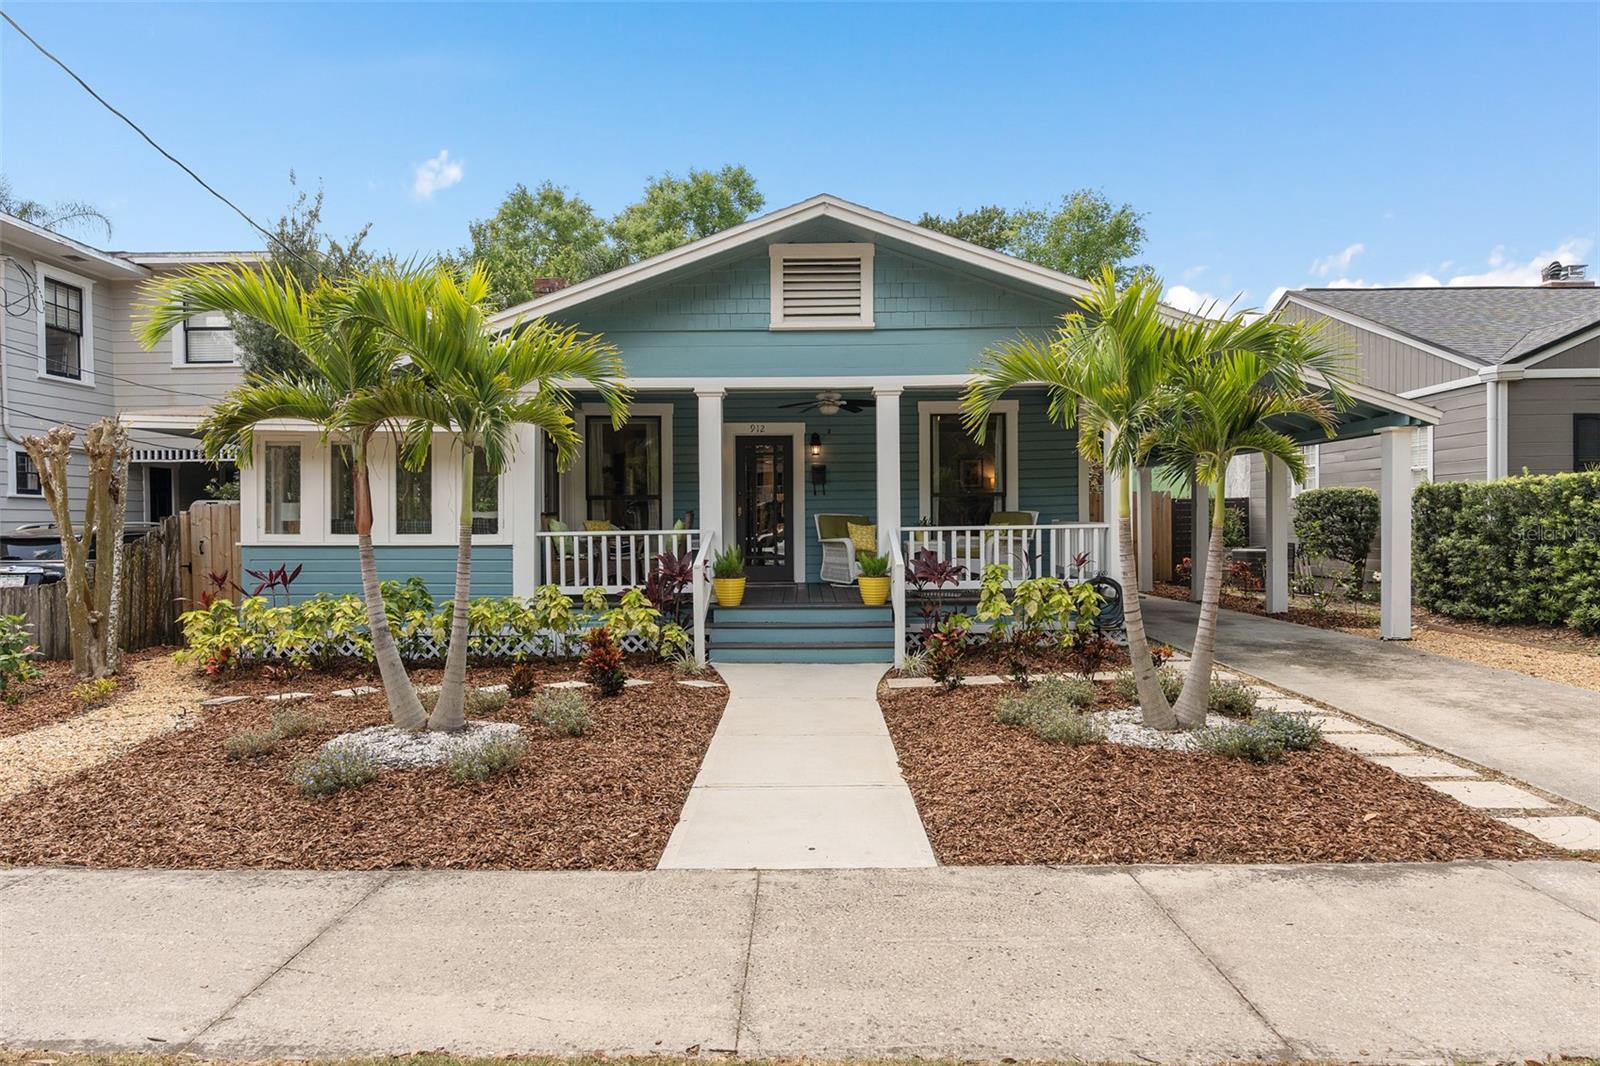
Exquisitely renovated, this Craftsman Bungalow nestled in the heart of Thornton Park epitomizes charm and modern comfort. You’ll love the quintessential features of this craftsman when you step onto the expansive front porch then enter the home to be greeted by the warmth of heart of pine wood floors and the glow of natural light pouring through floor-to-almost-ceiling front windows. Admire the craftsmanship of built-in glass door bookshelves adorned with period hardware, a centerpiece bespoke molded fireplace surround & mantle complemented by over 9’ ceilings and picture molding throughout. This special home also delivers a stunning NEW Kitchen (2022) boasting custom cabinets reaching the ceiling, quartz counters, a gas range, under-cabinet lighting & a deep stainless sink. The all NEW en-suite primary bath (2023) features a custom vanity with quartz counter, lighted mirror, built-in shelving, walk-in shower & closet storage. The refreshed 2nd bath (2022,2024) offers a new vanity with quartz counter, new chrome faucets, new mirror & new modern lighting. Don’t miss the redesigned Laundry (2022) equipped with new LG WashTower Laundry Center & built in shelving. The bonus Sunroom offers additional versatile living space, perfect as a den or office with walls of windows inviting the outdoors in. Both bedrooms feature high ceilings, wood floors & nice dimensions, offering comfort and style. Step into the transformed backyard, now an entertainment oasis ideal for hosting outdoor gatherings with the spacious new patio & walkways. An extended new driveway leads to the newly refurbished detached storage (12 x 14), complete with electrical connections, lighting, and shelving. This versatile space offers great storage or the potential for further development according to your needs. Additional features of this remarkable home are the tankless hot water heater (2022), new mini-split AC in sunroom(2023), repainted exterior (2021), new exterior electrical panel (2023), smart thermostat (2021) & more. If you’d like to live the downtown lifestyle, engage with a friendly, vibrant community with excellent walkability to Thornton Park, Lake Eola, Downtown & Milk District restaurants, shops & public houses plus Dr. Phillips Performing Arts Center & Amway Arena, then this is your new home!
/u.realgeeks.media/homesinorlando/NextHome-Neighborhood-Realty-Logo-Horizontal-OrangeOnWhite-Web-RGB.jpg)
Additional Information
- Taxes
- $6384
- Minimum Lease
- No Minimum
- Location
- City Limits, Sidewalk, Street Brick
- Community Features
- No Deed Restriction
- Property Description
- One Story
- Zoning
- R-2A/T/HP/
- Interior Layout
- Built-in Features, Ceiling Fans(s), High Ceilings, Open Floorplan, Solid Wood Cabinets, Stone Counters, Thermostat
- Interior Features
- Built-in Features, Ceiling Fans(s), High Ceilings, Open Floorplan, Solid Wood Cabinets, Stone Counters, Thermostat
- Floor
- Tile, Wood
- Appliances
- Dishwasher, Disposal, Dryer, Gas Water Heater, Microwave, Range, Refrigerator, Tankless Water Heater, Washer
- Utilities
- Cable Connected, Electricity Connected, Natural Gas Connected, Public, Sewer Connected, Water Connected
- Heating
- Central, Electric
- Air Conditioning
- Central Air, Mini-Split Unit(s)
- Fireplace Description
- Living Room, Wood Burning
- Exterior Construction
- Wood Frame, Wood Siding
- Exterior Features
- Private Mailbox, Sidewalk
- Roof
- Other, Shingle
- Foundation
- Crawlspace
- Pool
- No Pool
- Garage Carport
- 1 Car Carport
- Fences
- Fenced, Wood
- Pets
- Allowed
- Flood Zone Code
- X
- Parcel ID
- 25-22-29-2708-01-040
- Legal Description
- FISHBACK ADDITION E/41 LOT 4 BLK A
Listing courtesy of FANNIE HILLMAN & ASSOCIATES. 407-644-1234
Selling Office: FOLIO REALTY LLC.Mortgage Calculator
StellarMLS is the source of this information via Internet Data Exchange Program. All listing information is deemed reliable but not guaranteed and should be independently verified through personal inspection by appropriate professionals. Listings displayed on this website may be subject to prior sale or removal from sale. Availability of any listing should always be independently verified. Listing information is provided for consumer personal, non-commercial use, solely to identify potential properties for potential purchase. All other use is strictly prohibited and may violate relevant federal and state law. Data last updated on