1641 Joyner Drive, Deltona, FL 32725
- $410,000
- 3
- BD
- 2
- BA
- 1,872
- SqFt









- Sold Price
- $410,000
- List Price
- $400,000
- Status
- Sold
- Days on Market
- 4
- Closing Date
- May 01, 2024
- MLS#
- O6189261
- Property Style
- Single Family
- Year Built
- 2004
- Bedrooms
- 3
- Bathrooms
- 2
- Living Area
- 1,872
- Lot Size
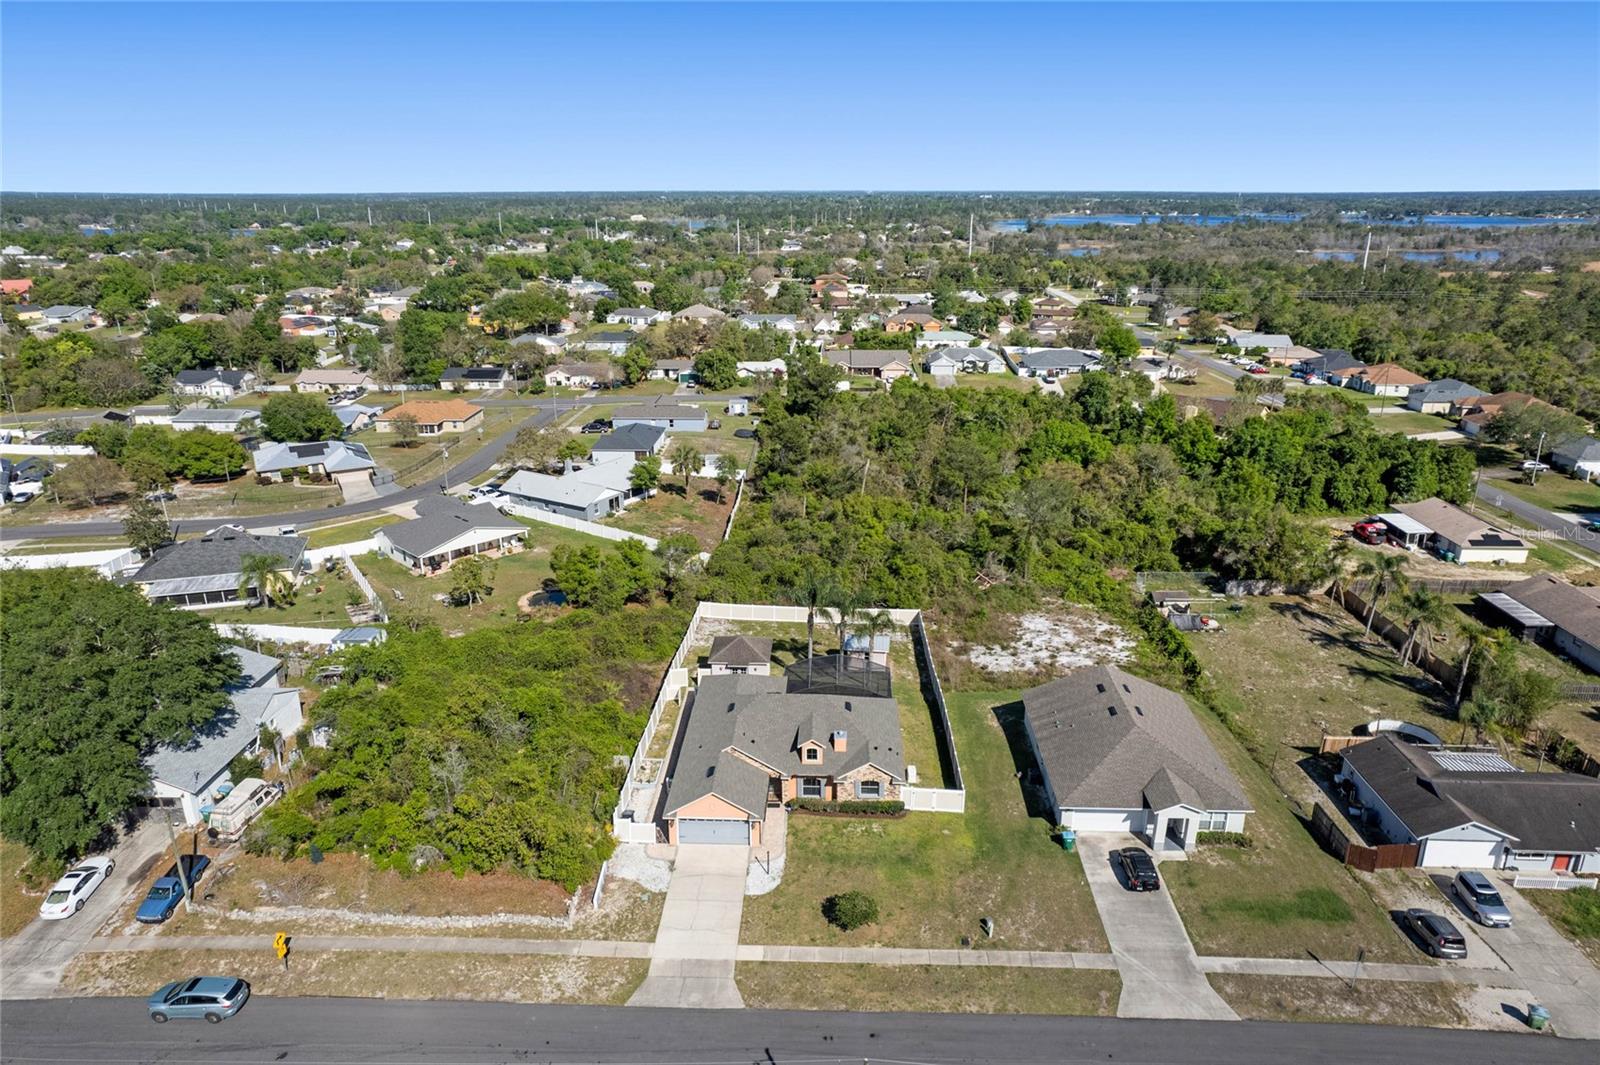
- 14,400
- Acres
- 0.33
- Total Acreage
- 1/4 to less than 1/2
- Legal Subdivision Name
- Deltona Lakes Unit 53
- MLS Area Major
- Deltona / Enterprise
Property Description
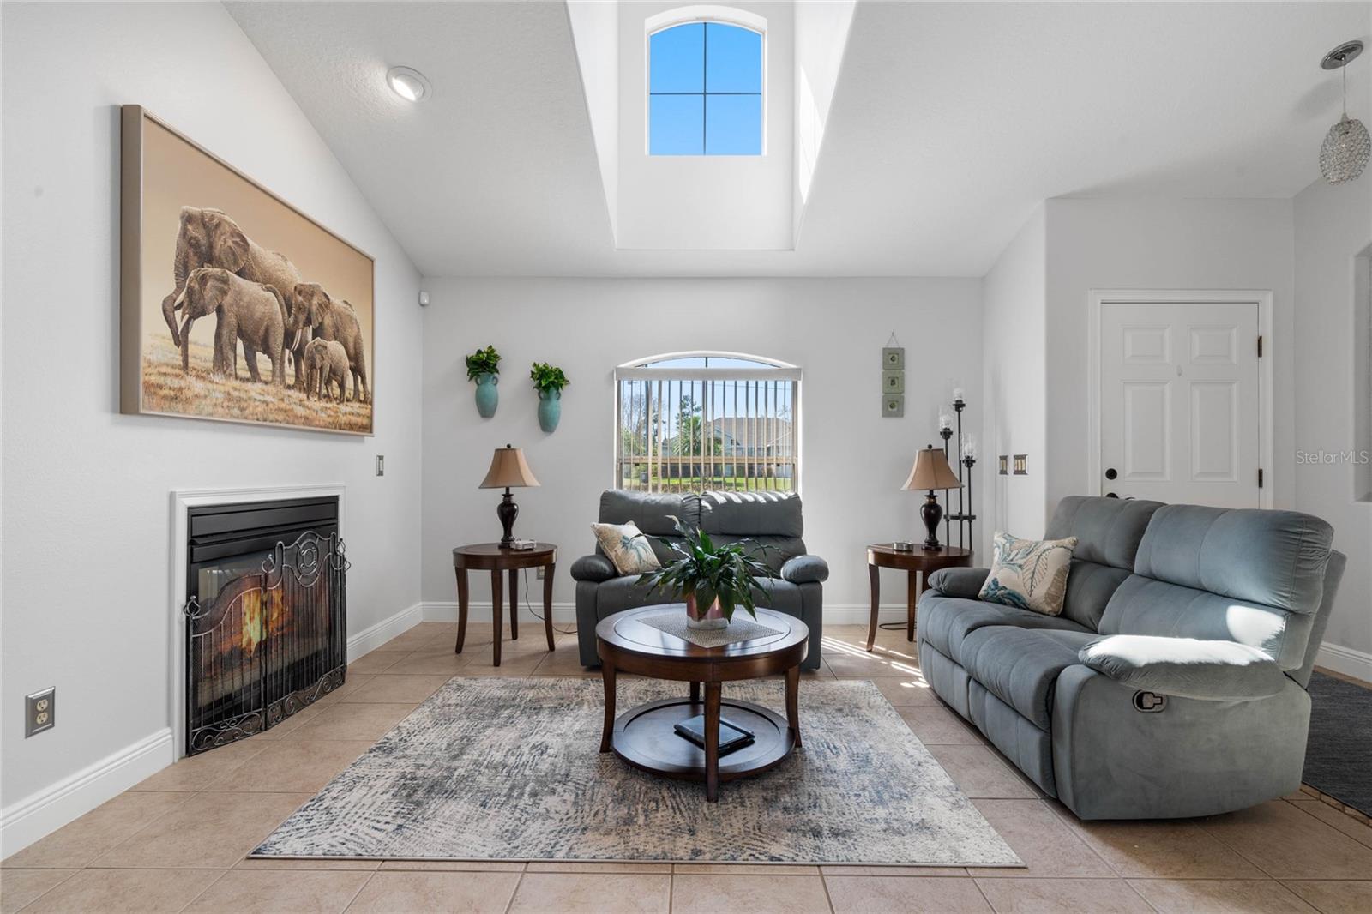
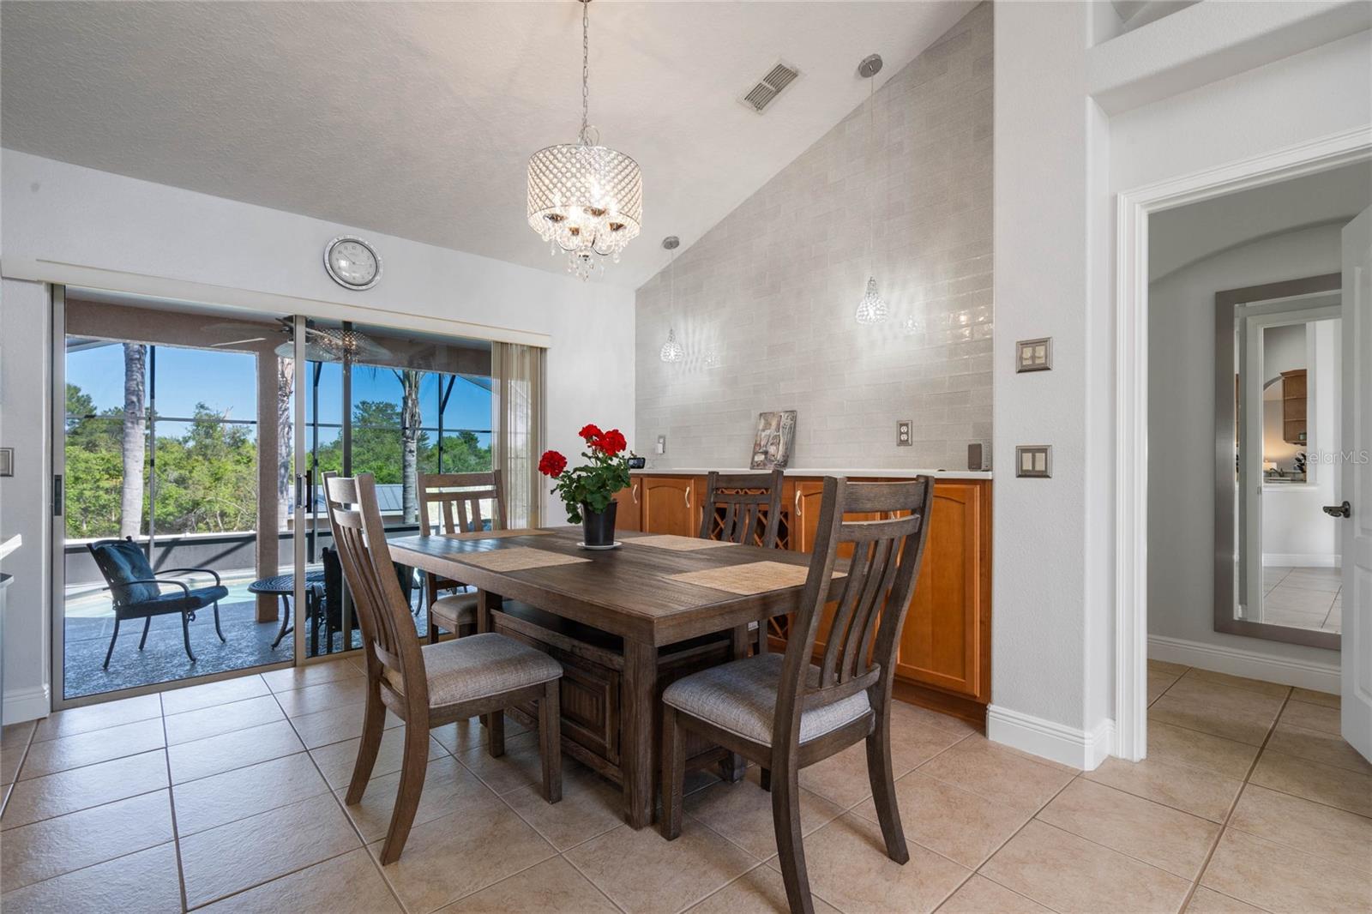
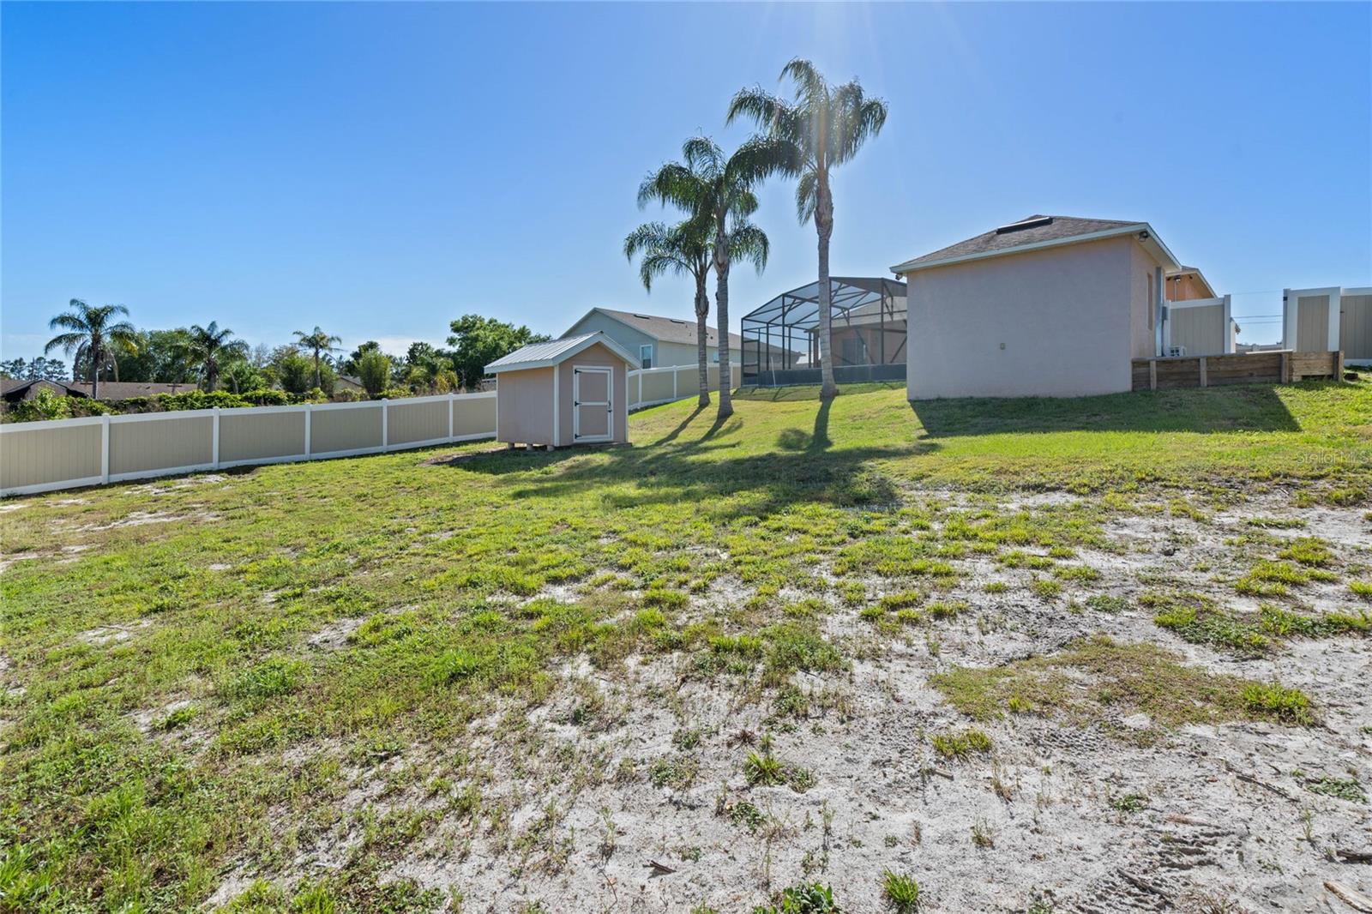
Welcome to your dream Florida home! This stunning property features an oversized yard that is fully fenced, providing the perfect private oasis. The kitchen is a chef's delight with upgraded quartz countertops, custom cabinetry, a matching buffet, and a designer backsplash complemented by a large farmhouse sink. Step outside to relax in the saltwater pool and heated spa, complete with surround sound for the ultimate entertainment experience. Stone pavers lead to a detached space that could serve as an office, workout room, or guest suite, equipped with a mini-split system for comfort. Additionally, there's an 8 x 12 storage shed for all your storage needs. The exterior boasts beautiful stonework, adding to the charm of the home. Inside, enjoy an abundance of natural light and vaulted ceilings that create a spacious and inviting atmosphere. A four-year-old Generac generator ensures peace of mind, and there's ample space for an RV with an upgraded 30 amp RV power supply. Recent upgrades include a new roof and a new septic drain field in 2020. Don't miss the opportunity to own this exceptional Florida home where luxury and comfort meet!
/u.realgeeks.media/homesinorlando/NextHome-Neighborhood-Realty-Logo-Horizontal-OrangeOnWhite-Web-RGB.jpg)
Additional Information
- Taxes
- $4683
- Minimum Lease
- No Minimum
- Location
- Oversized Lot
- Community Features
- No Deed Restriction
- Property Description
- One Story
- Zoning
- 01R
- Interior Layout
- Built-in Features, Ceiling Fans(s), High Ceilings, Open Floorplan, Skylight(s), Split Bedroom, Walk-In Closet(s)
- Interior Features
- Built-in Features, Ceiling Fans(s), High Ceilings, Open Floorplan, Skylight(s), Split Bedroom, Walk-In Closet(s)
- Floor
- Ceramic Tile, Hardwood
- Appliances
- Dishwasher, Disposal, Electric Water Heater, Range, Refrigerator
- Utilities
- BB/HS Internet Available, Public
- Heating
- Central
- Air Conditioning
- Central Air
- Fireplace Description
- Family Room, Gas
- Exterior Construction
- Block, Stucco
- Exterior Features
- French Doors, Irrigation System, Lighting, Rain Gutters, Sliding Doors, Storage
- Roof
- Shingle
- Foundation
- Slab
- Pool
- Private
- Pool Type
- Child Safety Fence, Chlorine Free, Gunite, Heated, Salt Water, Screen Enclosure
- Garage Carport
- 2 Car Garage
- Garage Spaces
- 2
- Garage Dimensions
- 20x20
- Fences
- Vinyl
- Flood Zone Code
- x
- Parcel ID
- 30183153140070
- Legal Description
- LOT 7 BLK 1412 DELTONA LAKES UNIT 53 MB 28 PGS 32-42 INC PER OR 5151 PG 2413 PER OR 5339 PG 1602 PER OR 7908 PG 2644
Listing courtesy of KELLER WILLIAMS HERITAGE REALTY. 407-862-9700
Selling Office: REDFIN CORPORATION.Mortgage Calculator
StellarMLS is the source of this information via Internet Data Exchange Program. All listing information is deemed reliable but not guaranteed and should be independently verified through personal inspection by appropriate professionals. Listings displayed on this website may be subject to prior sale or removal from sale. Availability of any listing should always be independently verified. Listing information is provided for consumer personal, non-commercial use, solely to identify potential properties for potential purchase. All other use is strictly prohibited and may violate relevant federal and state law. Data last updated on