14060 Lake Underhill Road, Orlando, FL 32828
- $605,000
- 4
- BD
- 3
- BA
- 2,258
- SqFt








- Sold Price
- $605,000
- List Price
- $615,000
- Status
- Sold
- Days on Market
- 25
- Closing Date
- May 17, 2024
- MLS#
- O6189258
- Property Style
- Single Family
- Year Built
- 1997
- Bedrooms
- 4
- Bathrooms
- 3
- Living Area
- 2,258
- Lot Size
- 8,315
- Acres
- 0.19
- Total Acreage
- 0 to less than 1/4
- Legal Subdivision Name
- Waterford Lakes Tr N27
- Complex/Comm Name
- Waterford Bend
- MLS Area Major
- Orlando/Alafaya/Waterford Lakes
Property Description
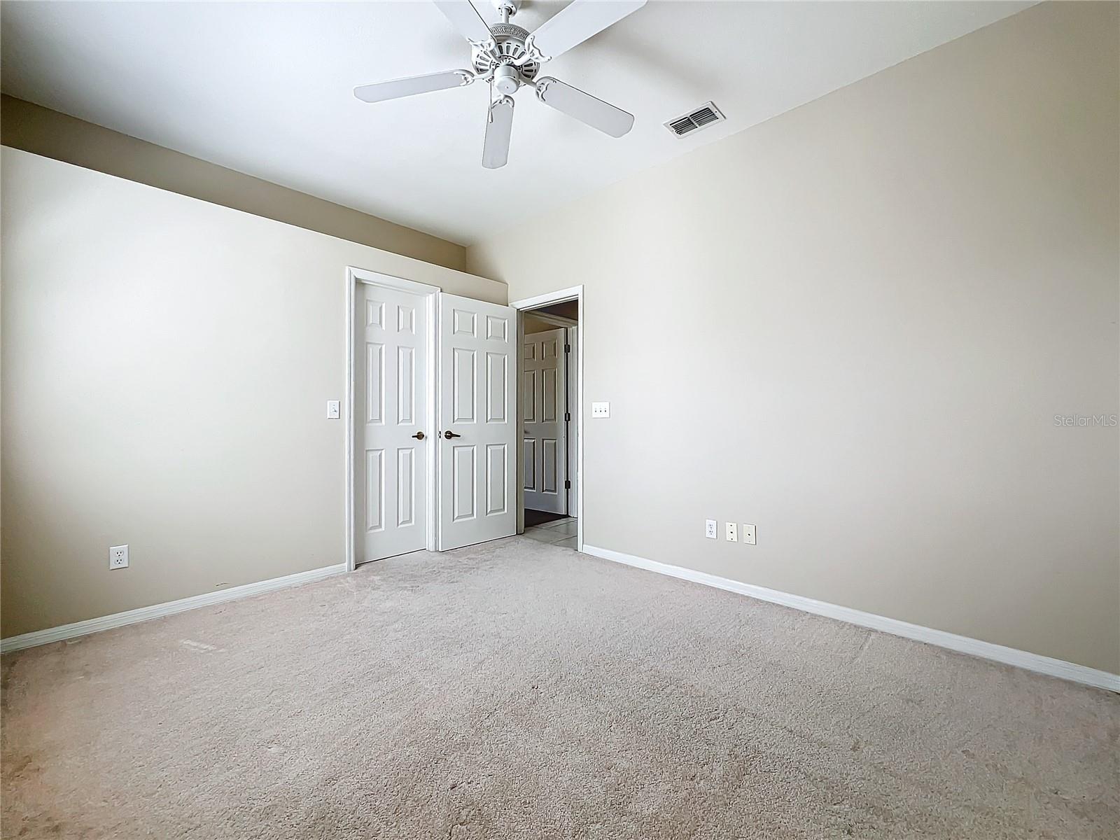
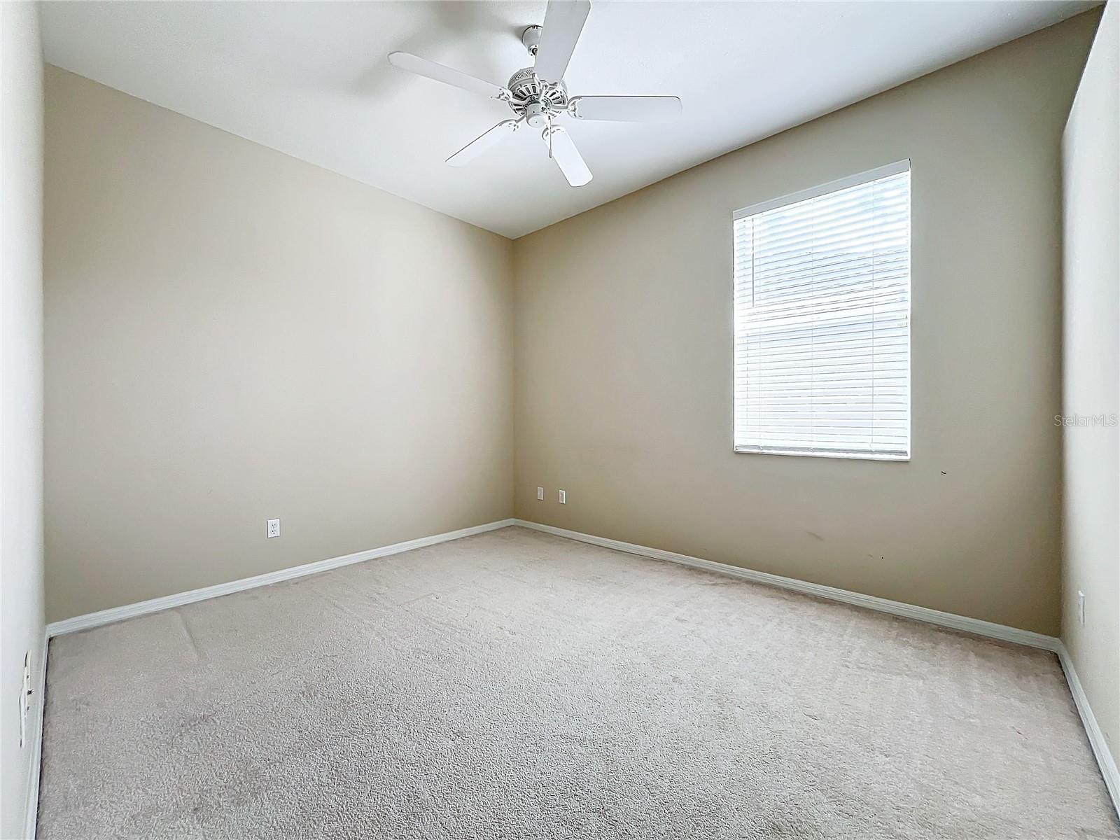
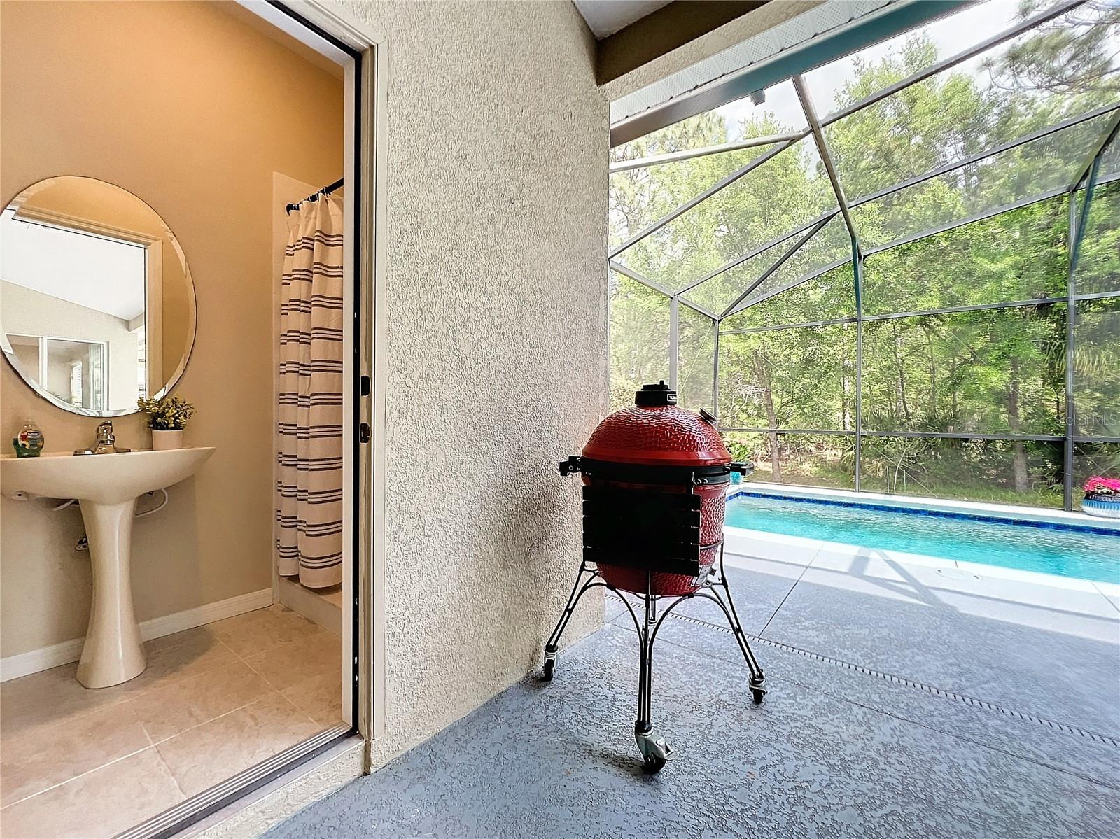
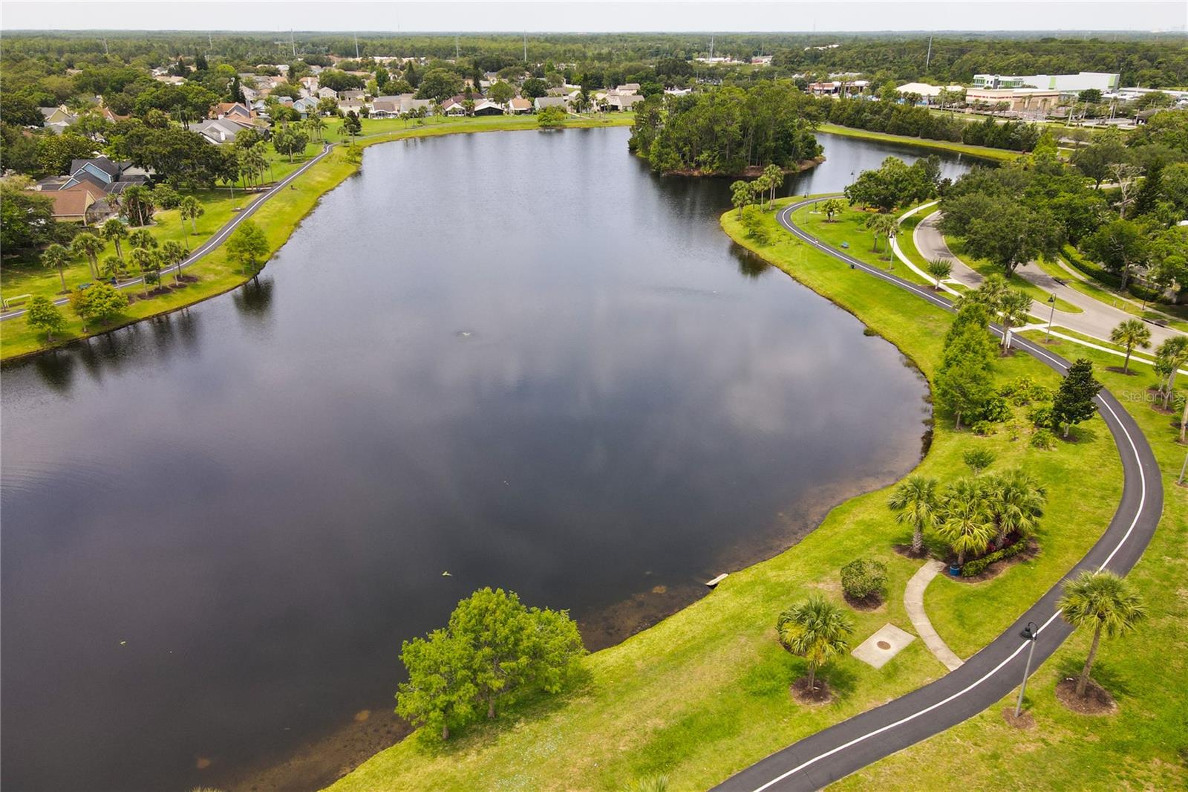
This Beautiful Spacious 4 bedrooms & 3 full baths home is waiting to accommodate your family & guests. It offers a perfect blend of comfort and tranquility. Meticulously designed living space. This home is a true gem! The Heart of your New Home is A Kitchen Crafted for Culinary Excellence! That's more than a place to cook. At the epicenter of this gastronomic paradise, granite countertops, offering not only a stunning aesthetic but also unparalleled durability and resistance to heat and scratch. Rich Wooden Cabinets provide ample storage, allowing you to organize your kitchenware and ingredients with ease, all while adding a touch of timeless elegance to your kitchen's decor. The wine fridge, a treasure for any wine enthusiast, ensures your finest bottles are kept at the perfect temperature, ready for impromptu gatherings or a relaxing evening. The large, modern refrigerator stands as a pillar of convenience, with generous space to keep your groceries fresh and organized. Home chefs rejoice with the inclusion of a gas stove, revered for its precise temperature control. An over-the-range water disposal system adds a layer of convenience, while the powerful suction fan ensures that your kitchen remains a fresh and inviting space, free from cooking odors. The large open concept space invites family and friends to gather and create memories in a kitchen that's designed not just for cooking, but for living. This kitchen isn't just part of the house; it's the cornerstone of this home. It's where flavors are crafted, laughter is shared, and life is savored, one dish at a time. Now, Imagine a home where every day feels like a vacation. Your dream becomes a reality, Step into the inviting crystal-clear waters of your own backyard oasis. Perfectly maintained and designed for both leisurely swims and invigorating laps, this pool is the heart of outdoor living. Dive into the gentle embrace of a saltwater pool, known for its therapeutic benefits, including skin exfoliation. Not to mention, The Therapeutic Jacuzzi! The water jets provide a therapeutic massage, easing muscle tension and promoting relaxation. Whether you've had a long day or an intense workout, the jacuzzi's hydrotherapy will rejuvenate your body and mind. This three-person state-of-the-art jacuzzi boasts a unique expandable design, allowing you to fully recline and immerse yourself in the soothing warmth. Enhance your jacuzzi experience with mood lighting that can be adjusted to reflect your state of mind. It's like having a personal spa that conforms to your desire. The spacious pool deck offers ample room for sun loungers, providing the ideal place to soak up the Florida sunshine or dive into a good book. Whether you're hosting a lively pool party or enjoying a quiet evening dinner, this space caters to all your needs. Did I mentioned the Beautiful community center and all the amenities that offers? These are some of them: Tennis, Volleyball, Basketball, Racquetball courts, Baseball fields, Soccer fields, Dog Park, Playground/Picnic, Pool, Walking Track. This home is located in a highly competitive housing market area, indicating strong property value retention. Proximity to top-rated schools and a family-friendly neighborhood. Close to shopping, dining, and entertainment options, ensuring you're never far from what you need. Whether you're a growing family, a professional seeking a peaceful retreat, or an investor looking for a valuable asset, this property checks all the boxes!
/u.realgeeks.media/homesinorlando/NextHome-Neighborhood-Realty-Logo-Horizontal-OrangeOnWhite-Web-RGB.jpg)
Additional Information
- Taxes
- $4735
- Minimum Lease
- 8-12 Months
- HOA Fee
- $50
- HOA Payment Schedule
- Quarterly
- Maintenance Includes
- Pool, Recreational Facilities
- Location
- Conservation Area, Cul-De-Sac
- Community Features
- Clubhouse, Deed Restrictions, Dog Park, Fitness Center, No Truck/RV/Motorcycle Parking, Park, Playground, Pool, Racquetball, Sidewalks, Tennis Courts
- Property Description
- One Story
- Zoning
- P-D
- Interior Layout
- Cathedral Ceiling(s), Ceiling Fans(s), Coffered Ceiling(s), Eat-in Kitchen, High Ceilings, Kitchen/Family Room Combo, Open Floorplan, Primary Bedroom Main Floor, Solid Surface Counters, Solid Wood Cabinets, Split Bedroom, Stone Counters, Thermostat, Tray Ceiling(s), Walk-In Closet(s), Window Treatments
- Interior Features
- Cathedral Ceiling(s), Ceiling Fans(s), Coffered Ceiling(s), Eat-in Kitchen, High Ceilings, Kitchen/Family Room Combo, Open Floorplan, Primary Bedroom Main Floor, Solid Surface Counters, Solid Wood Cabinets, Split Bedroom, Stone Counters, Thermostat, Tray Ceiling(s), Walk-In Closet(s), Window Treatments
- Floor
- Carpet, Ceramic Tile, Vinyl
- Appliances
- Convection Oven, Dishwasher, Disposal, Dryer, Electric Water Heater, Exhaust Fan, Microwave, Range, Range Hood, Refrigerator, Washer, Wine Refrigerator
- Utilities
- BB/HS Internet Available, Cable Available, Natural Gas Connected, Public, Sprinkler Meter, Street Lights, Underground Utilities, Water Connected
- Heating
- Central
- Air Conditioning
- Central Air
- Exterior Construction
- Block, Concrete, Stucco
- Exterior Features
- Hurricane Shutters, Irrigation System, Lighting, Private Mailbox, Rain Gutters, Sidewalk, Sliding Doors, Sprinkler Metered
- Roof
- Shingle
- Foundation
- Slab
- Pool
- Community, Private
- Pool Type
- Auto Cleaner, Chlorine Free, Gunite, In Ground, Lap, Lighting, Outside Bath Access, Pool Alarm, Pool Sweep, Salt Water, Screen Enclosure, Self Cleaning, Tile
- Garage Carport
- 2 Car Garage
- Garage Spaces
- 2
- Garage Features
- Driveway, Garage Door Opener
- Elementary School
- Waterford Elem
- Middle School
- Discovery Middle
- High School
- Timber Creek High
- Fences
- Other
- Pets
- Allowed
- Flood Zone Code
- 12095C
- Parcel ID
- 26-22-31-9052-00-020
- Legal Description
- WATERFORD LAKES TRACT N-27 36/85 LOT 2
Listing courtesy of LA ROSA REALTY PREMIER LLC. 407-401-9076
Selling Office: STELLAR NON-MEMBER OFFICE.Mortgage Calculator
StellarMLS is the source of this information via Internet Data Exchange Program. All listing information is deemed reliable but not guaranteed and should be independently verified through personal inspection by appropriate professionals. Listings displayed on this website may be subject to prior sale or removal from sale. Availability of any listing should always be independently verified. Listing information is provided for consumer personal, non-commercial use, solely to identify potential properties for potential purchase. All other use is strictly prohibited and may violate relevant federal and state law. Data last updated on