3485 Rose Mallow Loop, Oviedo, FL 32766
- $730,000
- 4
- BD
- 3
- BA
- 2,994
- SqFt









- Sold Price
- $730,000
- List Price
- $730,000
- Status
- Sold
- Days on Market
- 1
- Closing Date
- May 03, 2024
- MLS#
- O6189154
- Property Style
- Single Family
- Year Built
- 2002
- Bedrooms
- 4
- Bathrooms
- 3
- Living Area
- 2,994
- Lot Size
- 9,622
- Acres
- 0.22
- Total Acreage
- 0 to less than 1/4
- Legal Subdivision Name
- Sanctuary Ph 1 Village 6
- MLS Area Major
- Oviedo/Chuluota
Property Description
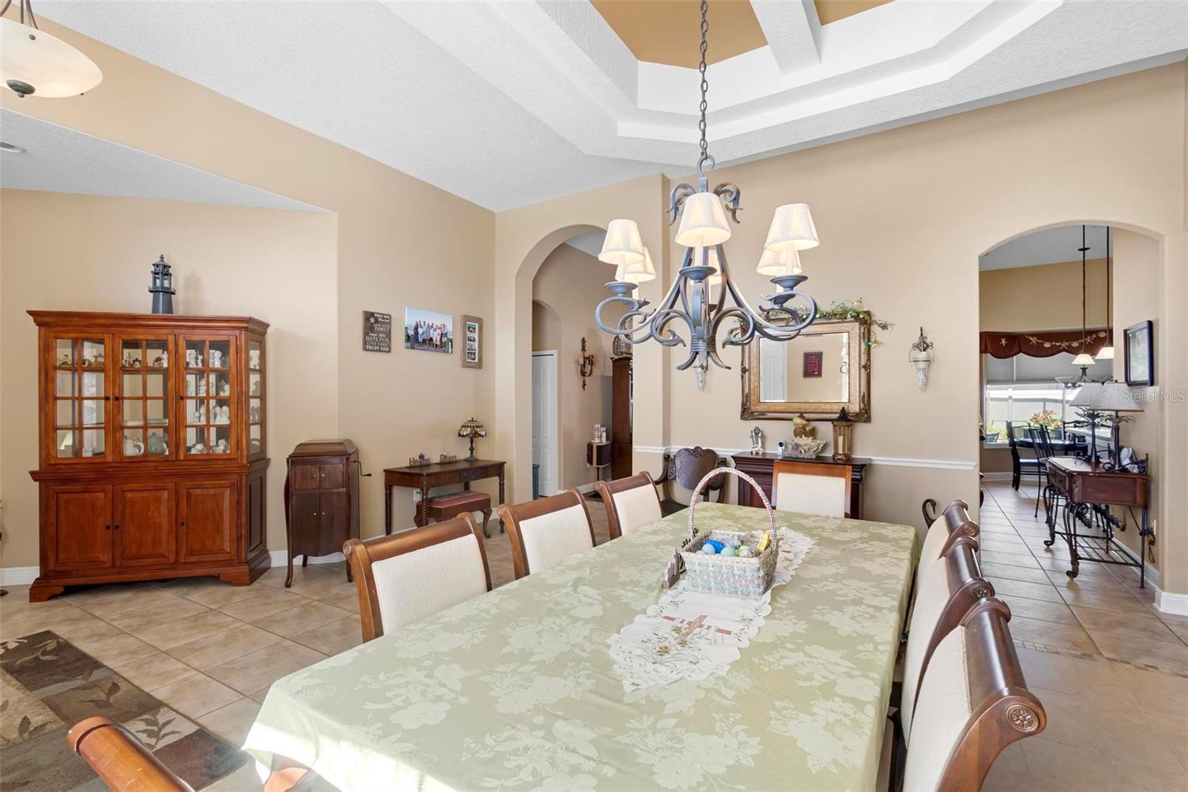
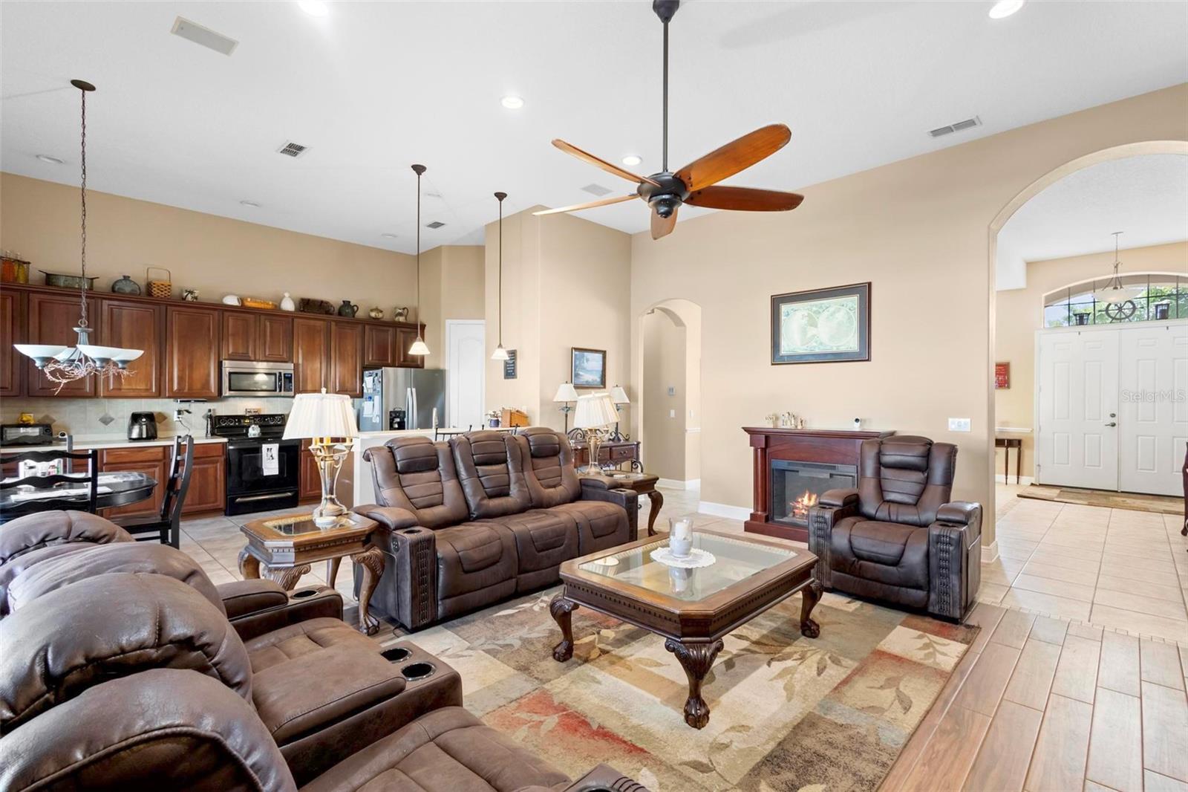
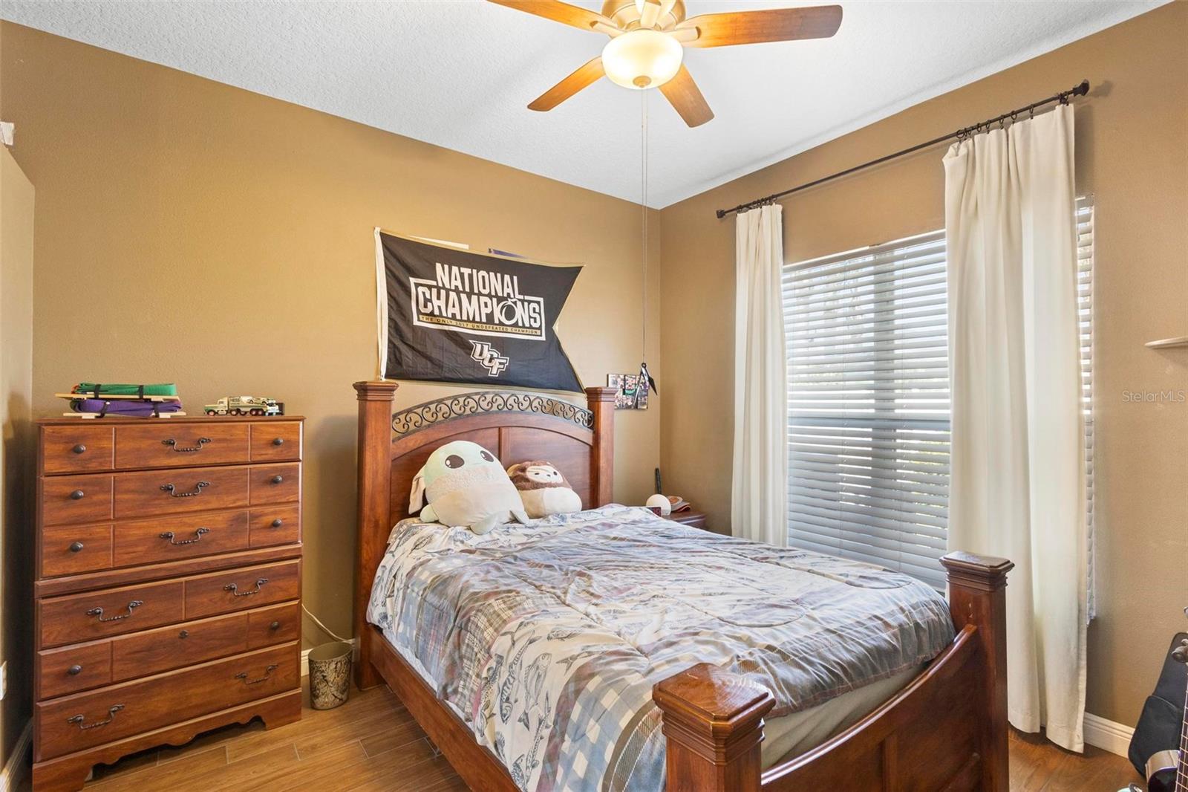
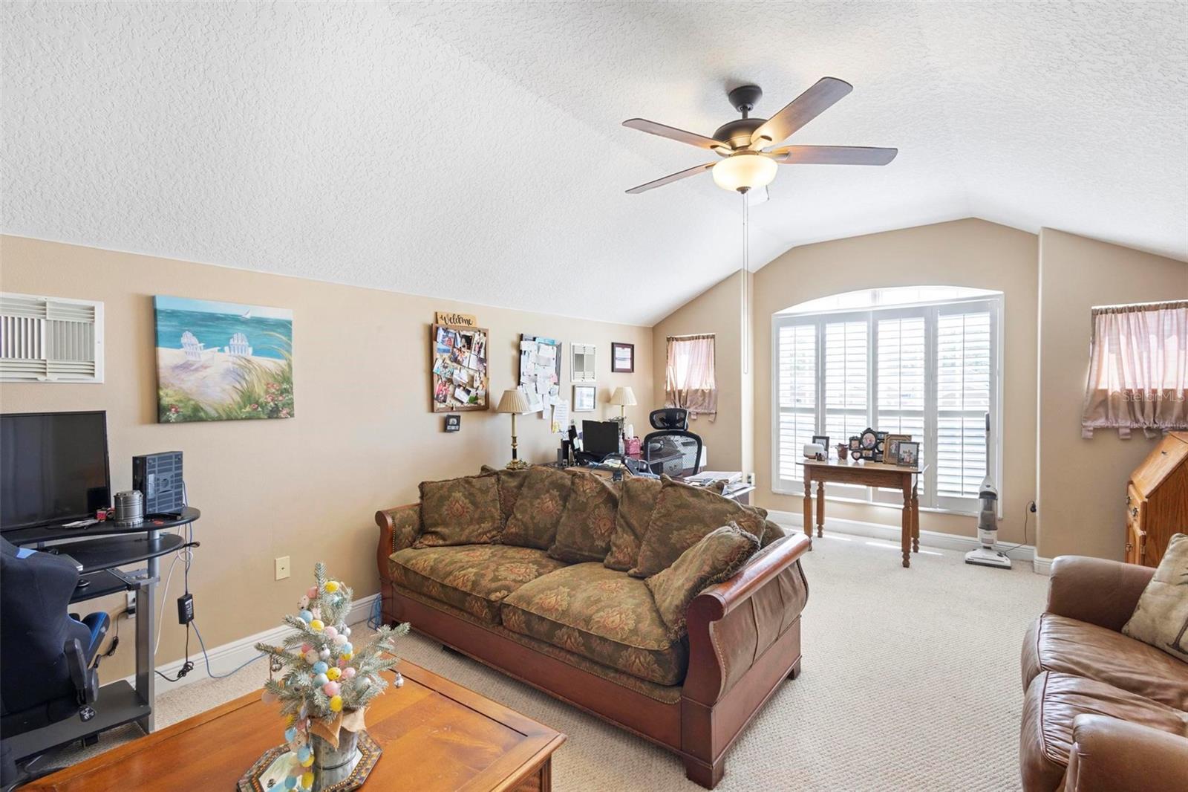
WELCOME HOME!! This beautifully maintained home at 3485 Rose Mallow Loop is located in one of Oviedo's highly sought after neighborhoods- The Sanctuary! You'll love all the space with 4 BEDROOMS + OFFICE + BONUS ABOVE THE GARAGE! You'll notice right away how spacious this floor plan is as it offers a 3-way split bedroom set up. First, pulling up to the home you're greeted with beautiful landscape, a large brick paver driveway and a 3 car garage! Walk in through the double front doors to a spacious foyer, tall ceilings and a lovely formal dining room big enough for an 8 seater table and a beautiful coffered ceiling to add a touch of elegance. The kitchen is lined with loads of storage with a wall of cabinets, long counter space, a walk in pantry and dry bar/drop zone area with more cabinets. The primary bedroom is on it's own side of the house for complete privacy. This spacious bedroom has an additional seating area for whatever your hearts desire- a reading nook, exercise area, nursery etc. The space is used very well in this home as you'll even see in the primary bathroom- the shower and large tub are separate, a long counter top with dual sinks and space for vanity set up. Huge walk in closet with tall ceilings for additional storage space up top. In addition to the 4 bedrooms, you'll have a separate office with door for privacy and a large bonus room above the garage with access to the attic for additional storage. BACKYARD SPACE: Screened in brick paver lanai with plenty of seating space. A beautiful saltwater pool with a waterfall and beautiful rock and floral landscaping. Back yard is fenced for privacy and still large enough for a playset and the family dog! Living in The Sanctuary you'll have access to their clubhouse with a fitness center, tennis courts, huge community pool, splash pad, park, volleyball and basketball courts. Extras this home offers is a tankless water heater, water softner, child safety fence for the pool and a Massey termite bond. This home is ready for it's new owners!!
/u.realgeeks.media/homesinorlando/NextHome-Neighborhood-Realty-Logo-Horizontal-OrangeOnWhite-Web-RGB.jpg)
Additional Information
- Taxes
- $4539
- Minimum Lease
- No Minimum
- HOA Fee
- $350
- HOA Payment Schedule
- Quarterly
- Maintenance Includes
- Pool, Recreational Facilities
- Location
- Landscaped, Sidewalk, Paved
- Community Features
- Clubhouse, Deed Restrictions, Fitness Center, Golf Carts OK, Park, Playground, Pool, Sidewalks, Tennis Courts, Maintenance Free
- Property Description
- Two Story
- Zoning
- PUD
- Interior Layout
- Accessibility Features, Ceiling Fans(s), Chair Rail, Coffered Ceiling(s), Dry Bar, Eat-in Kitchen, High Ceilings, Kitchen/Family Room Combo, Open Floorplan, Pest Guard System, Primary Bedroom Main Floor, Solid Surface Counters, Split Bedroom, Thermostat, Tray Ceiling(s), Walk-In Closet(s), Window Treatments
- Interior Features
- Accessibility Features, Ceiling Fans(s), Chair Rail, Coffered Ceiling(s), Dry Bar, Eat-in Kitchen, High Ceilings, Kitchen/Family Room Combo, Open Floorplan, Pest Guard System, Primary Bedroom Main Floor, Solid Surface Counters, Split Bedroom, Thermostat, Tray Ceiling(s), Walk-In Closet(s), Window Treatments
- Floor
- Carpet, Ceramic Tile
- Appliances
- Dishwasher, Disposal, Dryer, Microwave, Range, Refrigerator, Tankless Water Heater, Washer, Water Softener
- Utilities
- BB/HS Internet Available, Cable Connected, Electricity Connected, Fiber Optics, Phone Available, Public, Sewer Connected, Sprinkler Recycled, Street Lights, Underground Utilities, Water Connected
- Heating
- Central, Electric
- Air Conditioning
- Central Air
- Exterior Construction
- Block, Stucco
- Exterior Features
- Irrigation System, Rain Gutters, Sidewalk, Sliding Doors
- Roof
- Shingle
- Foundation
- Slab
- Pool
- Community, Private
- Pool Type
- Child Safety Fence
- Garage Carport
- 3 Car Garage
- Garage Spaces
- 3
- Fences
- Fenced
- Pets
- Allowed
- Flood Zone Code
- x
- Parcel ID
- 18-21-32-5PY-0000-2880
- Legal Description
- LOT 288 SANCTUARY PHASE 1 VILLAGE 6 PB 58 PGS 60 - 64
Listing courtesy of CALL IT CLOSED INTL REALTY. 407-338-3339
Selling Office: KELLER WILLIAMS ADVANTAGE REALTY.Mortgage Calculator
StellarMLS is the source of this information via Internet Data Exchange Program. All listing information is deemed reliable but not guaranteed and should be independently verified through personal inspection by appropriate professionals. Listings displayed on this website may be subject to prior sale or removal from sale. Availability of any listing should always be independently verified. Listing information is provided for consumer personal, non-commercial use, solely to identify potential properties for potential purchase. All other use is strictly prohibited and may violate relevant federal and state law. Data last updated on