1340 Wesley Street, Daytona Beach, FL 32117
- $325,000
- 3
- BD
- 3
- BA
- 1,735
- SqFt




- Sold Price
- $325,000
- List Price
- $325,000
- Status
- Sold
- Days on Market
- 65
- Closing Date
- Jun 28, 2024
- MLS#
- O6189128
- Property Style
- Single Family
- New Construction
- Yes
- Year Built
- 2024
- Bedrooms
- 3
- Bathrooms
- 3
- Baths Half
- 1
- Living Area
- 1,735
- Lot Size
- 11,750
- Acres
- 0.27
- Total Acreage
- 1/4 to less than 1/2
- Legal Subdivision Name
- 2692-Derbyshire/Miami/Kilgore Area
- MLS Area Major
- Daytona Beach
Property Description
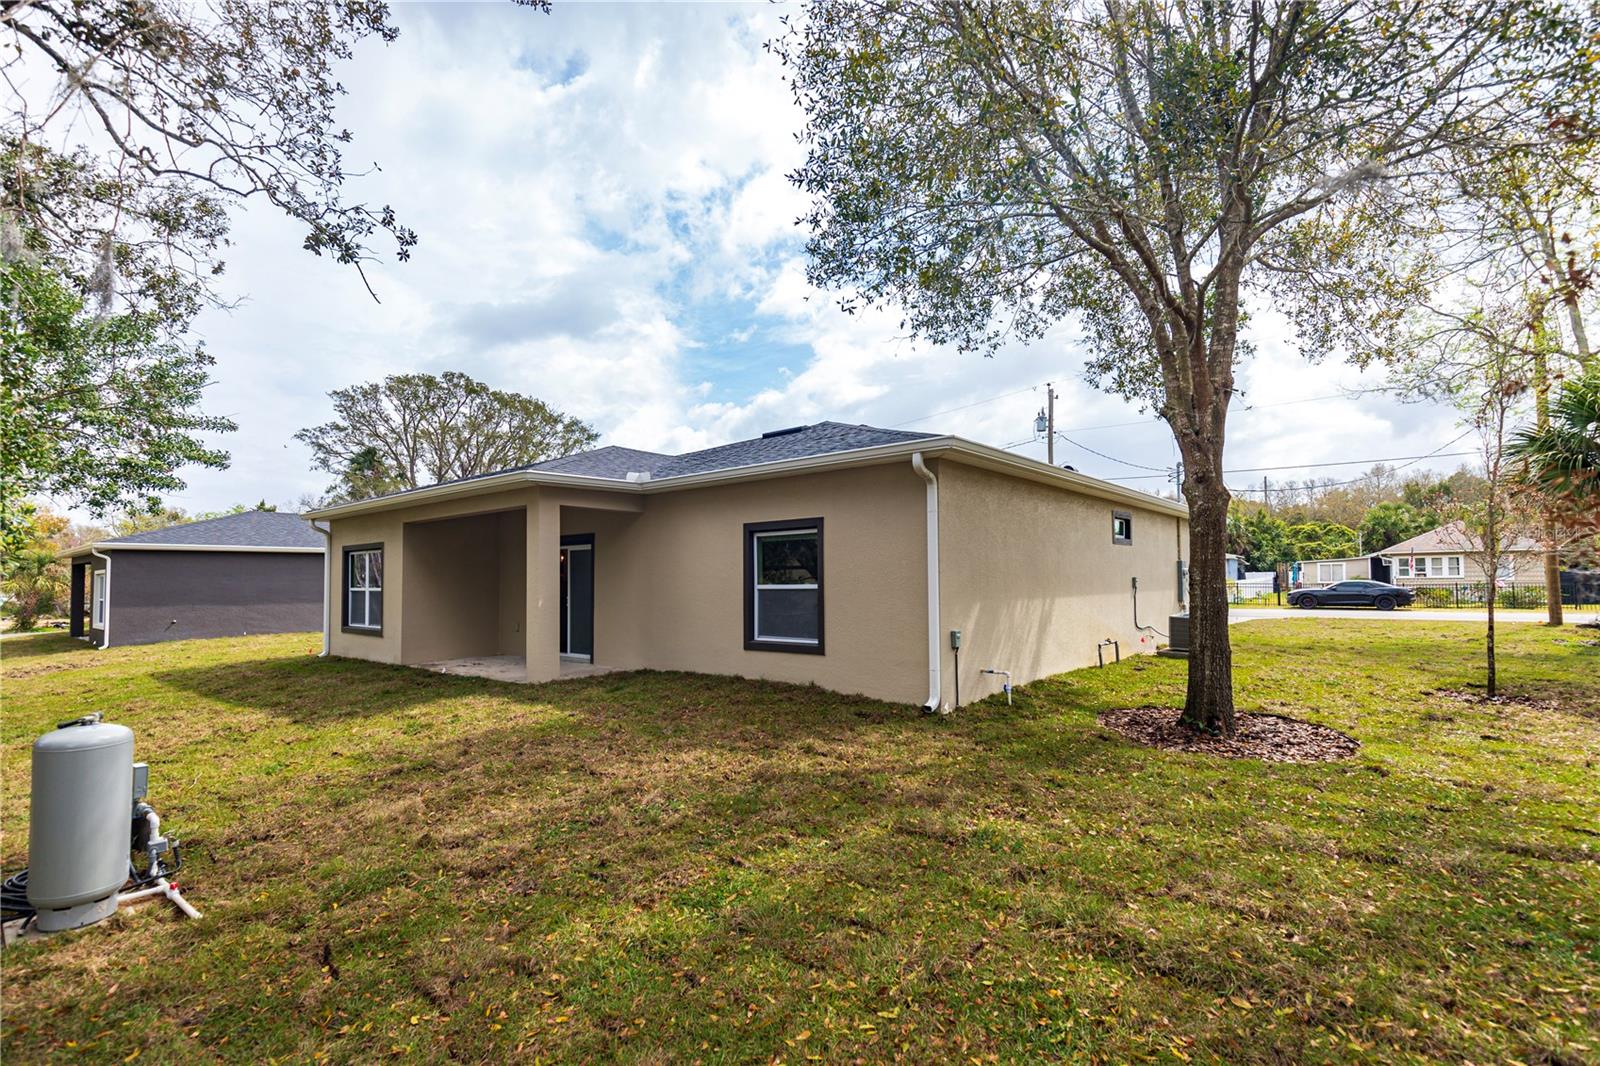
Welcome to 1340 Wesley St, discover coastal living at its finest, this exotic new construction 2024 features three bedrooms and two and a half bathrooms. This gem offers a warm atmosphere with its open floor design, luxury and modern finishes, where you can enjoy from the heart of the house, which is a modern kitchen with a large island in the middle, has stainless steel appliances, elegant . granite countertop. and 40" cabinets perfect for chefs. Its large concept living room makes it more pleasant for family and friends. The entire house has large windows that provide clarity of natural light. The Master Bathroom has a spacious design with a comfortable shower , double sink with a luxury finish that combines with the style of the house. Outside you can enjoy the large garden where you will not worry about watering it since it has its automated irrigation system, in addition the entire house has a Gutter installed. This community has no HOA or CDD. This spectacular property is located in Daytona Beach where the adrenaline will take over you with the Daytona International Speedway and its famous NASCAR races, above all the relaxation and fun will take place on its nearby beaches and 2 miles again Target Outlet stores, chain restaurants and much more. This is a great opportunity to enjoy and live in a beach area. Don't miss out!!! Contact me today for a private showing!!!
/u.realgeeks.media/homesinorlando/NextHome-Neighborhood-Realty-Logo-Horizontal-OrangeOnWhite-Web-RGB.jpg)
Additional Information
- Taxes
- $635
- Minimum Lease
- No Rent
- Community Features
- No Deed Restriction
- Property Description
- One Story
- Zoning
- R-4
- Interior Layout
- Eat-in Kitchen, High Ceilings, Open Floorplan, Skylight(s), Smart Home, Solid Wood Cabinets, Thermostat, Walk-In Closet(s)
- Interior Features
- Eat-in Kitchen, High Ceilings, Open Floorplan, Skylight(s), Smart Home, Solid Wood Cabinets, Thermostat, Walk-In Closet(s)
- Floor
- Luxury Vinyl, Tile
- Appliances
- Dishwasher, Electric Water Heater, Microwave, Range, Refrigerator
- Utilities
- Public
- Heating
- Electric
- Air Conditioning
- Central Air
- Exterior Construction
- Block
- Exterior Features
- Garden, Irrigation System, Private Mailbox, Rain Gutters, Sliding Doors, Sprinkler Metered
- Roof
- Shingle
- Foundation
- Slab
- Pool
- No Pool
- Garage Carport
- 2 Car Garage
- Garage Spaces
- 2
- Garage Features
- Driveway
- Elementary School
- Champion Elementary School
- Middle School
- David C Hinson Sr Middle
- High School
- Mainland High School
- Flood Zone Code
- X
- Parcel ID
- 520200000220
- Legal Description
- 2-15-32 W 94 FT OF E 188 FT OF S 125 FT OF N 574.17 FT OF LOT 1 W OF & MEAS ON CAROL LEE ST PER OR 8026 PG 2117 PER OR 8162 PG 4564 PER OR 8218 PG 4314 PER OR 8218 PG 4334 PER OR 8297 PG 3025
Listing courtesy of BANERSY REAL ESTATE, LLC. 407-962-6201
Selling Office: CHARLES RUTENBERG REALTY ORLANDO.Mortgage Calculator
StellarMLS is the source of this information via Internet Data Exchange Program. All listing information is deemed reliable but not guaranteed and should be independently verified through personal inspection by appropriate professionals. Listings displayed on this website may be subject to prior sale or removal from sale. Availability of any listing should always be independently verified. Listing information is provided for consumer personal, non-commercial use, solely to identify potential properties for potential purchase. All other use is strictly prohibited and may violate relevant federal and state law. Data last updated on