1017 Nash Drive, Celebration, FL 34747
- $480,000
- 3
- BD
- 3
- BA
- 1,440
- SqFt










- Sold Price
- $480,000
- List Price
- $475,000
- Status
- Sold
- Days on Market
- 3
- Closing Date
- May 15, 2024
- MLS#
- O6189093
- Property Style
- Townhouse
- Architectural Style
- Colonial
- Year Built
- 2001
- Bedrooms
- 3
- Bathrooms
- 3
- Baths Half
- 1
- Living Area
- 1,440
- Lot Size
- 2,570
- Acres
- 0.06
- Total Acreage
- 0 to less than 1/4
- Building Name
- Na
- Legal Subdivision Name
- Celebration Roseville Corner
- MLS Area Major
- Kissimmee/Celebration
Property Description
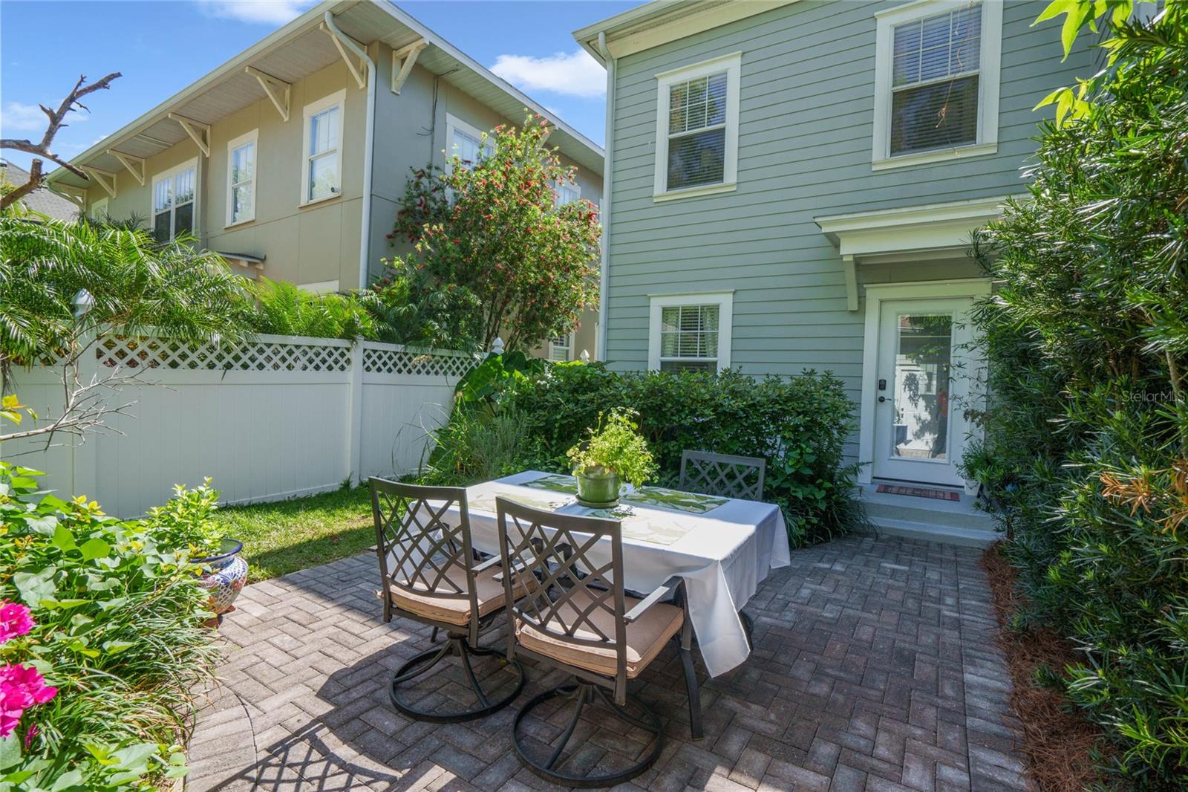
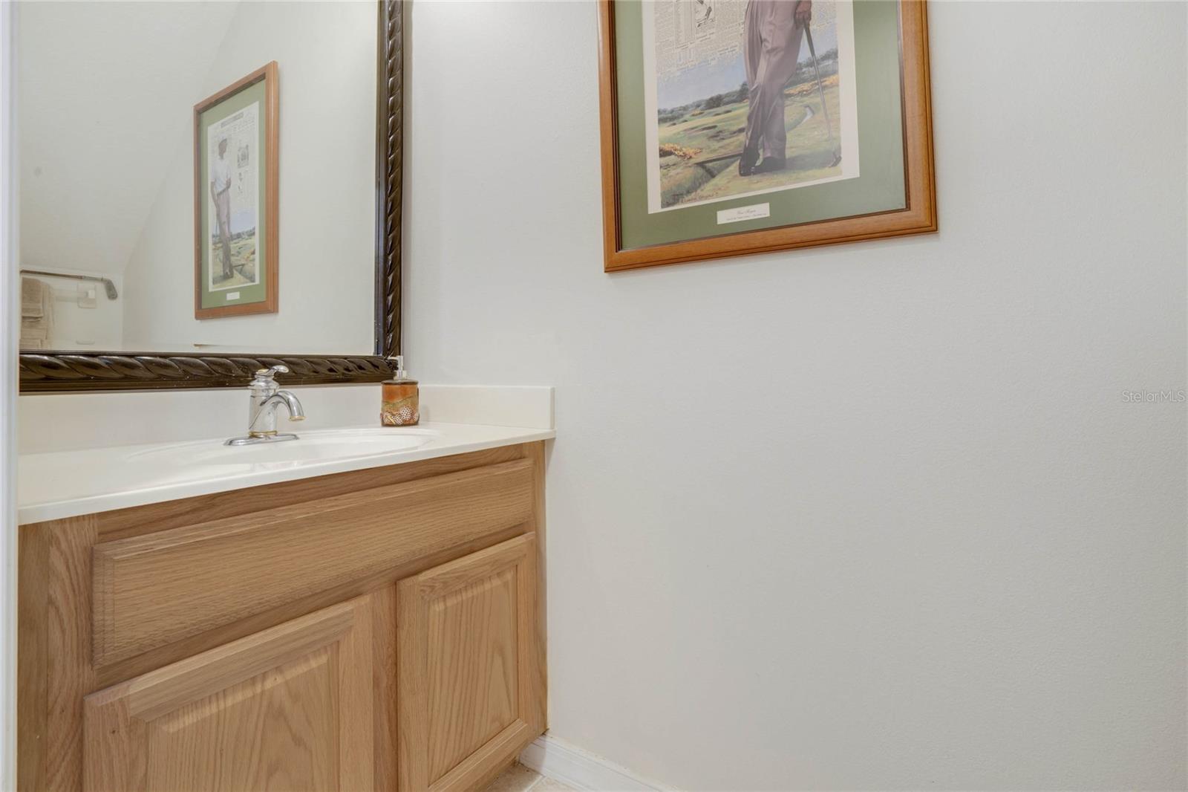
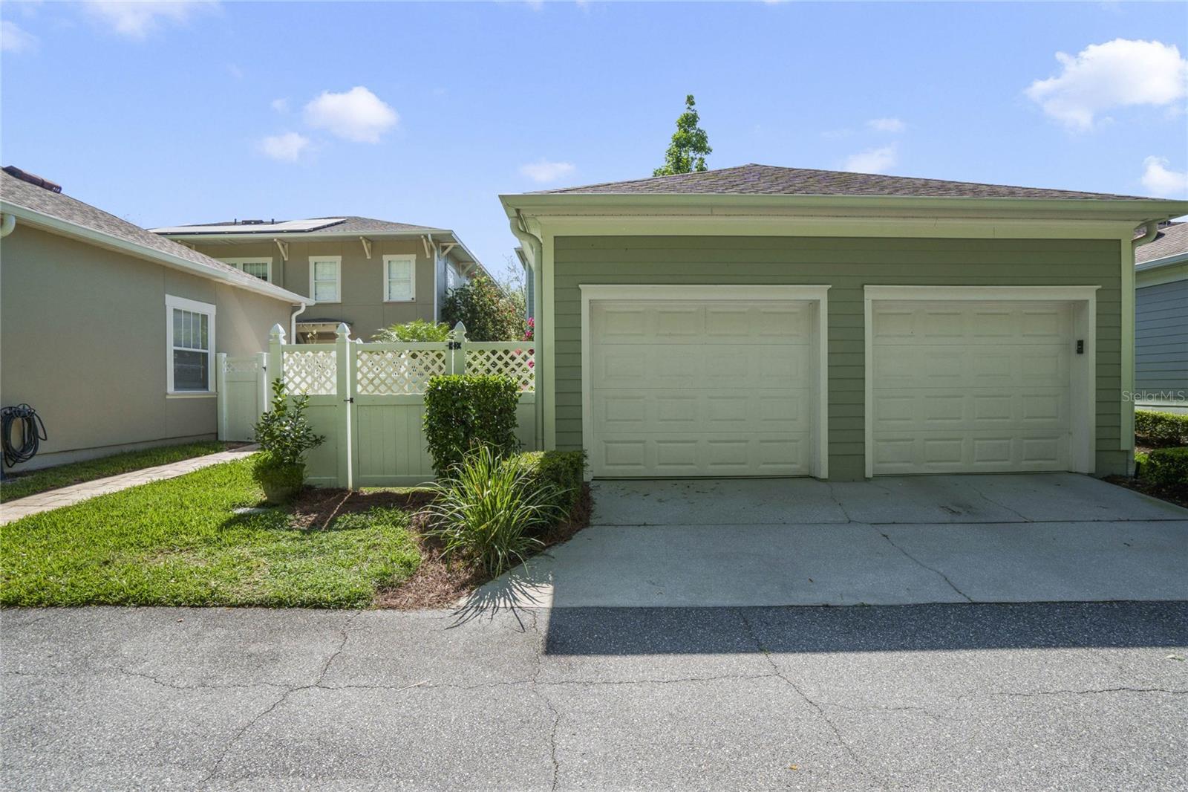
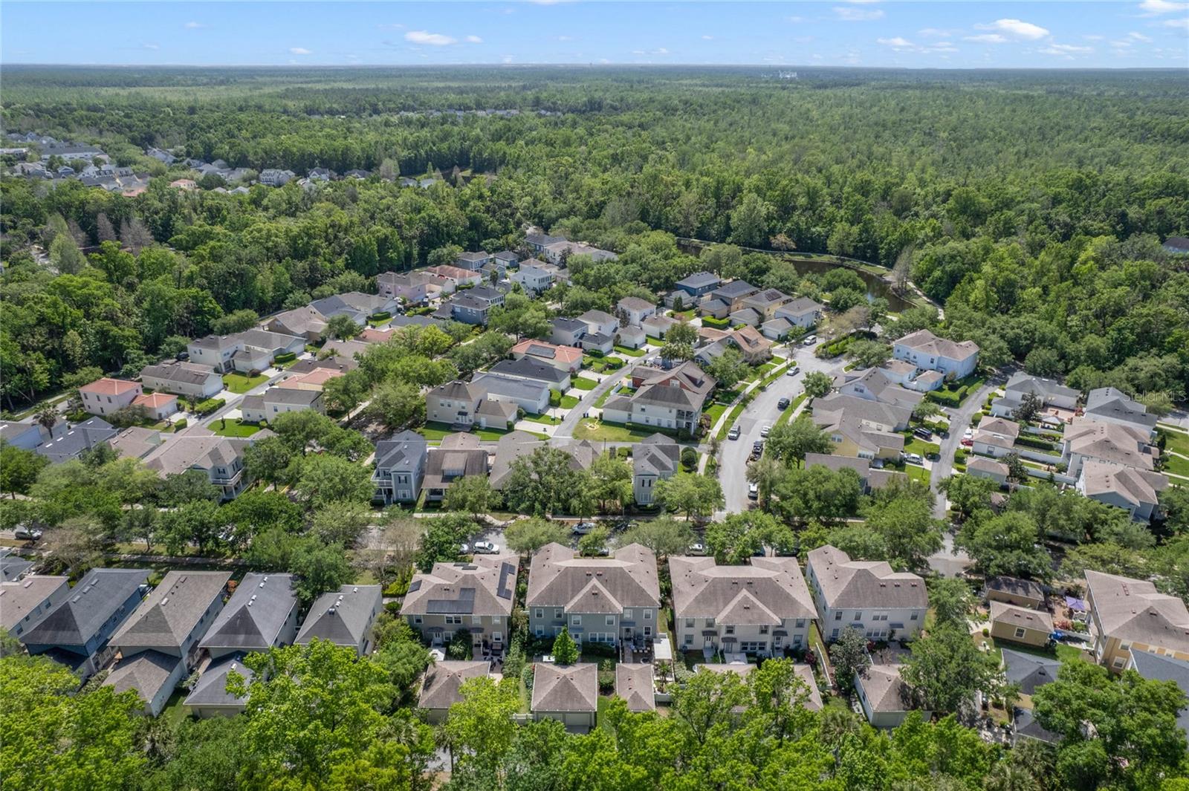
Located on a quiet tree-lined street, this two bedroom PLUS DEN Colonial-style end-unit townhome offers the perfect blend of easy-maintenance townhouse living with its own private backyard oasis overlooking nature reserves! TOUR THE HOUSE WITH THE VIRTUAL TOUR and VIDEO TOUR LINKS. As you enter the home you’ll find something that other similar floorplans don’t have---spacious storage closets with closet organizers! To your right, a den with pocket doors is the perfect “3rd space” ideal for your flex room, home office, or guest space. As you enter the heart of your home, you’ll find a spacious great room with lots of natural light and an adjacent kitchen, featuring plenty of storage space among the 42” wood cabinets, a closet pantry, and stainless steel Samsung smart appliances (2022). Step out the back door to start each day with your morning coffee in your FENCED BACKYARD while listening to chirping birds from the conservation just behind your lot. This outdoor space will delight friends who come over for dinner al fresco on the PAVERED PATIO in your own tranquil haven. The backyard has beautiful vegetation including perennial kale and lemongrass, bougainvillea, grapefruit, and 3 four-foot long stainless steel garden beds for your gardening pleasure. As you retreat upstairs to your sanctuary, you’ll find two large bedrooms, both with a full bathroom ensuite. The Primary Suite encompasses the whole width of house (17 feet wide), providing plenty of space for your king-sized furniture under the elegant tray ceiling, and features a double-sink vanity, step-in shower, and walk-in closet. The upstairs hallway that separates the Primary Suite from the second bedroom has additional storage and upstairs laundry, making house chores convenient. The newer LG washer/dryer stays with the house. Other home features include: 1-car garage with shelving storage, fresh paint, elegant crown molding accents, new wood laminate flooring throughout, brand new water heater, AC with UV light installed (6 years), and the HOA covers the roof (replaced in 2018.) Celebration is an idyllic neighborhood where you’ll find over 26 miles of paths winding through the neighborhood, fields, lakes, golf course, and also a vibrant downtown area with great restaurants, stores, banks, and events. Amenities include community pools, tennis courts, playground, parks, clubhouse with fitness center, and more. The HOA takes care of the exterior building painting, regular pressure washing, gutter cleaning, and the front landscaping is cared for by a professional team who trims, monitors the sprinkler system, and does pest control. Owners get to care for the inside of their own rear fenced area. The location of Celebration is perfect! You are right in the middle of both Florida coasts, 10 minutes from Disney, 20 minutes from the airport, and 30 minutes from Downtown Orlando. Don't miss the opportunity to live in this beautiful home & fall in love with the unique Celebration lifestyle!
/u.realgeeks.media/homesinorlando/NextHome-Neighborhood-Realty-Logo-Horizontal-OrangeOnWhite-Web-RGB.jpg)
Additional Information
- Taxes
- $4056
- Taxes
- $1,208
- Minimum Lease
- 1-2 Years
- Hoa Fee
- $368
- HOA Payment Schedule
- Monthly
- Maintenance Includes
- Pool, Maintenance Structure, Maintenance Grounds
- Location
- Conservation Area, Sidewalk
- Community Features
- Dog Park, Fitness Center, Park, Playground, Pool, Restaurant, Tennis Courts, No Deed Restriction
- Property Description
- Two Story
- Zoning
- OPUD
- Interior Layout
- Ceiling Fans(s), Eat-in Kitchen, Kitchen/Family Room Combo, Open Floorplan, PrimaryBedroom Upstairs, Walk-In Closet(s)
- Interior Features
- Ceiling Fans(s), Eat-in Kitchen, Kitchen/Family Room Combo, Open Floorplan, PrimaryBedroom Upstairs, Walk-In Closet(s)
- Floor
- Ceramic Tile, Laminate
- Appliances
- Dishwasher, Dryer, Microwave, Range, Refrigerator, Washer
- Utilities
- Public
- Heating
- Central, Electric
- Air Conditioning
- Central Air
- Exterior Construction
- Block, Vinyl Siding
- Exterior Features
- Courtyard, Irrigation System
- Roof
- Shingle
- Foundation
- Slab
- Pool
- Community
- Garage Carport
- 1 Car Garage
- Garage Spaces
- 1
- Elementary School
- Celebration K-8
- Middle School
- Celebration K-8
- High School
- Celebration High
- Fences
- Fenced, Vinyl
- Pets
- Allowed
- Flood Zone Code
- X
- Parcel ID
- 07-25-28-2833-0001-0130
- Legal Description
- CELEBRATION ROSEVILLE CORNER PB 12 PG 62-69 LOT 13
Listing courtesy of BLOOM HOME GROUP REALTY LLC.
Selling Office: EXP REALTY LLC.Mortgage Calculator
StellarMLS is the source of this information via Internet Data Exchange Program. All listing information is deemed reliable but not guaranteed and should be independently verified through personal inspection by appropriate professionals. Listings displayed on this website may be subject to prior sale or removal from sale. Availability of any listing should always be independently verified. Listing information is provided for consumer personal, non-commercial use, solely to identify potential properties for potential purchase. All other use is strictly prohibited and may violate relevant federal and state law. Data last updated on