4000 Pinckney Drive, Orlando, FL 32808
- $360,000
- 4
- BD
- 2
- BA
- 1,400
- SqFt




- Sold Price
- $360,000
- List Price
- $374,999
- Status
- Sold
- Days on Market
- 110
- Closing Date
- Aug 08, 2024
- MLS#
- O6189090
- Property Style
- Single Family
- Year Built
- 1969
- Bedrooms
- 4
- Bathrooms
- 2
- Living Area
- 1,400
- Lot Size
- 9,532
- Acres
- 0.22
- Total Acreage
- 0 to less than 1/4
- Legal Subdivision Name
- North Lane Park
- MLS Area Major
- Orlando/Pine Hills
Property Description
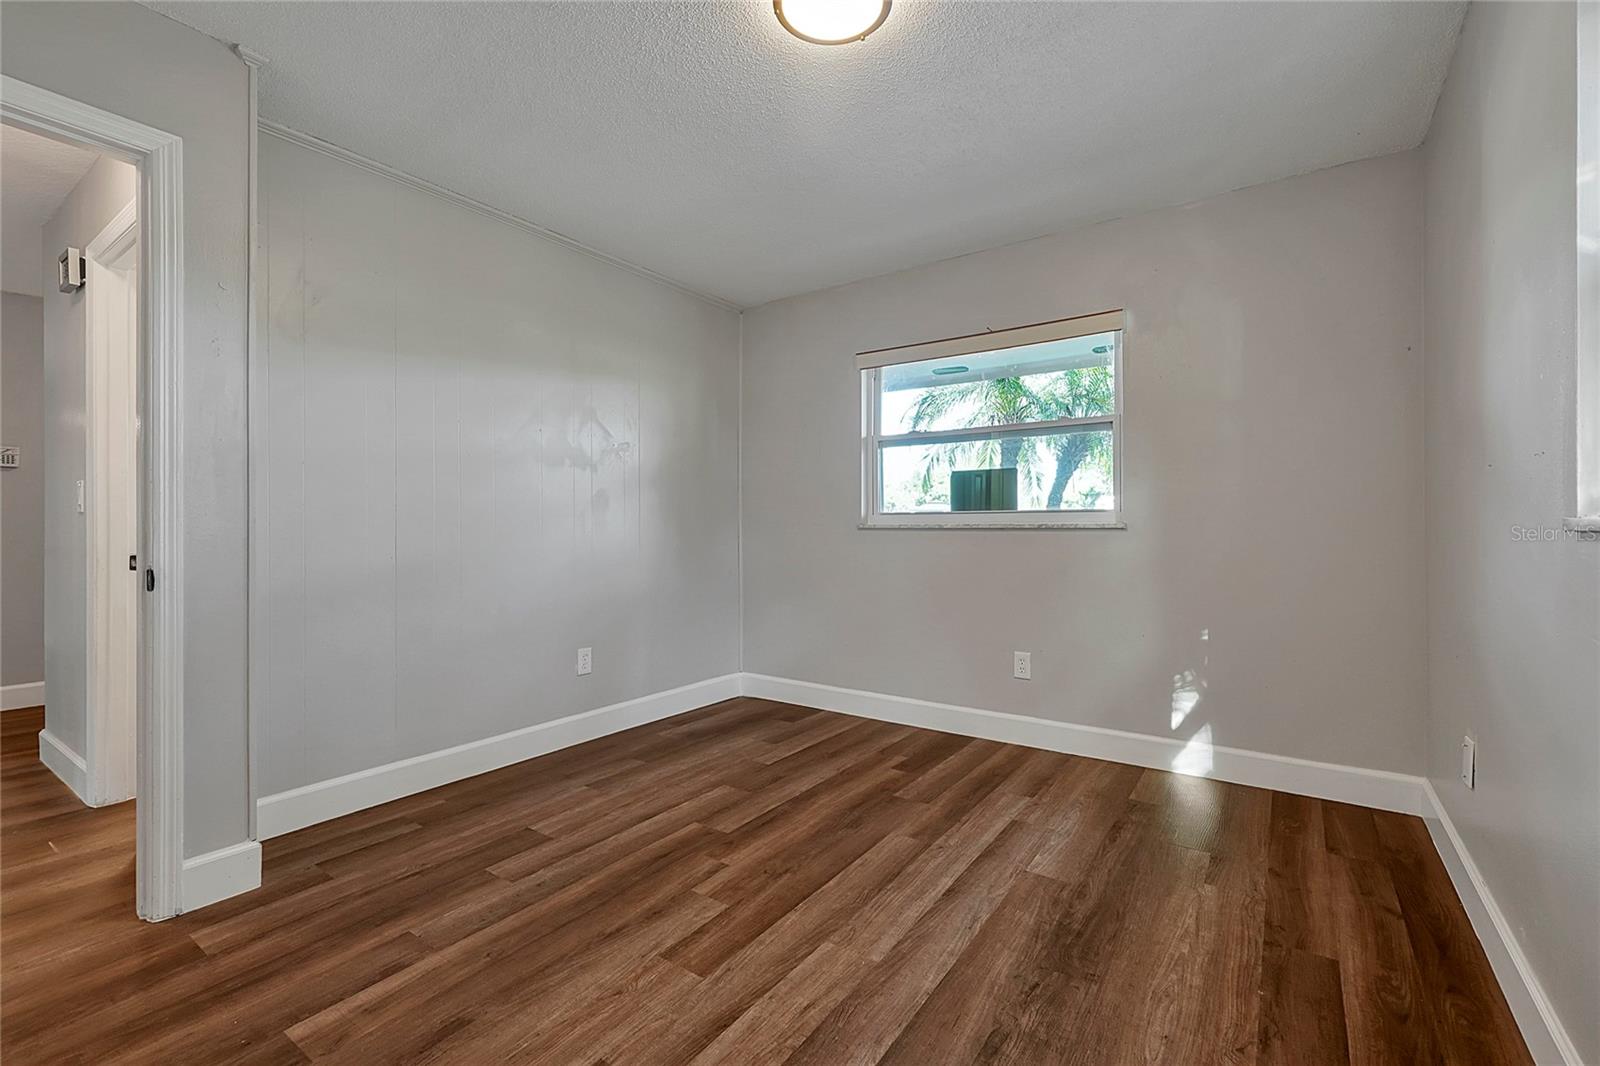
Welcome to your dream home! This beautifully renovated property is back on the market due to the previous buyer's financing falling through and now includes a price improvement. The seller is highly motivated and offering up to $10,000 in closing cost concessions. Situated on a spacious corner lot, this home features three bedrooms, two bathrooms, an office/4th bedroom, and a two-car garage. The open concept living area is perfect for modern living and entertaining, with a remodeled kitchen boasting high-end finishes and stainless steel appliances. The master suite includes a walk-in closet and a beautifully appointed ensuite bathroom. Throughout the home, you'll find luxury vinyl flooring and a smart home thermostat for added convenience. The rear patio extends the living space outdoors, perfect for relaxing and entertaining. Close to shopping, dining, schools, parks, and major highways, this home offers the perfect blend of suburban tranquility and city convenience, all with no HOA. Schedule a showing today and strike while the iron is hot—don't miss your chance to own this stunning home!
/u.realgeeks.media/homesinorlando/NextHome-Neighborhood-Realty-Logo-Horizontal-OrangeOnWhite-Web-RGB.jpg)
Additional Information
- Taxes
- $538
- Minimum Lease
- No Minimum
- Community Features
- No Deed Restriction
- Property Description
- One Story
- Zoning
- R-1A
- Interior Layout
- Ceiling Fans(s), Open Floorplan, Solid Surface Counters, Solid Wood Cabinets, Thermostat, Walk-In Closet(s)
- Interior Features
- Ceiling Fans(s), Open Floorplan, Solid Surface Counters, Solid Wood Cabinets, Thermostat, Walk-In Closet(s)
- Floor
- Luxury Vinyl
- Appliances
- Dishwasher, Disposal, Electric Water Heater, Microwave, Range, Refrigerator
- Utilities
- Electricity Connected, Public, Water Connected
- Heating
- Central
- Air Conditioning
- Central Air
- Exterior Construction
- Block, Brick, Concrete
- Exterior Features
- Private Mailbox, Sidewalk, Sliding Doors
- Roof
- Shingle
- Foundation
- Slab
- Pool
- No Pool
- Garage Carport
- 2 Car Garage
- Garage Spaces
- 2
- Elementary School
- Rolling Hills Elem
- Middle School
- Meadowbrook Middle
- High School
- Evans High
- Flood Zone Code
- X
- Parcel ID
- 01-22-28-5589-00-010
- Legal Description
- NORTH LANE PARK 2/140 LOT 1
Listing courtesy of NIGEL NEWLAND HOMES LLC. 321-231-6084
Selling Office: HOMES PREMIER REALTY LLC.Mortgage Calculator
StellarMLS is the source of this information via Internet Data Exchange Program. All listing information is deemed reliable but not guaranteed and should be independently verified through personal inspection by appropriate professionals. Listings displayed on this website may be subject to prior sale or removal from sale. Availability of any listing should always be independently verified. Listing information is provided for consumer personal, non-commercial use, solely to identify potential properties for potential purchase. All other use is strictly prohibited and may violate relevant federal and state law. Data last updated on