7431 Green Tree Drive Unit 95, Orlando, FL 32819
- $500,000
- 3
- BD
- 3
- BA
- 2,422
- SqFt




- Sold Price
- $500,000
- List Price
- $515,000
- Status
- Sold
- Days on Market
- 12
- Closing Date
- May 15, 2024
- MLS#
- O6189076
- Property Style
- Townhouse
- Architectural Style
- Florida, Mediterranean
- Year Built
- 2000
- Bedrooms
- 3
- Bathrooms
- 3
- Baths Half
- 1
- Living Area
- 2,422
- Lot Size
- 12,178
- Acres
- 0.28
- Total Acreage
- 1/4 to less than 1/2
- Building Name
- .
- Legal Subdivision Name
- Phillips Bay Condo Ph 02 Or 5723/2465
- MLS Area Major
- Orlando/Bay Hill/Sand Lake
Property Description
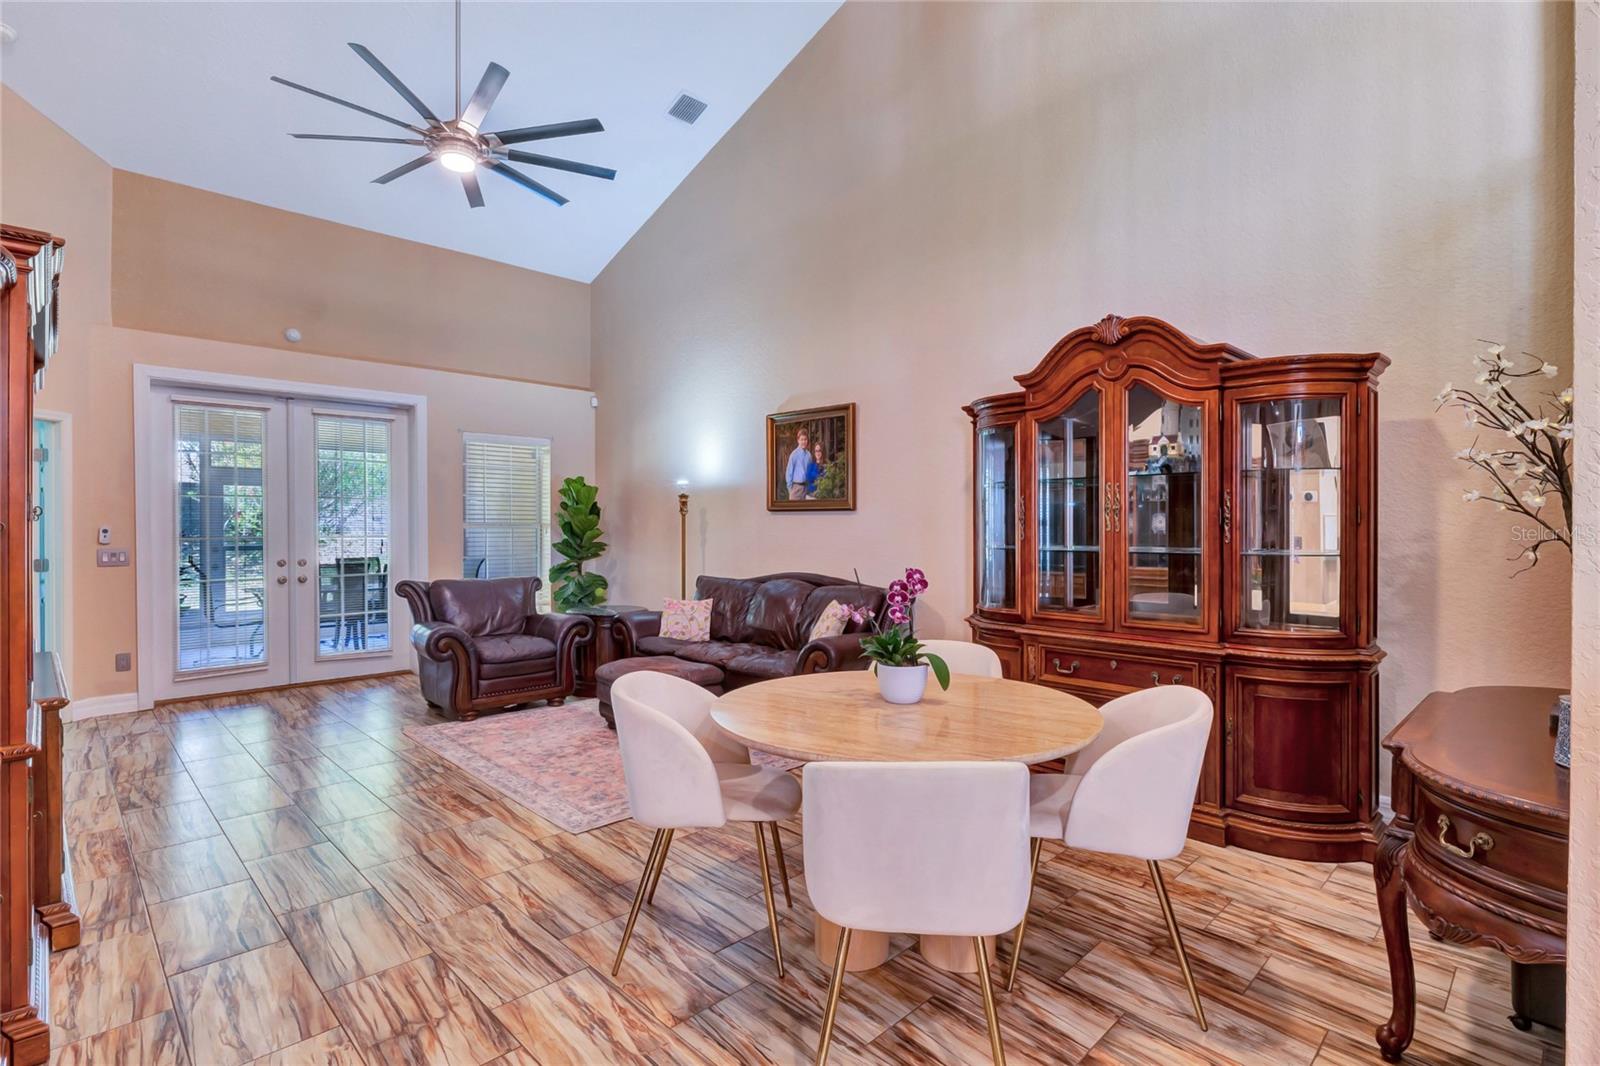
Conveniently located in the Heart of Dr. Phillips in SW Orlando is Phillips Bay, a quiet, gated townhouse community! This charming unit is 3 bedrooms, 2 full and 1 half bath, over 2200 sq ft in top condition. Bright and open with soaring ceilings, this floor plan is ideal and multi-functional with the Primary bedroom suite on the ground floor and large Guest bedrooms on the upper level. Numerous upgrades and improvements include rectangular wood-grain tile, upgraded 42' Kitchen cabinets, slow-close drawers, granite counters, Breakfast bar with Pendant lights, and Stainless Steel appliances including a New Bosch refrigerator(2023). All fans & lights are remote or switch-controlled, plus a Nest thermostat. The Primary en-suite includes New(2022), luxury vinyl wood-grain floors,2 closets (1 walk-in), Garden tub, separate shower & double vanities. Upstairs you find a huge front Guest bedroom with vaulted ceiling, great natural light, and an adjoining bath with dual access. The additional Guest bedroom is equally large, and through the closet is a Finished attic, perfect as a Home Office/Exercise or storage room, which is also under AC! Also on the ground floor is a spacious covered & screened Lanai with removable window panels to convert for more useable space, custom blinds on all French doors, a half bath, large Laundry (washer & 2 dryers included!), and Safe Touch security system with multiple cameras with touchscreen in-house or remotely controlled! Extras include AC (2020) with a hepa filter & UV filter, Finger ID garage door fob/code for up to 6 people, Roof replaced in 2019, 2 car garage with New opener in 2022 with Amazon key delivery & exterior code panel entry! Only a few steps to the Clubhouse for mail, pool, & Gym. ALSO, the HOA Special Assessment is Paid IN FULL by the owner. Won't last!
/u.realgeeks.media/homesinorlando/NextHome-Neighborhood-Realty-Logo-Horizontal-OrangeOnWhite-Web-RGB.jpg)
Additional Information
- Taxes
- $4339
- Minimum Lease
- 7 Months
- Hoa Fee
- $483
- HOA Payment Schedule
- Monthly
- Maintenance Includes
- Pool, Maintenance Structure, Maintenance Grounds
- Location
- In County, Near Public Transit, Paved, Private
- Community Features
- Association Recreation - Owned, Clubhouse, Community Mailbox, Deed Restrictions, Fitness Center, Gated Community - No Guard, Pool
- Property Description
- Two Story, Attached
- Zoning
- P-D
- Interior Layout
- Built-in Features, Ceiling Fans(s), High Ceilings, Living Room/Dining Room Combo, Open Floorplan, Solid Surface Counters, Solid Wood Cabinets, Split Bedroom, Vaulted Ceiling(s)
- Interior Features
- Built-in Features, Ceiling Fans(s), High Ceilings, Living Room/Dining Room Combo, Open Floorplan, Solid Surface Counters, Solid Wood Cabinets, Split Bedroom, Vaulted Ceiling(s)
- Floor
- Carpet, Ceramic Tile
- Appliances
- Convection Oven, Cooktop, Dishwasher, Disposal, Dryer, Electric Water Heater, Exhaust Fan, Microwave, Range, Refrigerator, Washer
- Utilities
- BB/HS Internet Available, Electricity Connected, Street Lights, Underground Utilities, Water Connected
- Heating
- Central, Electric
- Air Conditioning
- Central Air
- Exterior Construction
- Block, Stucco
- Exterior Features
- Rain Gutters
- Roof
- Tile
- Foundation
- Slab
- Pool
- Community
- Garage Carport
- 2 Car Garage
- Garage Spaces
- 2
- Garage Features
- Driveway, Garage Door Opener
- Elementary School
- Dr. Phillips Elem
- Middle School
- Southwest Middle
- High School
- Dr. Phillips High
- Pets
- Allowed
- Flood Zone Code
- X
- Parcel ID
- 26-23-28-7108-00-095
- Legal Description
- PHILLIPS BAY CONDO PH 16 6092/1709 UNIT 95
Listing courtesy of COLDWELL BANKER REALTY. 407-647-1211
Selling Office: REALTY HUB.Mortgage Calculator
StellarMLS is the source of this information via Internet Data Exchange Program. All listing information is deemed reliable but not guaranteed and should be independently verified through personal inspection by appropriate professionals. Listings displayed on this website may be subject to prior sale or removal from sale. Availability of any listing should always be independently verified. Listing information is provided for consumer personal, non-commercial use, solely to identify potential properties for potential purchase. All other use is strictly prohibited and may violate relevant federal and state law. Data last updated on