708 Legacy Park Drive, Casselberry, FL 32707
- $515,000
- 3
- BD
- 3
- BA
- 2,597
- SqFt





- Sold Price
- $515,000
- List Price
- $520,000
- Status
- Sold
- Days on Market
- 21
- Closing Date
- May 06, 2024
- MLS#
- O6189073
- Property Style
- Single Family
- Architectural Style
- Traditional
- Year Built
- 2006
- Bedrooms
- 3
- Bathrooms
- 3
- Baths Half
- 1
- Living Area
- 2,597
- Lot Size
- 5,478
- Acres
- 0.12
- Total Acreage
- 0 to less than 1/4
- Legal Subdivision Name
- Legacy Park Residential Ph 1 & 2 A Rep
- MLS Area Major
- Casselberry
Property Description
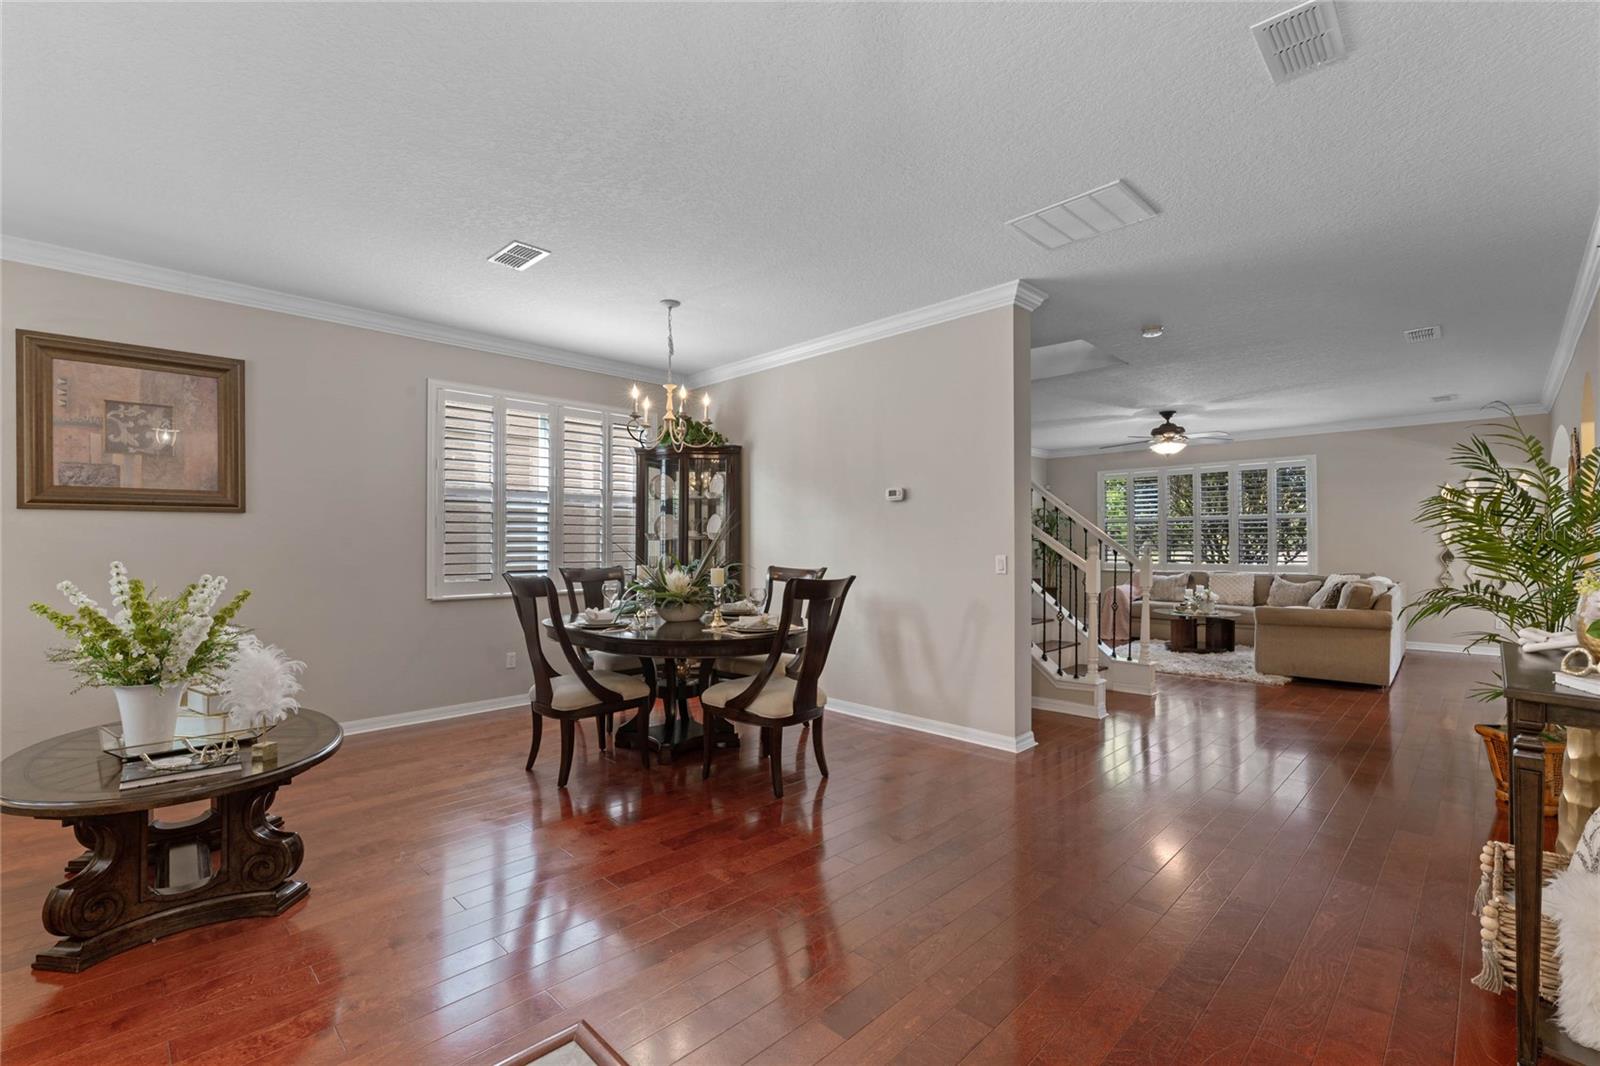
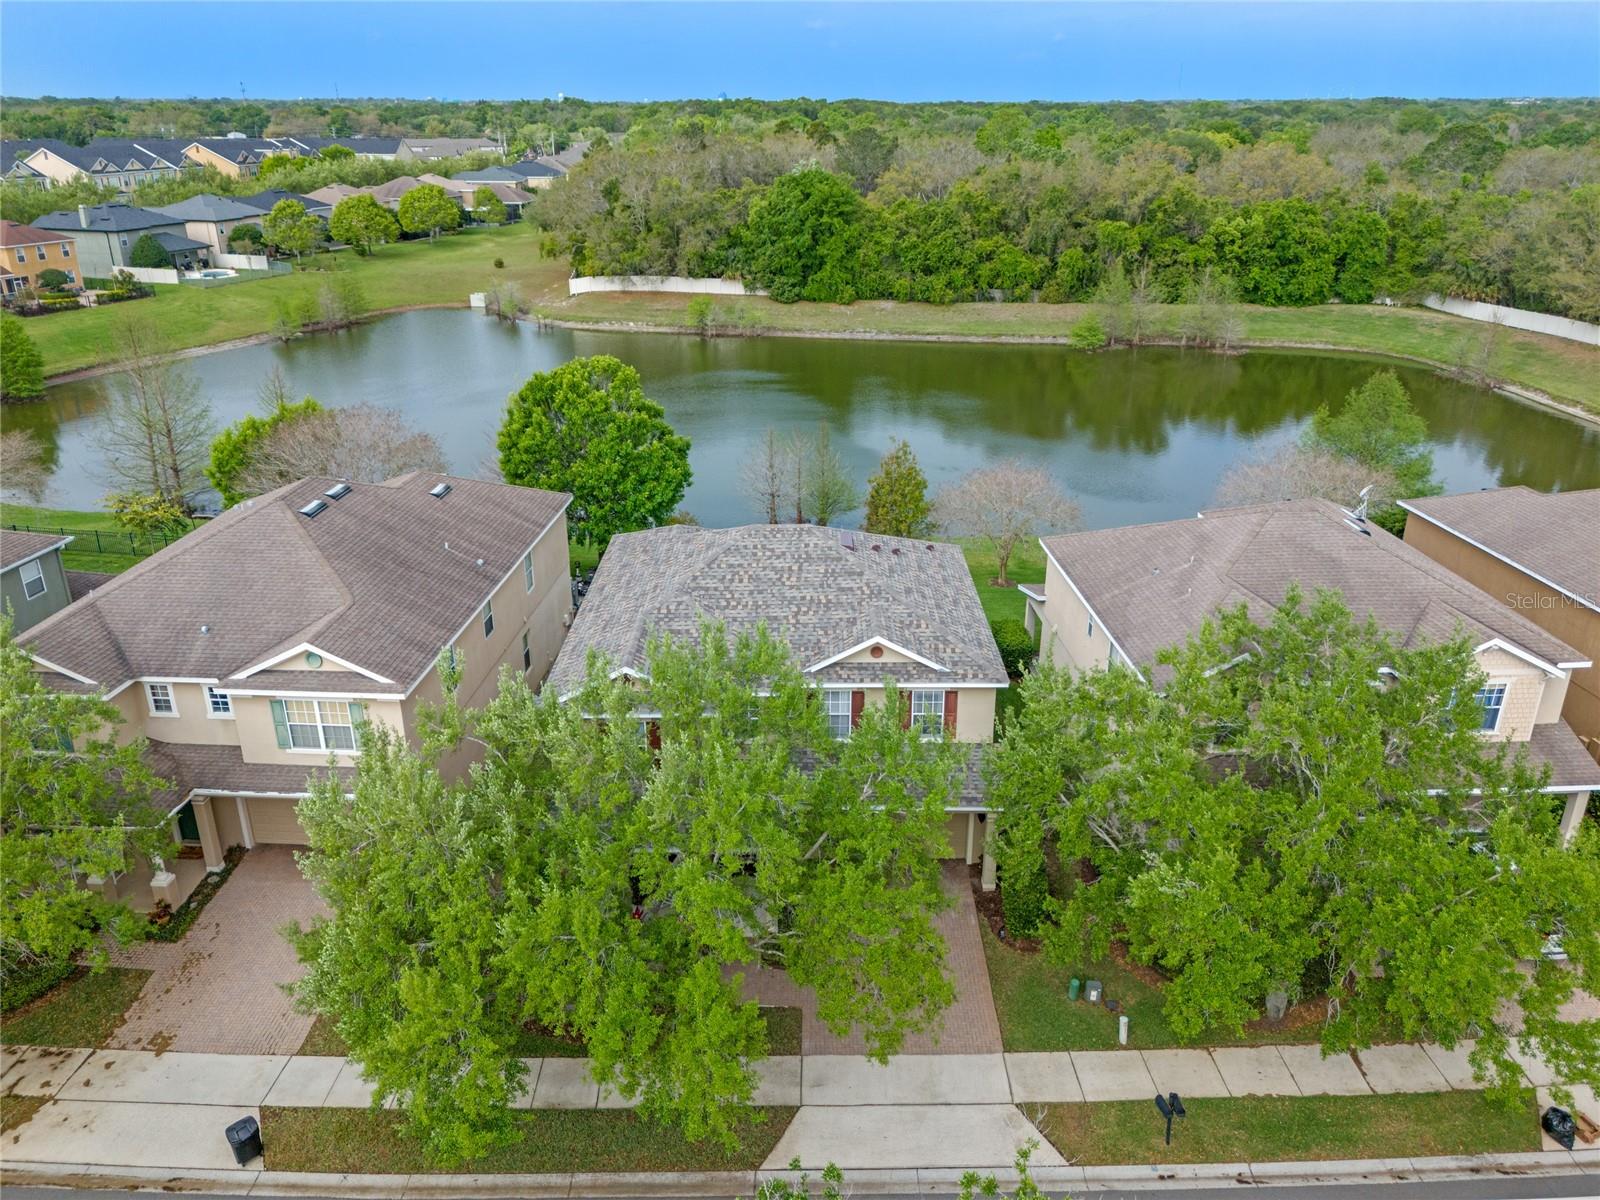
An incredible opportunity awaits in highly sought after Legacy Park Residential. Welcome to 708 Legacy Park Dr – a well maintained CONSERVATION & WATERFRONT, 3 bedroom, 2 ½ bath residence offering the perfect blend of style, functionality & modern upgrades. Decorative pavers lead up to the front door and charming porch – the perfect spot to sit & sip your morning joe or unwind with a book. Step inside and be greeted by the beautiful interior features that set this home apart. Wood floors adorn all the living areas with tile just in the wet (no carpet at all) creating a classic clean aesthetic. While a refreshed neutral color palette, PLANTATION SHUTTERS, Crown Molding, high ceilings and all new modern light fixtures add refined sophistication. The large open floor plan with formal living/dining combo, separate casual family/kitchen areas, and guest half bath makes entertaining a breeze. With ample room for both entertaining and quiet retreats, this home seamlessly combines comfort and style. The heart of the home well-appointed chef’s kitchen boasts solid wood cabinets, GRANITE counters, mosaic tile custom backsplash, a center island with bar seating, sleek stainless appliances, and a casual eating space. Step out the French doors off the breakfast nook to the expanded paver patio. Gather family & friends for BBQ or simply enjoy the beauty of your surroundings and the nightly SUNSET VIEWS from your own backyard. Venture upstairs to discover a secondary entertaining loft with flexibility as an office, playroom, game room, you name it! Wake up to water & tree-top VIEWS from the upstairs OWNERS SUITE. Dual closets and a spacious ensuite bath featuring dual sink vanity, toilet room, separate shower & deep soaking tub define this space. All the bedrooms are comfortable & cozy with walk in closets and large windows that allow for plenty of natural light. A full hall bath with tub/shower combo and dual sink vanity as well as convenient laundry room completes the second floor. The home’s concrete block construction, NEW ROOF (2022), and NEWER AC (2017 & 2021) mean lower maintenance & energy bills. Immerse yourself in a vibrant neighborhood boasting a community pool, playground, tree-lined streets, and sidewalks. Don’t worry about mowing & trimming – low HOA covers all ground maintenance and utilizes reclaimed water for irrigation! WAHOO! A short drive to work & play in Winter Park, Altamonte, Winter Springs and more. Convenient to 17-92, 436, 434, 417 & UCF. Top rated Seminole County schools & next door to the GENEVA SCHOOL. This move-in ready, immaculate gem is waiting for you to write the next chapter of your story. Check out the 3D interactive floor plan & reach out to schedule a showing today! Bedroom Closet Type: Walk-in Closet (Primary Bedroom).
/u.realgeeks.media/homesinorlando/NextHome-Neighborhood-Realty-Logo-Horizontal-OrangeOnWhite-Web-RGB.jpg)
Additional Information
- Taxes
- $5361
- Minimum Lease
- 8-12 Months
- HOA Fee
- $221
- HOA Payment Schedule
- Monthly
- Maintenance Includes
- Pool, Maintenance Grounds, Recreational Facilities
- Location
- Conservation Area, In County, Landscaped, Sidewalk, Paved, Private
- Community Features
- Association Recreation - Owned, Clubhouse, Deed Restrictions, Irrigation-Reclaimed Water, Park, Playground, Pool, Sidewalks
- Property Description
- Two Story
- Zoning
- PMX-L
- Interior Layout
- Ceiling Fans(s), Crown Molding, Eat-in Kitchen, High Ceilings, Kitchen/Family Room Combo, Living Room/Dining Room Combo, Open Floorplan, PrimaryBedroom Upstairs, Solid Wood Cabinets, Stone Counters, Thermostat, Walk-In Closet(s), Window Treatments
- Interior Features
- Ceiling Fans(s), Crown Molding, Eat-in Kitchen, High Ceilings, Kitchen/Family Room Combo, Living Room/Dining Room Combo, Open Floorplan, PrimaryBedroom Upstairs, Solid Wood Cabinets, Stone Counters, Thermostat, Walk-In Closet(s), Window Treatments
- Floor
- Hardwood, Tile
- Appliances
- Dishwasher, Disposal, Electric Water Heater, Microwave, Range, Refrigerator
- Utilities
- BB/HS Internet Available, Cable Available, Electricity Connected, Public, Sewer Connected, Sprinkler Recycled, Street Lights, Underground Utilities, Water Connected
- Heating
- Central, Electric, Heat Pump, Zoned
- Air Conditioning
- Central Air, Zoned
- Exterior Construction
- Block, Concrete, Stucco
- Exterior Features
- French Doors, Irrigation System, Private Mailbox, Sidewalk
- Roof
- Shingle
- Foundation
- Slab
- Pool
- Community
- Garage Carport
- 2 Car Garage
- Garage Spaces
- 2
- Garage Features
- Driveway, Garage Door Opener, On Street, Oversized
- Water View
- Pond
- Water Frontage
- Pond
- Pets
- Allowed
- Flood Zone Code
- A
- Parcel ID
- 10-21-30-508-0000-0240
- Legal Description
- LOT 24 LEGACY PARK RESIDENTIAL PHASES 1 & 2 PB 69 PGS 55 - 67
Listing courtesy of COLDWELL BANKER REALTY. 407-647-1211
Selling Office: REALTY RESOURCE OF CENTRAL FL..Mortgage Calculator
StellarMLS is the source of this information via Internet Data Exchange Program. All listing information is deemed reliable but not guaranteed and should be independently verified through personal inspection by appropriate professionals. Listings displayed on this website may be subject to prior sale or removal from sale. Availability of any listing should always be independently verified. Listing information is provided for consumer personal, non-commercial use, solely to identify potential properties for potential purchase. All other use is strictly prohibited and may violate relevant federal and state law. Data last updated on