2844 American Elm Cove, Ocoee, FL 34761
- $535,000
- 5
- BD
- 3
- BA
- 2,555
- SqFt










- Sold Price
- $535,000
- List Price
- $539,000
- Status
- Sold
- Days on Market
- 8
- Closing Date
- May 06, 2024
- MLS#
- O6189024
- Property Style
- Single Family
- Architectural Style
- Traditional
- Year Built
- 2021
- Bedrooms
- 5
- Bathrooms
- 3
- Living Area
- 2,555
- Lot Size
- 8,208
- Acres
- 0.19
- Total Acreage
- 0 to less than 1/4
- Legal Subdivision Name
- Arden Park North Ph 5
- MLS Area Major
- Ocoee
Property Description
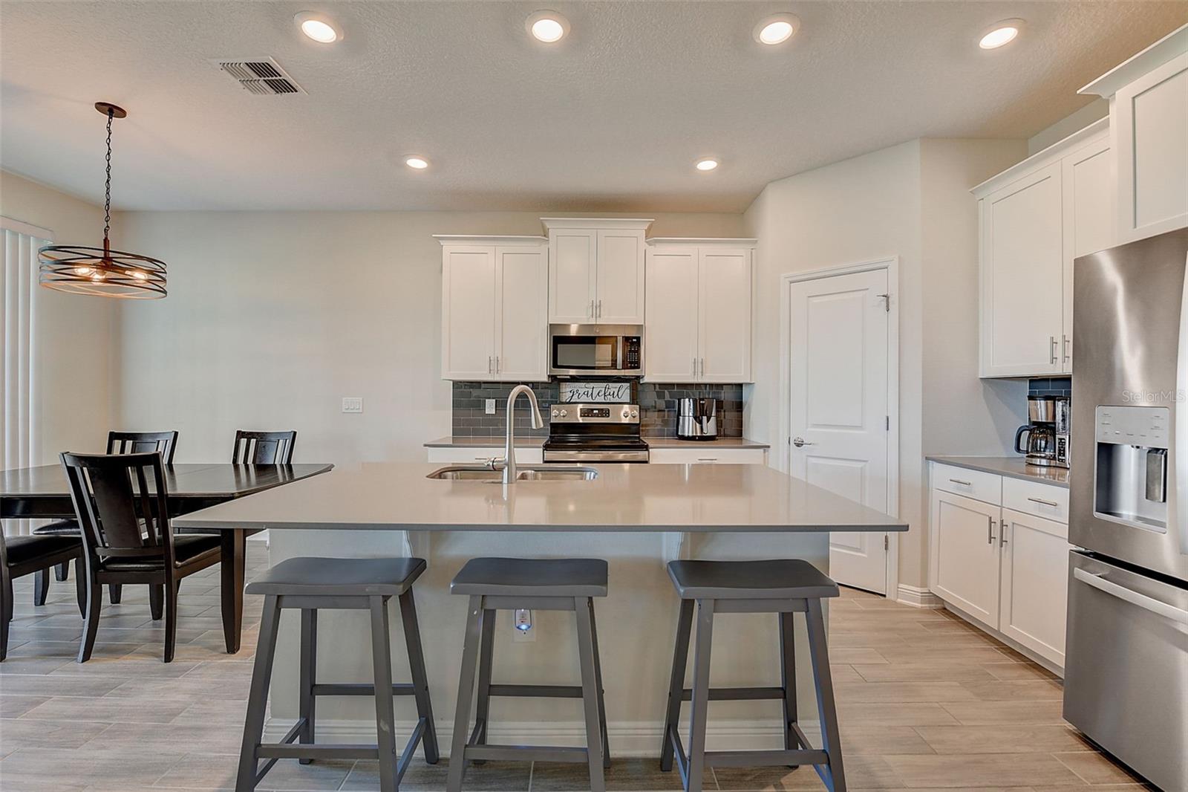
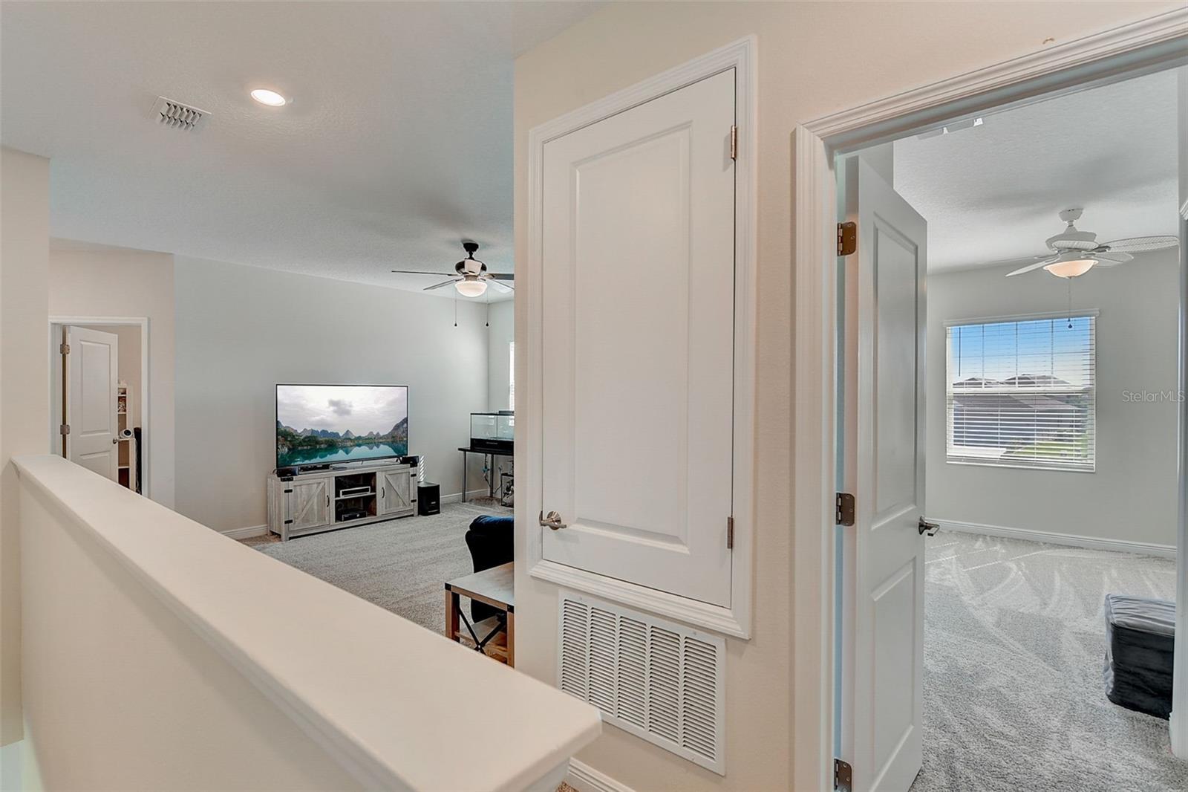
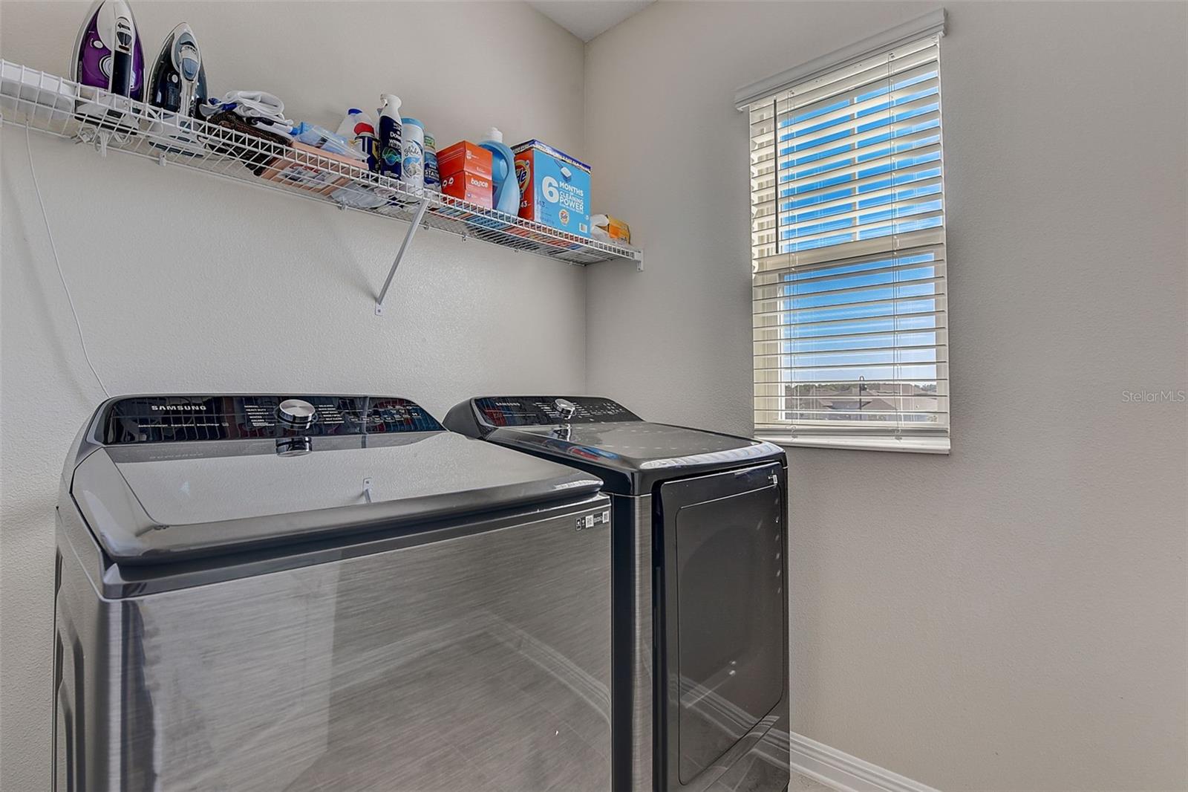
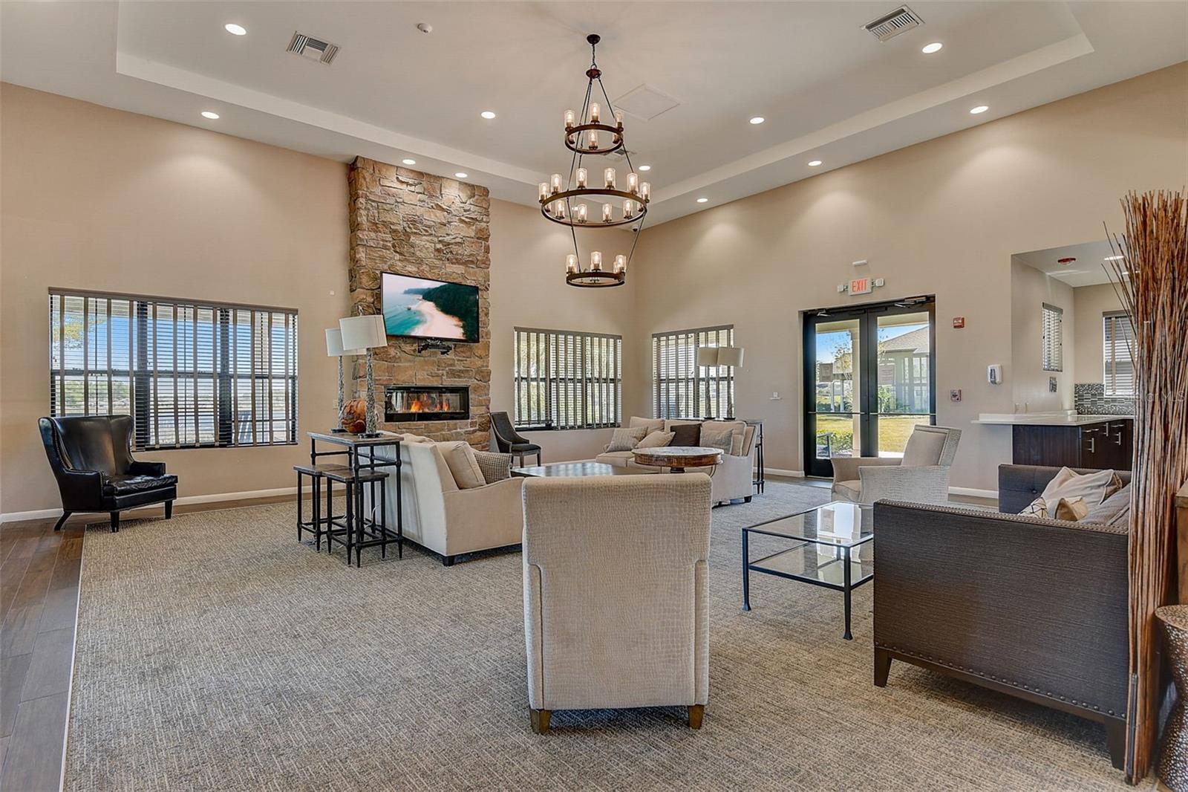
MUST SEE! Welcome home to this LIKE NEW 5 bedroom, 3 bathroom home with TONS of builder upgrades in the gated community of Arden Park. Inside you're greeted by a welcoming and open floorplan with wood look tile flooring. Spacious eat in kitchen with oversized island, granite countertops, upgraded cabinets, SS appliances, pantry and ample cabinet and counter space. Great room opens up to the covered patio and NO REAR NEIGHBORS. Dedicated first floor office/bonus room/bedroom with bathroom. Upstairs is a media/rec room, Primary suite with large walk in closet and en-suite with dual vanities, soaking tub and walk-in tiled shower. There are also 3 more generously sized bedrooms, 1 more full bath and upstairs laundry. Arden Park offers community amenities such as pool, clubhouse, fitness center, playground, walking trails and a great location close to everything Orlando has to offer from world class theme parks, golf, restaurants to shopping and more. Easy access to highways for a quick trip to the beach. This house will not last- check out the 3D tour online and schedule a private viewing today!
/u.realgeeks.media/homesinorlando/NextHome-Neighborhood-Realty-Logo-Horizontal-OrangeOnWhite-Web-RGB.jpg)
Additional Information
- Taxes
- $4832
- Minimum Lease
- 6 Months
- HOA Fee
- $174
- HOA Payment Schedule
- Monthly
- Maintenance Includes
- Pool, Management, Recreational Facilities
- Location
- City Limits, Level, Oversized Lot, Sidewalk, Paved
- Community Features
- Community Mailbox, Fitness Center, Gated Community - No Guard, Irrigation-Reclaimed Water, Park, Playground, Pool, Sidewalks, No Deed Restriction
- Property Description
- Two Story
- Zoning
- PUD-LD
- Interior Layout
- Ceiling Fans(s), Eat-in Kitchen, Open Floorplan, PrimaryBedroom Upstairs, Solid Surface Counters, Solid Wood Cabinets, Walk-In Closet(s)
- Interior Features
- Ceiling Fans(s), Eat-in Kitchen, Open Floorplan, PrimaryBedroom Upstairs, Solid Surface Counters, Solid Wood Cabinets, Walk-In Closet(s)
- Floor
- Tile
- Appliances
- Cooktop, Dishwasher, Disposal, Dryer, Electric Water Heater, Freezer, Ice Maker, Microwave, Range, Refrigerator, Washer
- Utilities
- Cable Available, Cable Connected, Electricity Connected, Sewer Connected, Solar, Sprinkler Recycled, Street Lights, Underground Utilities, Water Connected
- Heating
- Electric, Solar
- Air Conditioning
- Central Air
- Exterior Construction
- Block, Concrete, Stucco
- Exterior Features
- Sidewalk
- Roof
- Shingle
- Foundation
- Slab
- Pool
- Community
- Garage Carport
- 2 Car Garage
- Garage Spaces
- 2
- Garage Features
- Driveway, Garage Door Opener
- Pets
- Allowed
- Flood Zone Code
- X
- Parcel ID
- 33-21-28-0251-03-330
- Legal Description
- ARDEN PARK NORTH PHASE 5 104/33 LOT 333
Listing courtesy of REDFIN CORPORATION. 407-708-9747
Selling Office: FLORIDA REALTY INVESTMENTS.Mortgage Calculator
StellarMLS is the source of this information via Internet Data Exchange Program. All listing information is deemed reliable but not guaranteed and should be independently verified through personal inspection by appropriate professionals. Listings displayed on this website may be subject to prior sale or removal from sale. Availability of any listing should always be independently verified. Listing information is provided for consumer personal, non-commercial use, solely to identify potential properties for potential purchase. All other use is strictly prohibited and may violate relevant federal and state law. Data last updated on