2703 Summerfield Road, Winter Park, FL 32792
- $520,000
- 4
- BD
- 2
- BA
- 1,746
- SqFt




- Sold Price
- $520,000
- List Price
- $548,997
- Status
- Sold
- Days on Market
- 13
- Closing Date
- May 07, 2024
- MLS#
- O6188993
- Property Style
- Single Family
- Architectural Style
- Florida, Ranch
- Year Built
- 1967
- Bedrooms
- 4
- Bathrooms
- 2
- Living Area
- 1,746
- Lot Size
- 10,772
- Acres
- 0.24
- Total Acreage
- 0 to less than 1/4
- Legal Subdivision Name
- Golfside Golf Course Sec 01
- MLS Area Major
- Winter Park/Aloma
Property Description
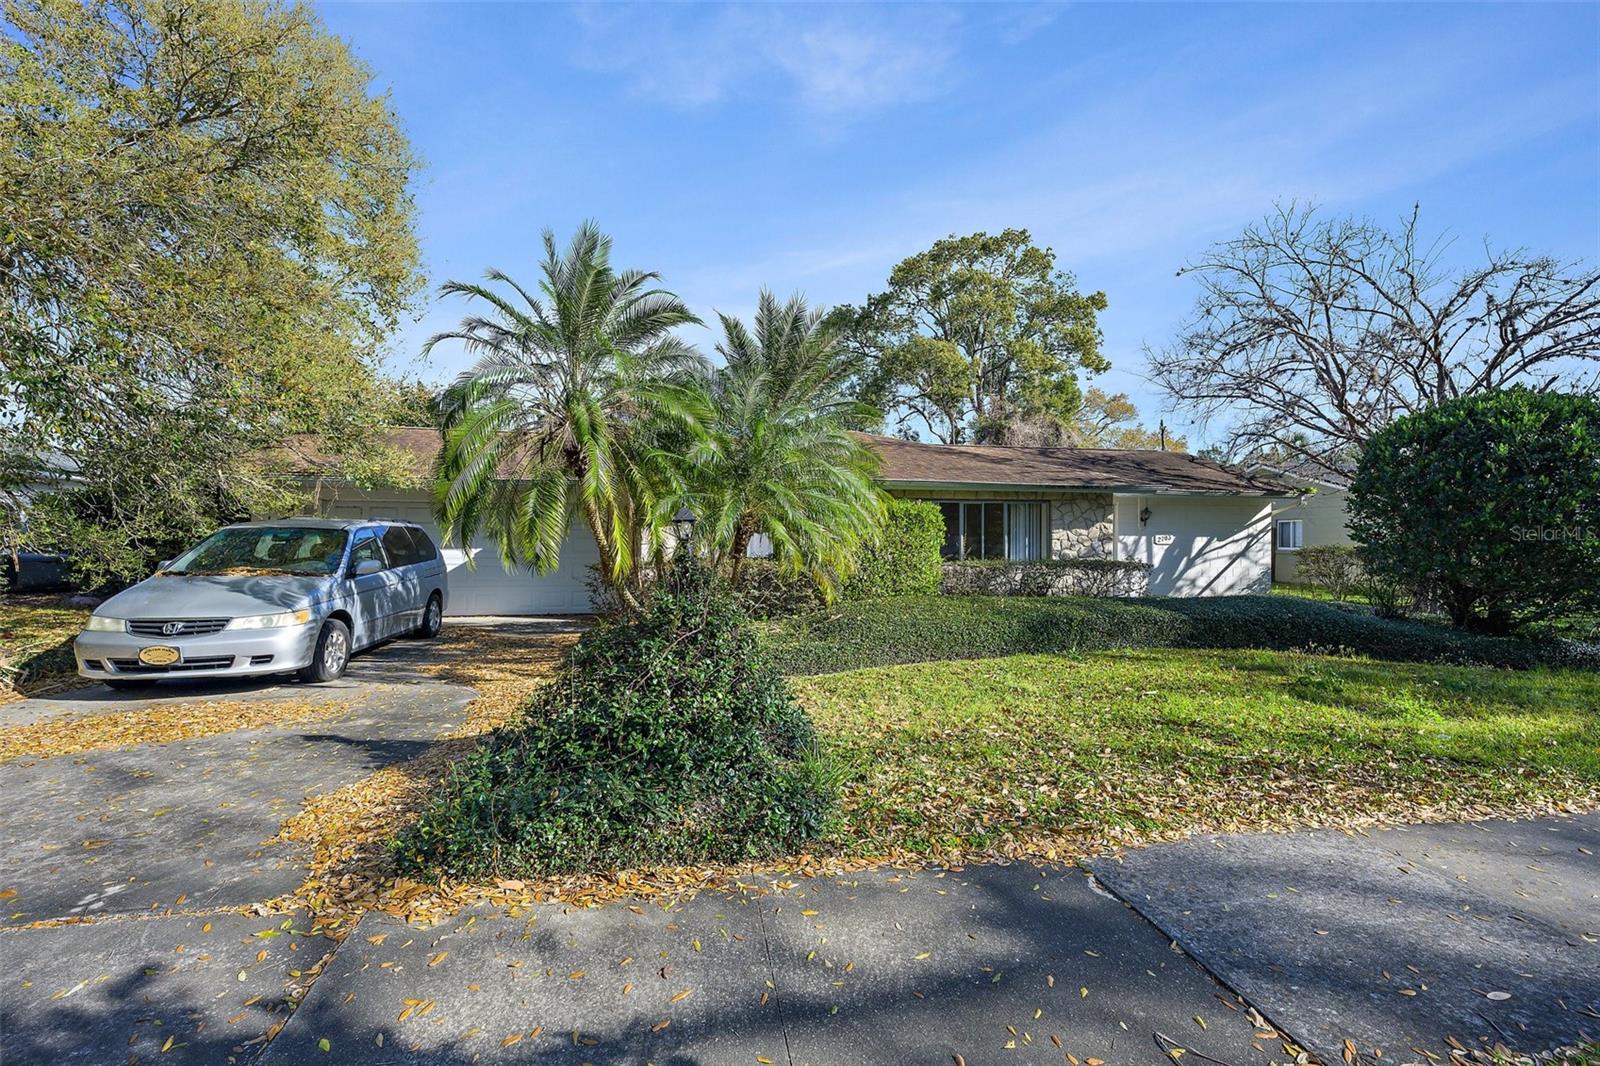
*** LOCATION! LOCATION! LOCATION *** A FOUR BEDROOM- TWO BATHROOM in the highly desirable and sought after Winter Park! NO HOA! HGTV lovers you are going to LOVE this Diamond in the rough! So much opportunity in this solid built block 1967 Ranch home. It features 1747 Living Square Feet and 2275 TOTAL Square Foot in a well established location. ROOF IS 8 YEARS YOUNG! Bring your ideas, dreams, designs and a paintbrush! Let’s get started creating YOUR DREAM HOME! The outdoor enchantment will draw you and allow you to imagine ALL the opportunity that awaits at 2703 Summerfield Rd, Winter Park. You will enter through the solid wood front door into the 9 x 5 front entry and will be impressed with the Spacious 17 x 13 Living room concrete flooring is exposed. Natural lighting barreling in the large front windows. Just off the living room is a designated 11 x 10 Dining Room Space leading into the Cozy Kitchen. A 14 x 11 Cozy kitchen with solid wood cabinets, granite countertops and a pantry. Sweet Mid Century Modern lighting overlooking the nicely sized breakfast bar. Coming around the corner you are greeted with the Roomy 16 x 13 Family Room with TERRAZZO flooring giving attention to the Stone Faced Wood Burning Fireplace. Natural light beams in through the sweeping set of DOUBLE glass doors. Guiding you to the expansive 37 x 12 concrete patio, fenced yard and lovely naturesque privacy suggests you sit back, grab a cup of coffee, put your feet up and read and relax. Spotlighting the sizable INGROUND SWIMMING POOL. Resurfaced around late 2022, early 2023. The patio continues to wrap around the pool and is great for outdoor cookouts, parties, BBQ and so much more. In the nicely sized backyard, you can find yourself soaking up the sounds of nature while grilling and chilling there. Finish the warm delightful day with a rinse off in the outdoor shower and there is still greenspace for some soccer, football or a playset. CHECK OUT the size of this 20 x 10 Primary Bedroom and has a large 4 x 8 walk-in closet with a master ensuite bathroom with a walk in shower. 11 x 10 second bedroom, bedroom three is 11.5 x 10, and bedroom four 11 x 11. All bedrooms sizes are appx and have closets with additional lengthy hall closet. POOL access from the second bathroom with double sinks and a tub. Oversized 2.5 car garage with TONS of storage! Extended area with washer and dryer which STAY! Extra fridge stays as well. LIKE GAS??? Here you have IT! GAS Hot Water Heater and GAS HVAC unit. MORE? YES, ATTIC access in the garage. Bring your dog, your cat, bring one, bring all and make this Sweet Untamed Slice of Paradise your DREAM HOME! Enjoy living on one of Winter Park's most beautiful tree-lined streets and the convenience of being just minutes from downtown Winter Park, Shopping, Dining, Top-Rated Schools and Park. Cady Way Park offers swimming, tennis, pickle-ball, and exercising, biking trails. In addition, Medical, Advent Health Hospital, The Center for Health and Wellbeing, Crosby Wellness Center, Rollins College, Full Sail, and the Orlando International Airport. Appx 15 minutes from Downtown Orlando, 30 minutes from the Most Famous Park in the WORLD - DISNEY! ONLY about 50 miles from Cocoa Beach, surrounding areas and the delights of FLORIDA LIVING! CONTACT ME for a PRIVATE SHOWING
/u.realgeeks.media/homesinorlando/NextHome-Neighborhood-Realty-Logo-Horizontal-OrangeOnWhite-Web-RGB.jpg)
Additional Information
- Taxes
- $2257
- Minimum Lease
- No Minimum
- Location
- City Limits, Landscaped, Sidewalk, Paved
- Community Features
- No Deed Restriction
- Property Description
- One Story
- Zoning
- R-1A
- Interior Layout
- Ceiling Fans(s), Kitchen/Family Room Combo, Primary Bedroom Main Floor, Solid Surface Counters, Walk-In Closet(s), Window Treatments
- Interior Features
- Ceiling Fans(s), Kitchen/Family Room Combo, Primary Bedroom Main Floor, Solid Surface Counters, Walk-In Closet(s), Window Treatments
- Floor
- Concrete, Laminate, Terrazzo
- Appliances
- Dishwasher, Disposal, Dryer, Gas Water Heater, Microwave, Range, Refrigerator, Washer
- Utilities
- BB/HS Internet Available, Cable Connected, Electricity Connected, Public, Sewer Connected, Street Lights, Water Connected
- Heating
- Central, Gas
- Air Conditioning
- Central Air
- Fireplace Description
- Family Room, Gas, Stone
- Exterior Construction
- Block, Other
- Exterior Features
- Irrigation System, Outdoor Shower, Rain Gutters, Sidewalk, Sliding Doors, Storage
- Roof
- Shingle
- Foundation
- Slab
- Pool
- Private
- Pool Type
- Gunite, In Ground
- Garage Carport
- 2 Car Garage
- Garage Spaces
- 2
- Garage Features
- Driveway, Garage Door Opener
- Elementary School
- Brookshire Elem
- Middle School
- Glenridge Middle
- High School
- Winter Park High
- Fences
- Fenced
- Flood Zone Code
- X
- Parcel ID
- 09-22-30-3055-01-050
- Legal Description
- GOLFSIDE SECTION ONE 1/91 LOT 5 BLK A
Listing courtesy of UNITED REAL ESTATE PREFERRED. 407-243-8840
Selling Office: FANNIE HILLMAN & ASSOCIATES.Mortgage Calculator
StellarMLS is the source of this information via Internet Data Exchange Program. All listing information is deemed reliable but not guaranteed and should be independently verified through personal inspection by appropriate professionals. Listings displayed on this website may be subject to prior sale or removal from sale. Availability of any listing should always be independently verified. Listing information is provided for consumer personal, non-commercial use, solely to identify potential properties for potential purchase. All other use is strictly prohibited and may violate relevant federal and state law. Data last updated on