3639 Ethan Lane, Orlando, FL 32814
- $1,200,000
- 3
- BD
- 3
- BA
- 2,662
- SqFt






- Sold Price
- $1,200,000
- List Price
- $1,200,000
- Status
- Sold
- Days on Market
- 11
- Closing Date
- Apr 16, 2024
- MLS#
- O6188986
- Property Style
- Single Family
- Architectural Style
- Craftsman
- Year Built
- 2004
- Bedrooms
- 3
- Bathrooms
- 3
- Baths Half
- 1
- Living Area
- 2,662
- Lot Size
- 7,742
- Acres
- 0.18
- Total Acreage
- 0 to less than 1/4
- Legal Subdivision Name
- Baldwin Park
- MLS Area Major
- Orlando
Property Description
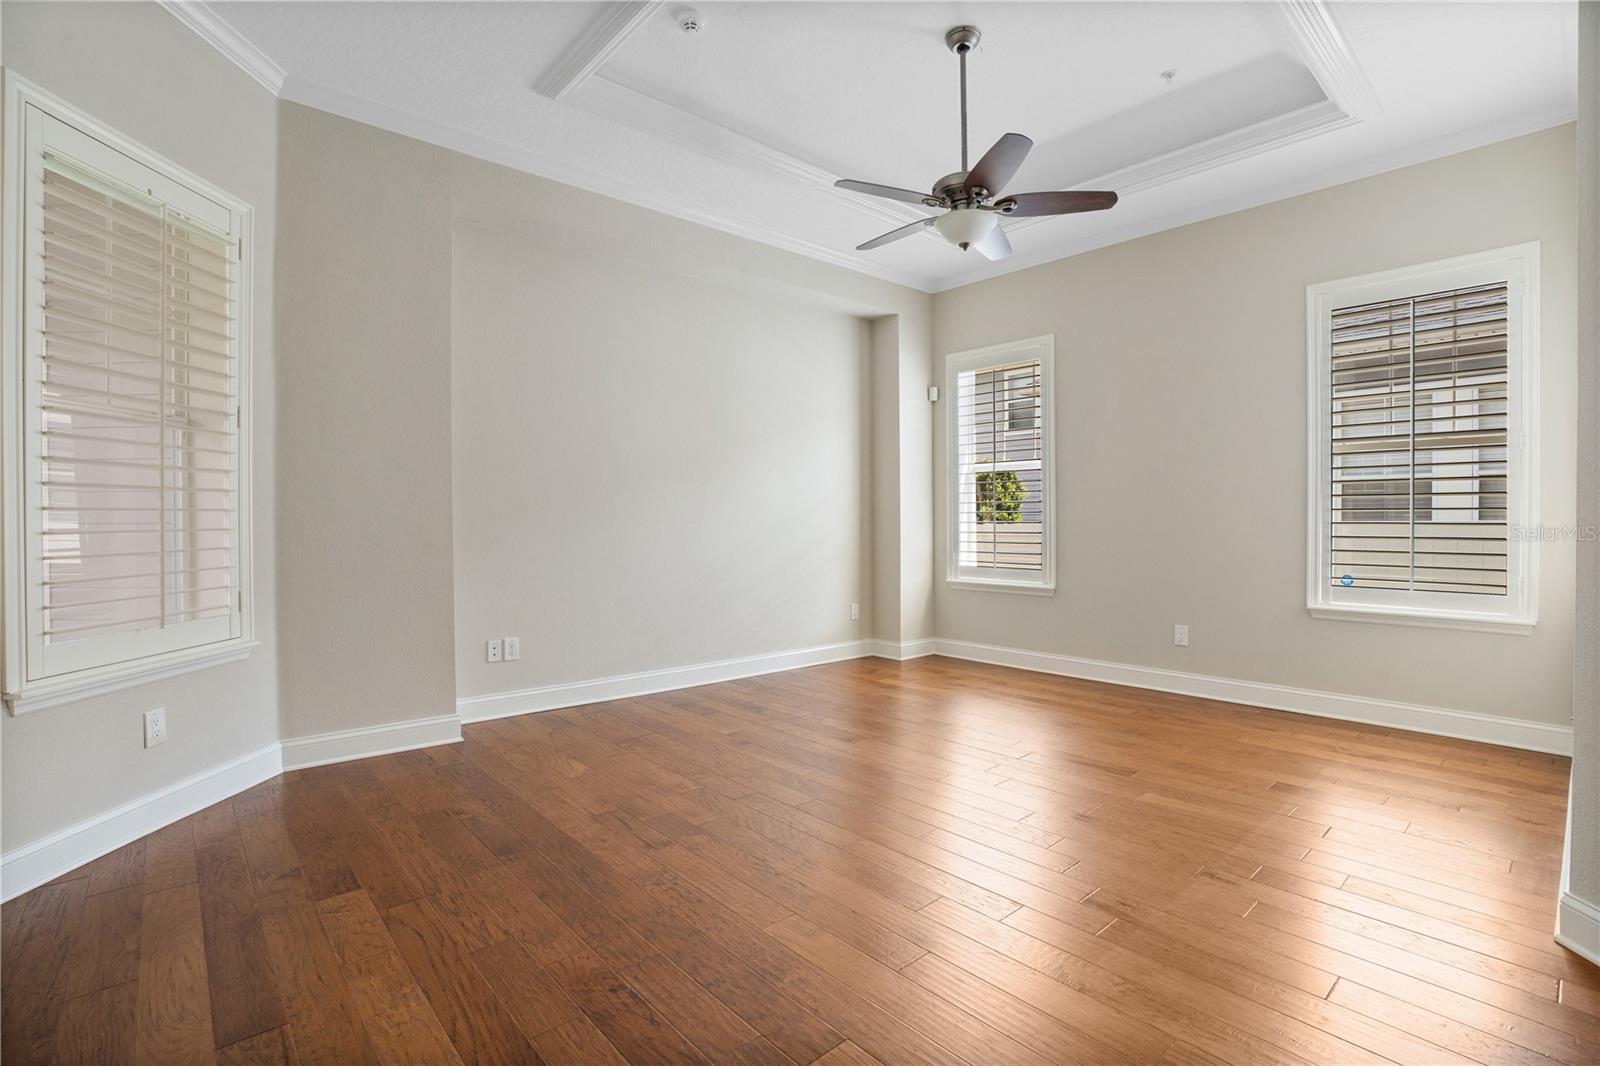
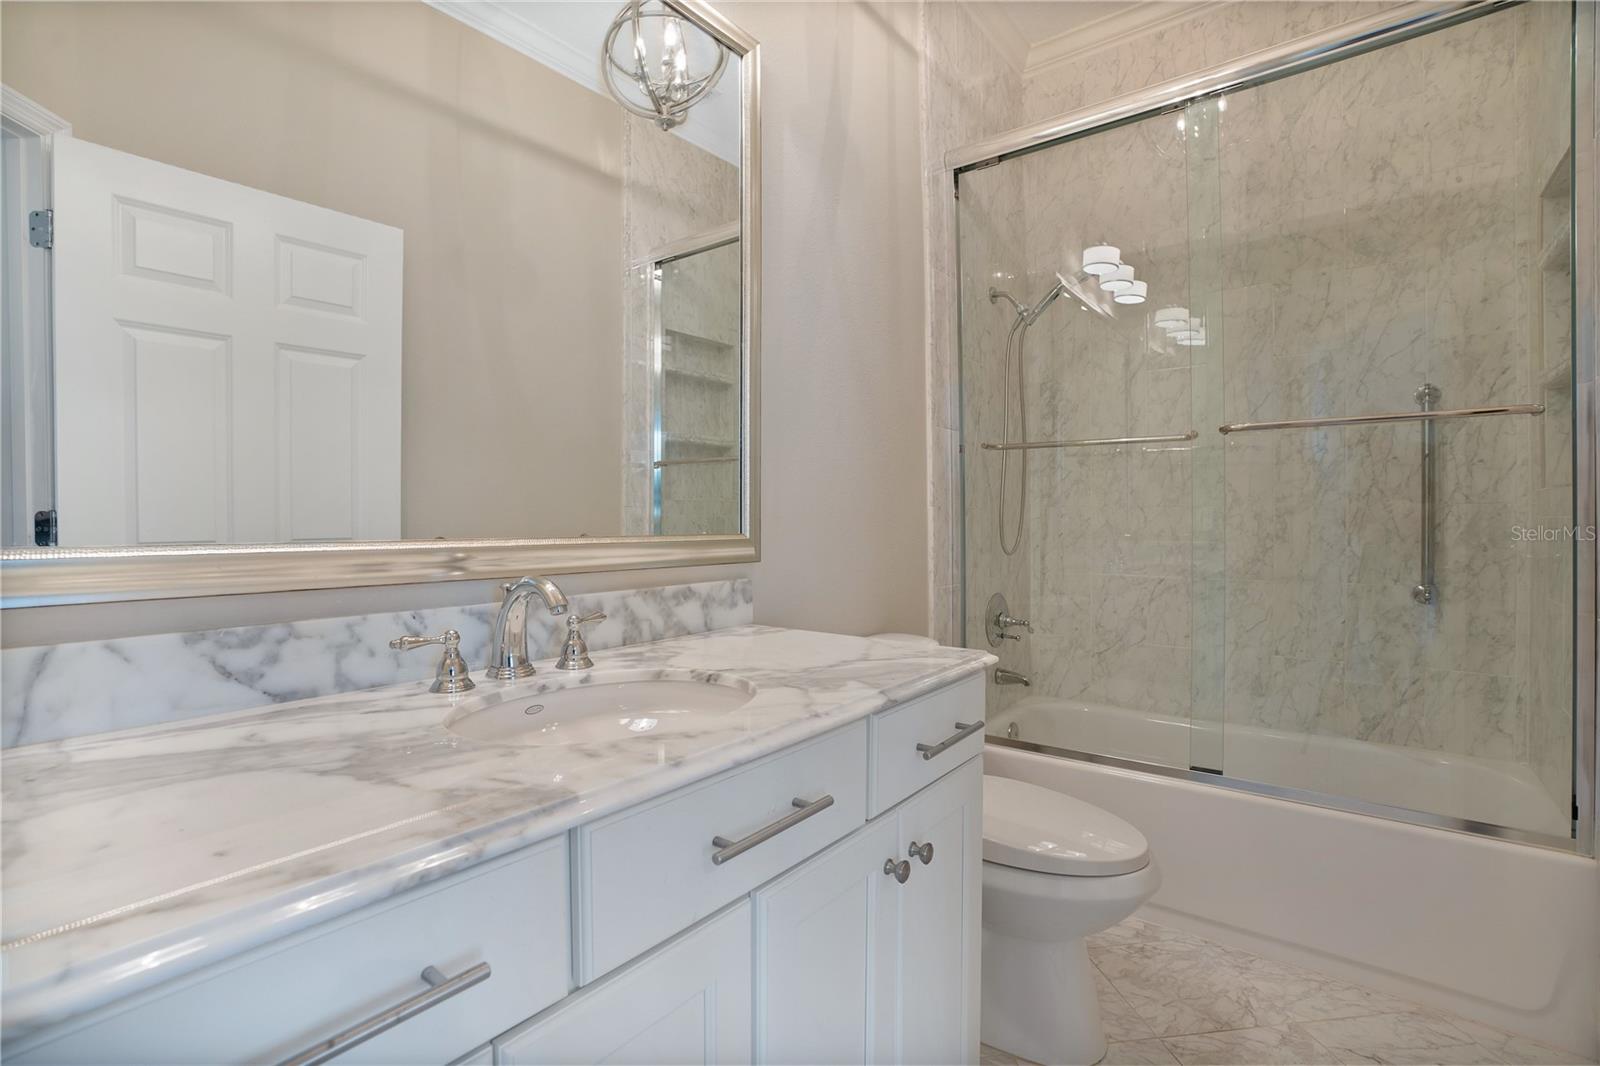
Welcome Home to this spectacular rare one-story David Weekly home! It's located on the desirable Ethan Lane which provides easy access in and out of Baldwin Park. This completely updated home boasts beautiful modern upgraded hickory floors, fully renovated kitchen, custom built-in closets in every room, plantation shutters and crown moulding throughout the entire house. The showstopper Kitchen features all stainless steel appliances, Quartz countertops, center island, wood cabinets and dinette space. A private office/playroom/den is also conveniently located between the two bedrooms and can be turned into a fourth bedroom. The primary suite features a beautiful en-suite bathroom with walk-in closet, garden tub, walk-in shower, vanity and separate sink vanities. Enjoy spending time in the screened patio that overlooks the beautifully and meticulously maintained landscaped backyard. Conveniently attached is a two car garage with two extra parking spaces behind the garage. The roof was replaced in 2023, Water Heater/2023 and HVAC/2019. Baldwin Park residents can enjoy all the amazing amenities that makes this a premiere community! From the three community pools, gym, dog parks, walking and biking trails, A-rated schools to the bustling village center. Also, conveniently located near Winter Park, MCO Airport and much more! This unique home offers everything from luxury to an easy way of life!
/u.realgeeks.media/homesinorlando/NextHome-Neighborhood-Realty-Logo-Horizontal-OrangeOnWhite-Web-RGB.jpg)
Additional Information
- Taxes
- $7663
- Taxes
- $1,727
- Minimum Lease
- 8-12 Months
- Maintenance Includes
- Pool
- Location
- Landscaped, Sidewalk, Paved
- Community Features
- Clubhouse, Fitness Center, Park, Playground, Pool, Sidewalks, No Deed Restriction
- Property Description
- One Story
- Zoning
- PD
- Interior Layout
- Ceiling Fans(s), Crown Molding, Eat-in Kitchen, Kitchen/Family Room Combo, Living Room/Dining Room Combo, Open Floorplan, Primary Bedroom Main Floor, Solid Wood Cabinets, Split Bedroom, Stone Counters, Thermostat, Tray Ceiling(s), Walk-In Closet(s), Window Treatments
- Interior Features
- Ceiling Fans(s), Crown Molding, Eat-in Kitchen, Kitchen/Family Room Combo, Living Room/Dining Room Combo, Open Floorplan, Primary Bedroom Main Floor, Solid Wood Cabinets, Split Bedroom, Stone Counters, Thermostat, Tray Ceiling(s), Walk-In Closet(s), Window Treatments
- Floor
- Marble, Wood
- Appliances
- Dishwasher, Dryer, Electric Water Heater, Microwave, Range, Refrigerator, Washer
- Utilities
- Cable Available, Public, Sewer Connected
- Heating
- Central
- Air Conditioning
- Central Air
- Exterior Construction
- Cement Siding
- Exterior Features
- Irrigation System, Private Mailbox, Sidewalk
- Roof
- Shingle
- Foundation
- Concrete Perimeter
- Pool
- Community
- Garage Carport
- 2 Car Garage
- Garage Spaces
- 2
- Elementary School
- Baldwin Park Elementary
- Middle School
- Glenridge Middle
- High School
- Winter Park High
- Fences
- Fenced
- Pets
- Allowed
- Flood Zone Code
- X
- Parcel ID
- 17-22-30-0524-09-050
- Legal Description
- BALDWIN PARK UNIT 4 54/86 LOT 905
Listing courtesy of MEP REALTY INVESTMENTS LLC. 407-992-9155
Selling Office: KELLER WILLIAMS WINTER PARK.Mortgage Calculator
StellarMLS is the source of this information via Internet Data Exchange Program. All listing information is deemed reliable but not guaranteed and should be independently verified through personal inspection by appropriate professionals. Listings displayed on this website may be subject to prior sale or removal from sale. Availability of any listing should always be independently verified. Listing information is provided for consumer personal, non-commercial use, solely to identify potential properties for potential purchase. All other use is strictly prohibited and may violate relevant federal and state law. Data last updated on