117 Meadowfield Lane, Longwood, FL 32779
- $350,000
- 3
- BD
- 2
- BA
- 1,380
- SqFt






- Sold Price
- $350,000
- List Price
- $350,000
- Status
- Sold
- Days on Market
- 8
- Closing Date
- May 20, 2024
- MLS#
- O6188908
- Property Style
- Single Family
- Architectural Style
- Florida
- Year Built
- 1974
- Bedrooms
- 3
- Bathrooms
- 2
- Living Area
- 1,380
- Lot Size
- 9,200
- Acres
- 0.21
- Total Acreage
- 0 to less than 1/4
- Legal Subdivision Name
- Meredith Manor Golf View Estates Sec
- MLS Area Major
- Longwood/Wekiva Springs
Property Description
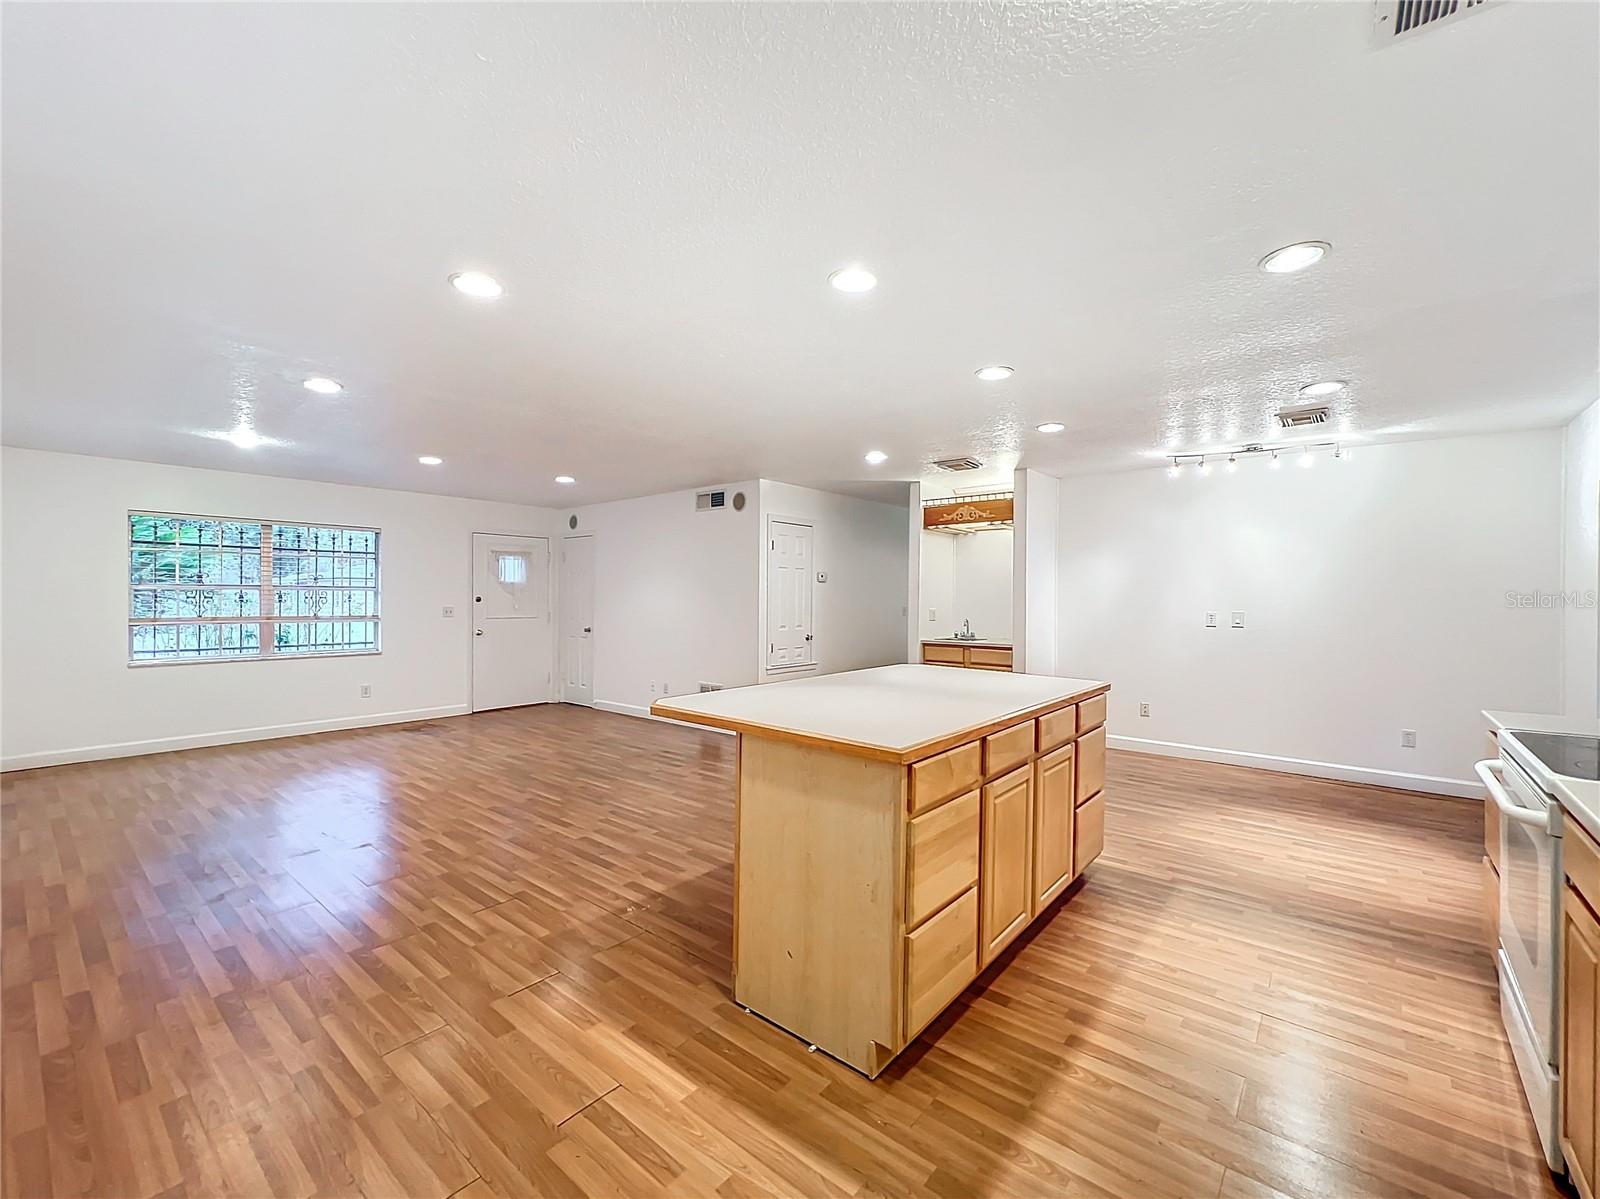
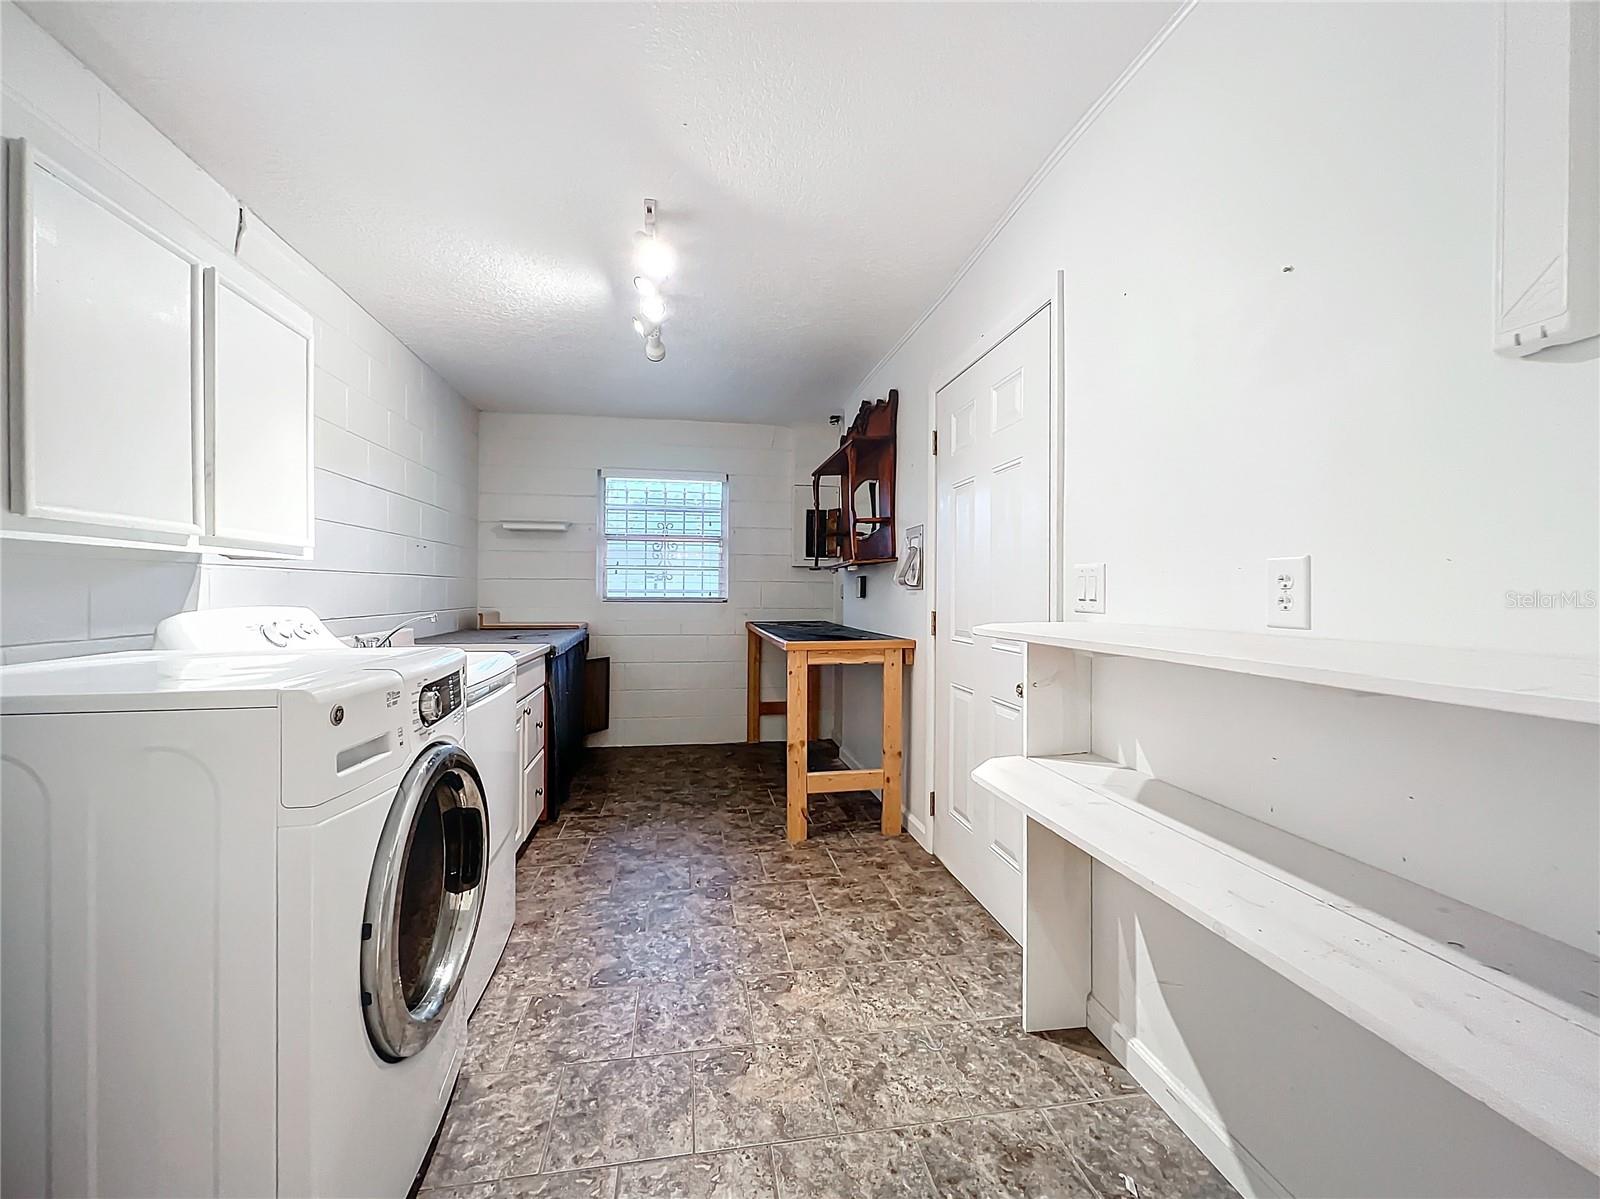
Outstanding Starter-Home with Fully Fenced Backyard and Open Floorplan! Located in an established community only minutes from restaurants and I-4, this 3BR/2BA, 1,346sqft property delights with a tidy 0.21+acre lot, classic brick façade, and an attached garage. Marvelous for entertaining, the open concept home welcomes with an entry closet, gleaming faux wood floors, large living room, and recessed lighting. Fully equipped for easy meal prep, the open concept kitchen features white appliances, wood cabinets, and a center island. Explore further to find a sizable primary bedroom with ample closet space, tile floors, and an en suite. Two additional bedrooms are excellent sizes for guests or offices. Relax in the fully screened-in lanai, or step into the fully fenced-in, dog-perfect backyard to find tons of green-space for playing, gardening, or installing a future pool. Other considerations: laundry room w/utility sink, pantry, built-in wet bar, and so much more! Call for a private tour!
/u.realgeeks.media/homesinorlando/NextHome-Neighborhood-Realty-Logo-Horizontal-OrangeOnWhite-Web-RGB.jpg)
Additional Information
- Taxes
- $3937
- Minimum Lease
- 1 Month
- Location
- City Limits, In County, Level, Paved
- Community Features
- No Deed Restriction
- Property Description
- One Story
- Zoning
- R-1A
- Interior Layout
- Open Floorplan
- Interior Features
- Open Floorplan
- Floor
- Carpet, Laminate
- Appliances
- Built-In Oven, Dryer, Electric Water Heater, Microwave, Refrigerator, Washer
- Utilities
- Cable Available, Electricity Connected, Public, Sewer Connected, Water Connected
- Heating
- Electric
- Air Conditioning
- Central Air
- Exterior Construction
- Block, Stucco
- Exterior Features
- Private Mailbox
- Roof
- Shingle
- Foundation
- Slab
- Pool
- No Pool
- Garage Carport
- 1 Car Garage
- Garage Spaces
- 1
- Garage Features
- Driveway, Ground Level
- Elementary School
- Forest City Elementary
- Middle School
- Teague Middle
- High School
- Lake Brantley High
- Fences
- Wood
- Flood Zone Code
- x
- Parcel ID
- 03-21-29-504-0C00-0050
- Legal Description
- LOT 5 BLK C GOLF VIEW ESTATES SECTION OF MEREDITH MANOR UNIT 1 PB 13 PG 20
Listing courtesy of BUCKEYE REALTY LLC. 407-476-7935
Selling Office: CAISSA REALTY INVESTMENT INC.Mortgage Calculator
StellarMLS is the source of this information via Internet Data Exchange Program. All listing information is deemed reliable but not guaranteed and should be independently verified through personal inspection by appropriate professionals. Listings displayed on this website may be subject to prior sale or removal from sale. Availability of any listing should always be independently verified. Listing information is provided for consumer personal, non-commercial use, solely to identify potential properties for potential purchase. All other use is strictly prohibited and may violate relevant federal and state law. Data last updated on