216 Alston Drive, Orlando, FL 32835
- $319,000
- 3
- BD
- 3
- BA
- 1,326
- SqFt




- Sold Price
- $319,000
- List Price
- $319,000
- Status
- Sold
- Days on Market
- 28
- Closing Date
- May 14, 2024
- MLS#
- O6188903
- Property Style
- Half Duplex
- Year Built
- 1988
- Bedrooms
- 3
- Bathrooms
- 3
- Baths Half
- 1
- Living Area
- 1,326
- Lot Size
- 9,367
- Acres
- 0.22
- Total Acreage
- 0 to less than 1/4
- Legal Subdivision Name
- Oak Meadows Pd Ph 03
- MLS Area Major
- Orlando/Metrowest/Orlo Vista
Property Description
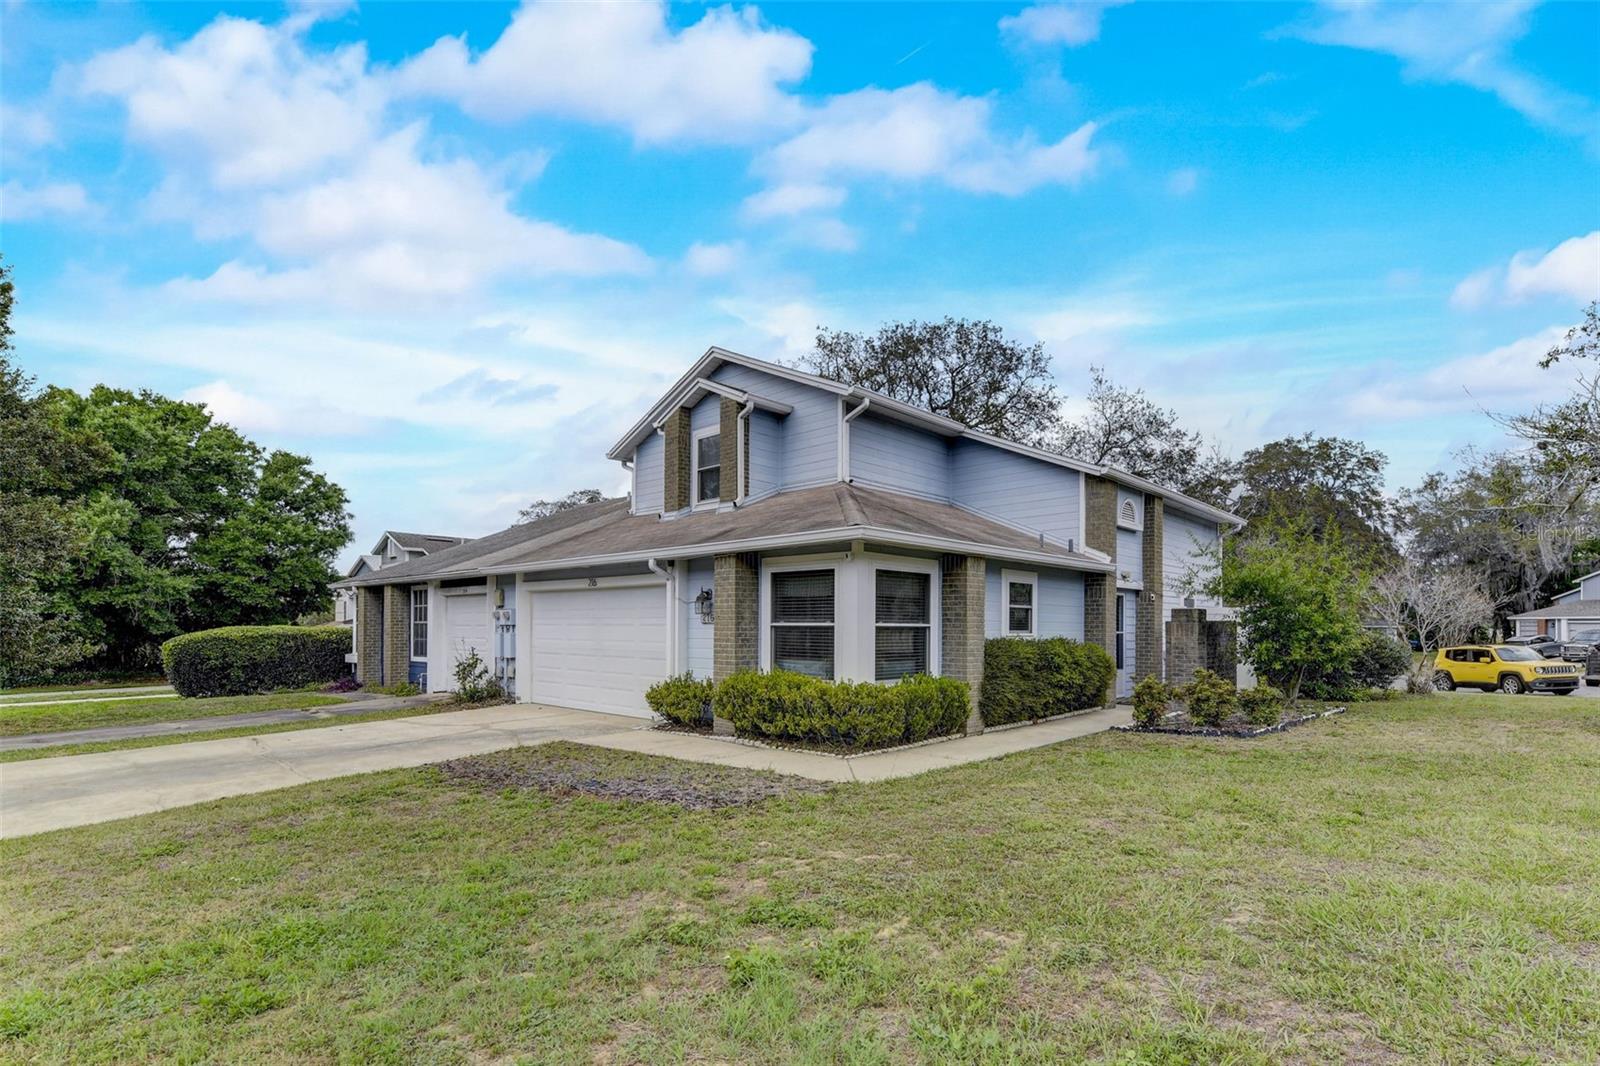
**Back on the market** Spacious Corner Unit Duplex with Modern Touches! This stunning 3-bedroom, 2.5-bathroom corner unit duplex boasts the perfect blend of space, style, and convenience. Located on an oversized corner lot, the unit offers an abundance of natural light and a feeling of openness. Step inside and be greeted by soaring ceilings that create a grand feel in the living and dining room. Perfect for an easy-care lifestyle with gleaming tile and laminate flooring throughout. This lovely-well maintained home also offers a modern kitchen featuring updated wood cabinets, newer appliances, and ample counter space for the chef in your family! Primary suite located on the first floor boasts laminate flooring and a walk-in closet. This unit also has two and a half bathrooms, providing convenience for everyone, a private fenced-in yard, perfect for relaxing outdoors and a two-car garage for secure parking and storage! This desirable corner unit is close to a variety of restaurants, shops, and attractions, making it the ideal spot for those who enjoy an active lifestyle. Don't miss out on this opportunity to live in a beautiful and convenient location!
/u.realgeeks.media/homesinorlando/NextHome-Neighborhood-Realty-Logo-Horizontal-OrangeOnWhite-Web-RGB.jpg)
Additional Information
- Taxes
- $3399
- Minimum Lease
- No Minimum
- Community Features
- No Deed Restriction
- Property Description
- Two Story, Attached
- Zoning
- P-D
- Interior Layout
- Cathedral Ceiling(s), Ceiling Fans(s), Eat-in Kitchen, High Ceilings, Living Room/Dining Room Combo, PrimaryBedroom Upstairs, Window Treatments
- Interior Features
- Cathedral Ceiling(s), Ceiling Fans(s), Eat-in Kitchen, High Ceilings, Living Room/Dining Room Combo, PrimaryBedroom Upstairs, Window Treatments
- Floor
- Ceramic Tile, Laminate
- Appliances
- Dishwasher, Disposal, Electric Water Heater, Microwave, Range, Refrigerator
- Utilities
- BB/HS Internet Available, Cable Available, Electricity Connected, Public, Sewer Connected, Street Lights, Water Connected
- Heating
- Central
- Air Conditioning
- Central Air
- Exterior Construction
- Block, Wood Frame
- Exterior Features
- Lighting
- Roof
- Shingle
- Foundation
- Slab
- Pool
- No Pool
- Garage Carport
- 2 Car Garage
- Garage Spaces
- 2
- Elementary School
- Oak Hill Elem
- Middle School
- Gotha Middle
- High School
- Olympia High
- Pets
- Allowed
- Flood Zone Code
- X
- Parcel ID
- 26-22-28-6044-00-355
- Legal Description
- OAK MEADOWS PD PHASE 3 UNIT 2 17/134 LOT35B
Listing courtesy of CREEGAN GROUP. 407-622-1111
Selling Office: EMPIRE NETWORK REALTY.Mortgage Calculator
StellarMLS is the source of this information via Internet Data Exchange Program. All listing information is deemed reliable but not guaranteed and should be independently verified through personal inspection by appropriate professionals. Listings displayed on this website may be subject to prior sale or removal from sale. Availability of any listing should always be independently verified. Listing information is provided for consumer personal, non-commercial use, solely to identify potential properties for potential purchase. All other use is strictly prohibited and may violate relevant federal and state law. Data last updated on