696 Rosewood Way, Lake Mary, FL 32746
- $765,000
- 3
- BD
- 3
- BA
- 2,818
- SqFt




- Sold Price
- $765,000
- List Price
- $765,000
- Status
- Sold
- Days on Market
- 13
- Closing Date
- May 06, 2024
- MLS#
- O6188834
- Property Style
- Single Family
- Architectural Style
- Other
- Year Built
- 2020
- Bedrooms
- 3
- Bathrooms
- 3
- Baths Half
- 1
- Living Area
- 2,818
- Lot Size
- 2,665
- Acres
- 0.06
- Total Acreage
- 0 to less than 1/4
- Legal Subdivision Name
- Griffin Park Ph 2
- MLS Area Major
- Lake Mary / Heathrow
Property Description
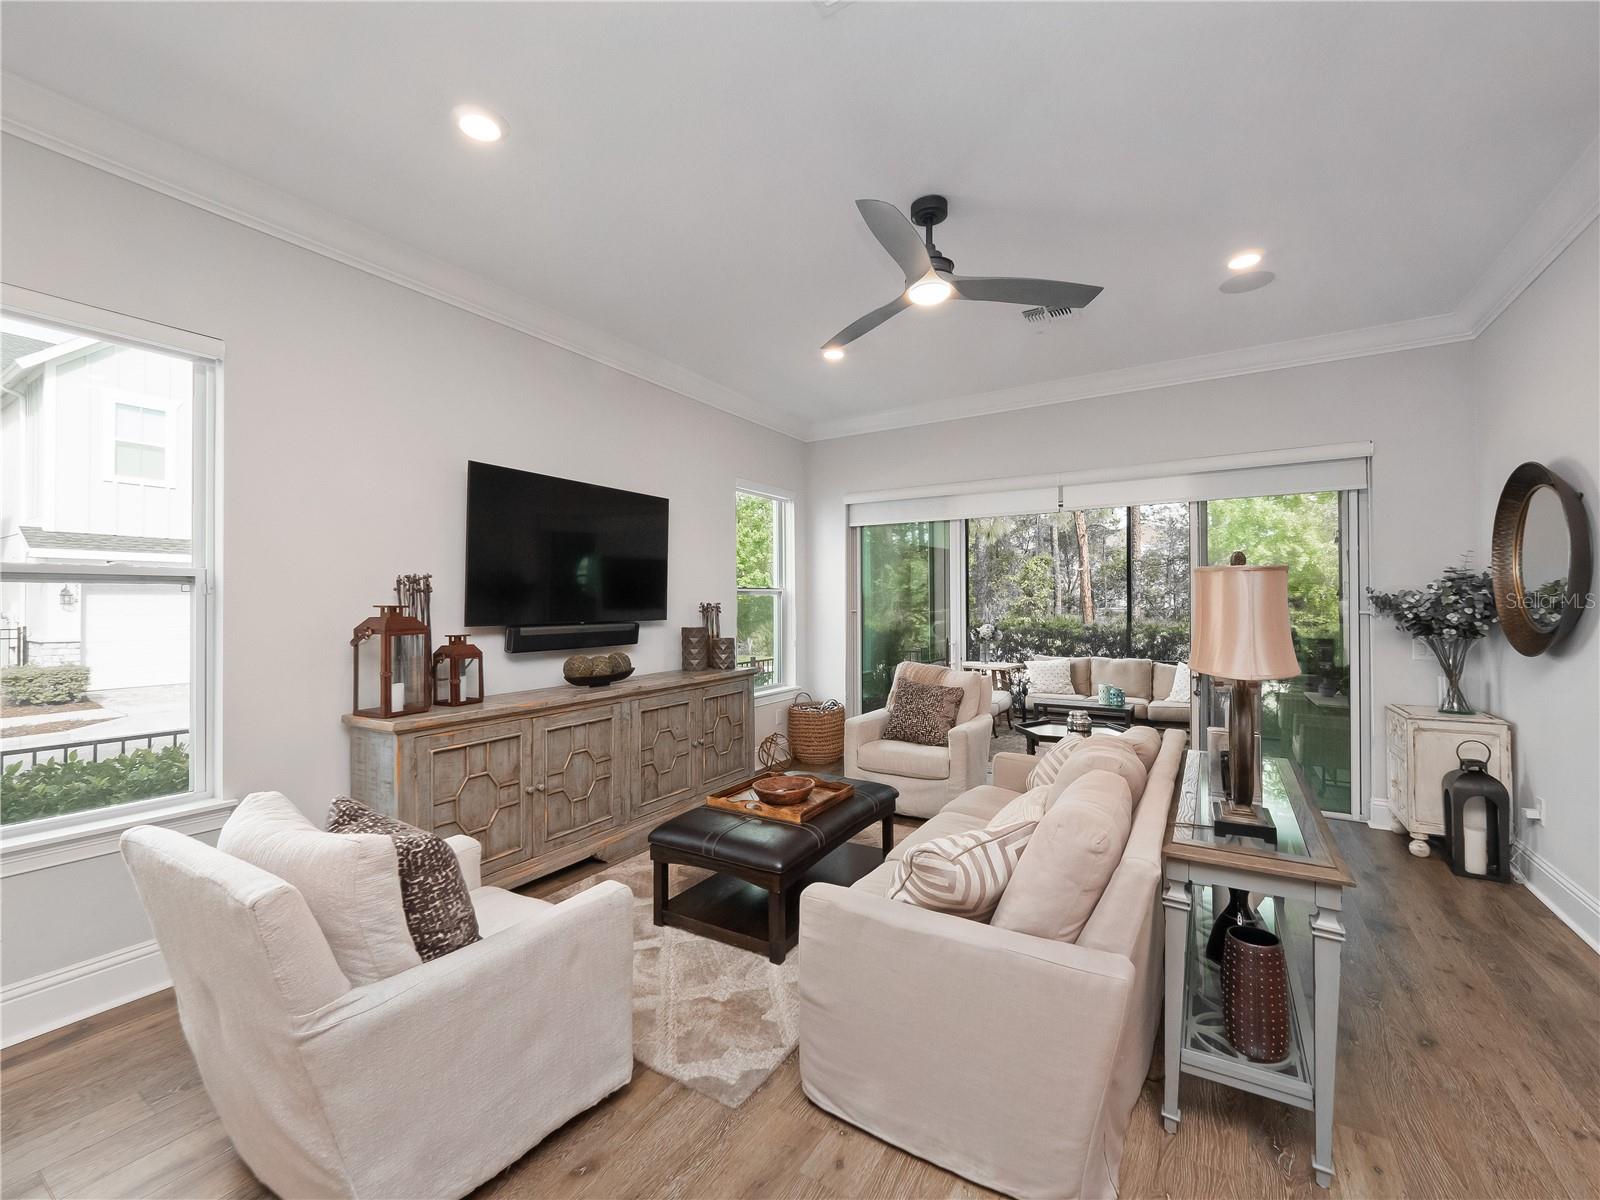
Welcome to Griffin Park! Nestled within this serene and sought-after community located in Lake Mary, 696 Rosewood presents an exquisite blend of contemporary architecture, luxurious amenities, and unparalleled convenience. This meticulously crafted property, like new, offers an exceptional living experience, embodying both sophistication and comfort and a maintenance-free lifestyle in a gated community. Upon arrival, guests are greeted by the beautiful curb appeal, landscaping, and modern façade. Step inside to discover a thoughtfully designed interior, high ceilings, premier systems, and an open-concept layout, with upgrades from floor to ceiling to that exudes elegance and style. GOURMET KITCHEN: This heart of the home and culinary haven features top-of-the-line appliances, GE Monogram built-in refrigerator, wine refrigerator, induction cooktop, convenient potfiller, custom cabinetry, a walk-in pantry, and sleek quartz countertops. SPACIOUS MASTER SUITE & BEDROOMS: The property boasts three substantial bedrooms, each offering a tranquil retreat. The master suite epitomizes luxury living, complete with a spacious layout, walk-in custom closet, and a spa-like ensuite bathroom outfitted with premium fixtures and finishes. LARGE UPSTAIRS BONUS ROOM: Whether it's a game room, home theater, or a cozy reading area, the possibilities are endless. The upstairs bonus room provides extra space for entertainment, hobbies, and relaxation. Tucked in a nook, you’ll find additional custom cabinetry for extra storage. DEDICATED, STYLISH OFFICE: Working from home has never been more convenient with a large, dedicated office space featuring a beautifully finished, stylish custom built-in providing shelves, storage, and workspace. This can equally serve as another gathering area, wired for television with room for plush seating. SCREENED LANAI: Step outside for private views of conservation land, creating a serene backdrop for outdoor gatherings, al fresco dining or simply unwinding. UPGRADED SYSTEMS: The Sonos sound system throughout the house and lanai provides a next-level dimension to your entertainment desires, while the Nest smart thermostats maintain everyone’s comfort. REFRESHING COMMUNITY AMENITIES: Residents of Griffin Park enjoy access to a resort-style swimming pool, open-air cabanas, covered terrace, grill, and dog park just steps away within the community, as well as easy walking access to fitness facilities, grocery stores, restaurants, and shopping. CONVENIENT LOCATION: Zoned for top-rated schools with premium shopping destinations, fine dining establishments, recreational parks, nearby tennis, golf & pickleball, just minutes to the Sunrail station, and conveniently located to major freeways, this home enables a lifestyle of utmost convenience and ease. Don't miss your chance to make this exceptional, sparkling residence your new home. Schedule a viewing today and experience the lifestyle you deserve.
/u.realgeeks.media/homesinorlando/NextHome-Neighborhood-Realty-Logo-Horizontal-OrangeOnWhite-Web-RGB.jpg)
Additional Information
- Taxes
- $6096
- Minimum Lease
- 8-12 Months
- HOA Fee
- $728
- HOA Payment Schedule
- Quarterly
- Maintenance Includes
- Pool, Maintenance Grounds
- Location
- Conservation Area, Corner Lot, Landscaped, Sidewalk
- Community Features
- Community Mailbox, Deed Restrictions, Dog Park, Gated Community - No Guard, Pool, Sidewalks
- Property Description
- Two Story
- Zoning
- RES
- Interior Layout
- Built-in Features, Ceiling Fans(s), Crown Molding, Eat-in Kitchen, High Ceilings, Kitchen/Family Room Combo, Open Floorplan, PrimaryBedroom Upstairs, Solid Wood Cabinets, Stone Counters, Thermostat, Tray Ceiling(s), Walk-In Closet(s), Window Treatments
- Interior Features
- Built-in Features, Ceiling Fans(s), Crown Molding, Eat-in Kitchen, High Ceilings, Kitchen/Family Room Combo, Open Floorplan, PrimaryBedroom Upstairs, Solid Wood Cabinets, Stone Counters, Thermostat, Tray Ceiling(s), Walk-In Closet(s), Window Treatments
- Floor
- Carpet, Luxury Vinyl, Tile
- Appliances
- Built-In Oven, Cooktop, Dishwasher, Disposal, Exhaust Fan, Microwave, Range Hood, Refrigerator, Tankless Water Heater, Wine Refrigerator
- Utilities
- Cable Connected, Electricity Connected, Natural Gas Available
- Heating
- Central
- Air Conditioning
- Central Air
- Exterior Construction
- Block, Stucco
- Exterior Features
- Irrigation System, Rain Gutters, Sidewalk, Sliding Doors
- Roof
- Shingle
- Foundation
- Slab
- Pool
- Community
- Garage Carport
- 2 Car Garage
- Garage Spaces
- 2
- Garage Features
- Garage Faces Rear, Ground Level, On Street, Open
- Elementary School
- Lake Mary Elementary
- Middle School
- Greenwood Lakes Middle
- High School
- Lake Mary High
- Fences
- Fenced
- Pets
- Allowed
- Flood Zone Code
- x
- Parcel ID
- 17-20-30-514-0000-0400
- Legal Description
- LOT 40 GRIFFIN PARK PHASE 2 PLAT BOOK 83 PAGES 98-99
Listing courtesy of CHARLES RUTENBERG REALTY ORLANDO. 407-622-2122
Selling Office: CHARLES RUTENBERG REALTY ORLANDO.Mortgage Calculator
StellarMLS is the source of this information via Internet Data Exchange Program. All listing information is deemed reliable but not guaranteed and should be independently verified through personal inspection by appropriate professionals. Listings displayed on this website may be subject to prior sale or removal from sale. Availability of any listing should always be independently verified. Listing information is provided for consumer personal, non-commercial use, solely to identify potential properties for potential purchase. All other use is strictly prohibited and may violate relevant federal and state law. Data last updated on